Welcome Home to this Roseland area Beauty! Recently Remodeled with Quality Finishing Touches. This home Features 3 Bedrooms, 2 Full Baths and a Family Room in the Basement for your enjoyment. The Kitchen Equipped with Granite Countertops and Custom Cabinets which include Stainless Steel Appliances. Hardwood Floors Through Out on the 1st Floor. With a Fenced Yard for Privacy that includes a 2 Car Garage with an Additional Side Parking Space. Come See This Beautiful Home Today!
Active
$304,900
210 W 111th St, Chicago, IL 60628
3beds
1,025sqft
Single Family Residence
Built in 1892
4,680 Square Feet Lot
$-- Zestimate®
$297/sqft
$-- HOA
What's special
Fenced yard for privacyAdditional side parking spaceCustom cabinetsStainless steel appliances
- --
- 163
- views
- 21
- saves
Zillow last checked:
Listing updated:
Listed by:
Rene Aguirre 708-351-3144,
Northlake Realtors
Source: MRED as distributed by MLS GRID,MLS#: 12752662
Facts & features
Interior
Bedrooms & bathrooms
- Bedrooms: 3
- Bathrooms: 2
- Full bathrooms: 2
Rooms
- Room types: Office
Primary bedroom
- Features: Flooring (Hardwood)
- Level: Main
- Area: 99 Square Feet
- Dimensions: 9X11
Bedroom 2
- Features: Flooring (Hardwood)
- Level: Main
- Area: 99 Square Feet
- Dimensions: 9X11
Bedroom 3
- Features: Flooring (Ceramic Tile)
- Level: Basement
- Area: 256 Square Feet
- Dimensions: 16X16
Dining room
- Features: Flooring (Hardwood)
- Level: Main
- Area: 165 Square Feet
- Dimensions: 11X15
Family room
- Features: Flooring (Ceramic Tile)
- Level: Basement
- Area: 682 Square Feet
- Dimensions: 22X31
Kitchen
- Features: Kitchen (Eating Area-Table Space), Flooring (Hardwood)
- Level: Main
- Area: 100 Square Feet
- Dimensions: 10X10
Laundry
- Features: Flooring (Ceramic Tile)
- Level: Basement
- Area: 64 Square Feet
- Dimensions: 8X8
Living room
- Features: Flooring (Hardwood)
- Level: Main
- Area: 221 Square Feet
- Dimensions: 13X17
Office
- Features: Flooring (Hardwood)
- Level: Main
- Area: 63 Square Feet
- Dimensions: 7X9
Heating
- Natural Gas, Forced Air
Cooling
- Central Air
Appliances
- Included: Range, Microwave, Refrigerator
- Laundry: In Unit
Features
- 1st Floor Bedroom, Granite Counters
- Flooring: Hardwood
- Basement: Finished,Exterior Entry,Full
- Attic: Unfinished
- Number of fireplaces: 1
- Fireplace features: Electric, Living Room
Interior area
- Total structure area: 0
- Total interior livable area: 1,025 sqft
Video & virtual tour
Property
Parking
- Total spaces: 3
- Parking features: Garage Door Opener, Yes, Garage Owned, Detached, Side Apron, Owned, Garage
- Garage spaces: 2
- Has uncovered spaces: Yes
Accessibility
- Accessibility features: No Disability Access
Features
- Stories: 1.5
- Patio & porch: Deck
Lot
- Size: 4,680 Square Feet
- Dimensions: 36X130
Details
- Parcel number: 25164280430000
- Special conditions: None
Construction
Type & style
- Home type: SingleFamily
- Property subtype: Single Family Residence
Materials
- Vinyl Siding
- Foundation: Block, Concrete Perimeter
- Roof: Asphalt
Condition
- New construction: No
- Year built: 1892
- Major remodel year: 2026
Utilities & green energy
- Electric: Circuit Breakers
- Sewer: Public Sewer
- Water: Lake Michigan, Public
Community & HOA
HOA
- Services included: None
Location
- Region: Chicago
Financial & listing details
- Price per square foot: $297/sqft
- Tax assessed value: $75,000
- Annual tax amount: $1,561
- Date on market: 9/6/2026
- Ownership: Fee Simple
Estimated market value
Not available
Estimated sales range
Not available
Not available
Price history
| Date | Event | Price |
|---|---|---|
| 2/20/2026 | Sold | $82,000+2.6%$80/sqft |
Source:  MRED as distributed by MLS GRID #12558649 Report a problem MRED as distributed by MLS GRID #12558649 Report a problem | ||
| 2/12/2026 | Contingent | $79,900$78/sqft |
Source: MRED as distributed by MLS GRID #12558649 Report a problem | ||
| 1/31/2026 | Listed for sale | $79,900-20.1%$78/sqft |
Source: MRED as distributed by MLS GRID #12558649 Report a problem | ||
| 5/23/2024 | Listing removed | -- |
Source: MRED as distributed by MLS GRID #11983735 Report a problem | ||
| 2/17/2024 | Listed for sale | $100,000-9.1%$98/sqft |
Source: MRED as distributed by MLS GRID #11983735 Report a problem | ||
| 2/15/2024 | Listing removed | -- |
Source: MRED as distributed by MLS GRID #11954689 Report a problem | ||
| 1/3/2024 | Listed for sale | $110,000+214.3%$107/sqft |
Source: MRED as distributed by MLS GRID #11954689 Report a problem | ||
| 6/7/2021 | Sold | $35,000$34/sqft |
Source: Public Record Report a problem | ||
| 2/26/2021 | Sold | $35,000$34/sqft |
Source: MRED as distributed by MLS GRID #10967056 Report a problem | ||
| 1/30/2021 | Contingent | $35,000$34/sqft |
Source: MRED as distributed by MLS GRID #10967056 Report a problem | ||
| 1/22/2021 | Listed for sale | $35,000$34/sqft |
Source: MRED as distributed by MLS GRID #10967056 Report a problem | ||
| 1/14/2021 | Contingent | $35,000$34/sqft |
Source:  MRED as distributed by MLS GRID #10967056 Report a problem MRED as distributed by MLS GRID #10967056 Report a problem | ||
| 1/14/2021 | Pending sale | $35,000$34/sqft |
Source: Davison Realty #10967056 Report a problem | ||
| 1/9/2021 | Listed for sale | $35,000+6886%$34/sqft |
Source: MRED as distributed by MLS GRID #10967056 Report a problem | ||
| 12/9/2016 | Sold | $501 |
Source: Public Record Report a problem | ||
| 10/6/2016 | Listed for sale | -- |
Source: Auction.com Report a problem | ||
| 5/25/2016 | Listing removed | -- |
Source: Auction.com Report a problem | ||
| 2/18/2016 | Listed for sale | -- |
Source: Auction.com Report a problem | ||
Public tax history
| Year | Property taxes | Tax assessment |
|---|---|---|
| 2024 | $1,511 +185.8% | $7,500 +200.1% |
| 2023 | $529 +2.5% | $2,499 |
| 2022 | $516 +2.3% | $2,499 |
| 2021 | $504 -53.8% | $2,499 -48.8% |
| 2020 | $1,091 +0.9% | $4,885 -9% |
| 2019 | $1,082 +1.7% | $5,369 |
| 2018 | $1,063 -35.8% | $5,369 -30% |
| 2017 | $1,656 +7.5% | $7,674 |
| 2016 | $1,541 +9.3% | $7,674 |
| 2015 | $1,410 +17.6% | $7,674 +19.1% |
| 2014 | $1,199 +2% | $6,446 |
| 2013 | $1,175 +1.4% | $6,446 |
| 2012 | $1,159 -19.5% | $6,446 -27.3% |
| 2011 | $1,440 -0.4% | $8,865 |
| 2010 | $1,445 +230.3% | $8,865 |
| 2009 | $438 +0.3% | $8,865 -20.1% |
| 2008 | $436 +6% | $11,094 |
| 2007 | $412 +3.9% | $11,094 |
| 2006 | $397 -8.7% | $11,094 +37.3% |
| 2005 | $434 +4.9% | $8,082 |
| 2004 | $414 -0.5% | $8,082 |
| 2003 | $416 -2.7% | $8,082 +55.1% |
| 2002 | $428 -22.7% | $5,212 |
| 2001 | $553 +25.7% | $5,212 |
| 2000 | $440 +3.8% | $5,212 +21.6% |
| 1999 | $424 | $4,286 |
Find assessor info on the county website
Monthly payment
Est. payment
Payment breakdown
Explore the cost of this home by adjusting the details. Changes won't be saved.Climate risks
Neighborhood: Roseland
Nearby schools
Schools provided by the listing agent
- Elementary: Woodlawn Elementary School Commu
- Middle: Lavizzo Elementary School
- District: 299
Source: MRED as distributed by MLS GRID. This data may not be complete. We recommend contacting the local school district to confirm school assignments for this home.
Similar homes
- $275,0004 bd2 ba1.5k sqft11715 S Parnell Ave, Chicago, IL 60628Active
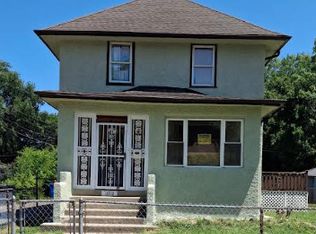 MLS ID #12704900, Armando Prieto, PSA,RENE,SFR,SRS, RE/MAX 10. MRED as distributed by MLS GRID
 - $279,0003 bd2 ba1.2k sqft10721 S Prairie Ave, Chicago, IL 60628Active
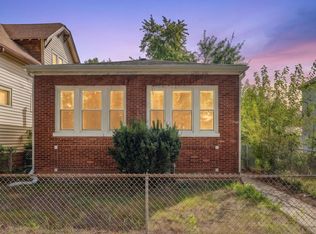 MLS ID #12761644, Cylver Smith, Blue Door Dave Inc. MRED as distributed by MLS GRID
 - $304,9994 bd3 ba1.4k sqft9606 S Morgan St, Chicago, IL 60643New
 MLS ID #12781578, Victor Arteaga, eXp Realty. MRED as distributed by MLS GRID
 - $289,9003 bd3 ba1.3k sqft10048 S Saint Lawrence Ave, Chicago, IL 60628Active
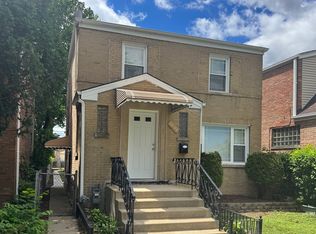 MLS ID #12762632, John Bielecki, Oak Realty of Chicago, Inc.. MRED as distributed by MLS GRID
