Welcome to this beautifully renovated brick Cape Cod, thoughtfully updated in 2018 and offering the perfect blend of timeless charm and modern convenience. This spacious home features 4 bedrooms, 2.5 bathrooms, and a flexible floor plan designed for comfortable everyday living. The main level showcases gleaming hardwood floors, recessed lighting, newer windows, elegant arched doorways, and a warm, inviting color palette throughout. The stylish kitchen is appointed with 42-inch white shaker cabinetry, granite countertops, stainless steel appliances, decorative tile backsplash, and ample cabinet and prep space. Upstairs, retreat to the expansive primary suite featuring a private en-suite bath and a generous sitting area, creating the perfect space to relax, work from home, or unwind. The finished basement provides even more living space with a large family room, an additional bedroom, a half bath, a dedicated laundry area, and a hot tub that will remain with the home for the new owner to enjoy. Adding even more value, the home is equipped with fully owned solar panels, allowing you to enjoy the benefits of energy savings without the added expense of a solar lease or monthly panel payments. Outside, you'll find a spacious backyard and a detached 2-car garage offering plenty of storage and convenience. While this home could benefit from a little TLC, it offers incredible space, thoughtful updates, and outstanding potential for a buyer looking to add their own finishing touches. Conveniently located near schools, parks, shopping, dining, public transportation, and major expressways, this is a fantastic opportunity to build equity in a well-maintained home with valuable upgrades already in place. Property is being sold AS-IS. This home qualifies for up to $16,000 through the HOPER Homebuyer Program! Schedule your private showing today!
Active
$240,000
11343 S Green St, Chicago, IL 60643
4beds
1,131sqft
Single Family Residence
Built in 1947
5,000 Square Feet Lot
$-- Zestimate®
$212/sqft
$-- HOA
What's special
Finished basementWarm inviting color paletteAdditional bedroomHalf bathRecessed lightingElegant arched doorwaysExpansive primary suite
- --
- 385
- views
- 34
- saves
Likely to sell faster than
Zillow last checked:
Listing updated:
Listed by:
Aaron Gaines 708-765-2620,
Keller Williams Preferred Realty
Source: MRED as distributed by MLS GRID,MLS#: 12804922
Facts & features
Interior
Bedrooms & bathrooms
- Bedrooms: 4
- Bathrooms: 3
- Full bathrooms: 2
- 1/2 bathrooms: 1
Rooms
- Room types: No additional rooms
Primary bedroom
- Features: Flooring (Carpet), Bathroom (Full)
- Level: Second
- Area: 450 Square Feet
- Dimensions: 30X15
Bedroom 2
- Features: Flooring (Hardwood)
- Level: Main
- Area: 154 Square Feet
- Dimensions: 14X11
Bedroom 3
- Features: Flooring (Hardwood)
- Level: Main
- Area: 154 Square Feet
- Dimensions: 14X11
Bedroom 4
- Features: Flooring (Carpet)
- Level: Basement
- Area: 150 Square Feet
- Dimensions: 10X15
Dining room
- Features: Flooring (Hardwood)
- Level: Main
- Area: 156 Square Feet
- Dimensions: 13X12
Family room
- Features: Flooring (Carpet)
- Level: Basement
- Area: 480 Square Feet
- Dimensions: 30X16
Kitchen
- Features: Flooring (Ceramic Tile)
- Level: Main
- Area: 150 Square Feet
- Dimensions: 15X10
Laundry
- Features: Flooring (Other)
- Level: Basement
- Area: 120 Square Feet
- Dimensions: 12X10
Living room
- Features: Flooring (Hardwood)
- Level: Main
- Area: 221 Square Feet
- Dimensions: 17X13
Heating
- Forced Air
Cooling
- Central Air
Appliances
- Included: Range, Microwave, Dishwasher, Refrigerator
Features
- Basement: Finished,Full
Interior area
- Total structure area: 0
- Total interior livable area: 1,131 sqft
Property
Parking
- Total spaces: 2
- Parking features: Side Driveway, Yes, Garage Owned, Detached, Garage
- Garage spaces: 2
- Has uncovered spaces: Yes
Accessibility
- Accessibility features: No Disability Access
Features
- Stories: 1.5
Lot
- Size: 5,000 Square Feet
- Dimensions: 25 X 125
Details
- Parcel number: 25202170260000
- Special conditions: None
Construction
Type & style
- Home type: SingleFamily
- Architectural style: Cape Cod
- Property subtype: Single Family Residence
Materials
- Brick
- Roof: Asphalt
Condition
- New construction: No
- Year built: 1947
- Major remodel year: 2018
Utilities & green energy
- Sewer: Public Sewer
- Water: Public
Community & HOA
HOA
- Services included: None
Location
- Region: Chicago
Financial & listing details
- Price per square foot: $212/sqft
- Tax assessed value: $130,000
- Annual tax amount: $2,706
- Date on market: 11/9/2026
- Ownership: Fee Simple
Estimated market value
Not available
Estimated sales range
Not available
Not available
Price history
| Date | Event | Price |
|---|---|---|
| 11/9/2026 | Listing removed | $240,000$212/sqft |
Source:  MRED as distributed by MLS GRID #12791285 Report a problem | ||
| 10/29/2026 | Contingent | $240,000$212/sqft |
Source: MRED as distributed by MLS GRID #12791285 Report a problem | ||
| 10/21/2026 | Price change | $240,000-2%$212/sqft |
Source: MRED as distributed by MLS GRID #12791285 Report a problem | ||
| 10/6/2026 | Price change | $245,000-2%$217/sqft |
Source: MRED as distributed by MLS GRID #12765440 Report a problem | ||
| 9/21/2026 | Listed for sale | $250,000$221/sqft |
Source: MRED as distributed by MLS GRID #12765440 Report a problem | ||
| 9/21/2026 | Listing removed | $250,000$221/sqft |
Source: MRED as distributed by MLS GRID #12733382 Report a problem | ||
| 9/21/2026 | Listed for sale | $250,000$221/sqft |
Source: MRED as distributed by MLS GRID #12733382 Report a problem | ||
| 8/21/2026 | Contingent | $250,000$221/sqft |
Source: MRED as distributed by MLS GRID #12733382 Report a problem | ||
| 8/14/2026 | Price change | $250,000-2%$221/sqft |
Source: MRED as distributed by MLS GRID #12733382 Report a problem | ||
| 8/3/2026 | Price change | $255,000-1.9%$225/sqft |
Source: MRED as distributed by MLS GRID #12697268 Report a problem | ||
| 7/15/2026 | Listed for sale | $260,000+30%$230/sqft |
Source: MRED as distributed by MLS GRID #12697268 Report a problem | ||
| 9/23/2019 | Sold | $200,000-4.7%$177/sqft |
Source: Public Record Report a problem | ||
| 2/21/2019 | Listing removed | $209,900$186/sqft |
Source: Keller Williams Preferred Realty #10132397 Report a problem | ||
| 2/21/2019 | Pending sale | $209,900$186/sqft |
Source: Keller Williams Preferred Realty #10132397 Report a problem | ||
| 2/8/2019 | Listed for sale | $209,900$186/sqft |
Source: Keller Williams Preferred Realty #10132397 Report a problem | ||
| 1/29/2019 | Pending sale | $209,900$186/sqft |
Source: Keller Williams Preferred Realty #10132397 Report a problem | ||
| 10/11/2018 | Listed for sale | $209,900$186/sqft |
Source: Keller Williams Preferred Realty #10132397 Report a problem | ||
| 10/8/2018 | Pending sale | $209,900$186/sqft |
Source: Keller Williams Preferred Realty #10132397 Report a problem | ||
| 10/1/2018 | Price change | $209,900-2.3%$186/sqft |
Source: Keller Williams Preferred Realty #10132397 Report a problem | ||
| 9/18/2018 | Price change | $214,900+2.4%$190/sqft |
Source: Keller Williams Preferred Realty #10132397 Report a problem | ||
| 7/10/2018 | Pending sale | $209,900$186/sqft |
Source: Keller Williams Preferred Realty #10132397 Report a problem | ||
| 7/7/2018 | Listed for sale | $209,900$186/sqft |
Source: Keller Williams Preferred Realty #10132397 Report a problem | ||
| 7/6/2018 | Pending sale | $209,900$186/sqft |
Source: Keller Williams Preferred Realty #10132397 Report a problem | ||
| 6/30/2018 | Listed for sale | $209,900+315.6%$186/sqft |
Source: Keller Williams Preferred Realty #10132397 Report a problem | ||
| 5/24/2018 | Sold | $50,500$45/sqft |
Source: Public Record Report a problem | ||
Public tax history
| Year | Property taxes | Tax assessment |
|---|---|---|
| 2024 | $2,619 +3.2% | $13,000 +8.3% |
| 2023 | $2,538 +2.5% | $12,000 |
| 2022 | $2,476 +2.3% | $12,000 |
| 2021 | $2,420 -6.2% | $12,000 +3.9% |
| 2020 | $2,579 +0.9% | $11,548 -9% |
| 2019 | $2,556 +1.7% | $12,691 |
| 2018 | $2,513 -12.2% | $12,691 -4.3% |
| 2017 | $2,862 +7.5% | $13,264 |
| 2016 | $2,663 +9.3% | $13,264 |
| 2015 | $2,437 +417.1% | $13,264 +13.3% |
| 2014 | $471 -0.3% | $11,702 |
| 2013 | $473 +6.8% | $11,702 |
| 2012 | $443 -9.1% | $11,702 -14.5% |
| 2011 | $487 +10.6% | $13,693 |
| 2010 | $440 -62.5% | $13,693 |
| 2009 | $1,172 +158.4% | $13,693 -12.2% |
| 2008 | $454 -12.8% | $15,599 |
| 2007 | $520 -5.8% | $15,599 |
| 2006 | $552 -15.4% | $15,599 +30.3% |
| 2005 | $653 -4.8% | $11,972 |
| 2004 | $686 -10.6% | $11,972 |
| 2003 | $767 -11.6% | $11,972 +30% |
| 2002 | $868 -6.6% | $9,210 |
| 2001 | $929 -13.2% | $9,210 |
| 2000 | $1,070 +1.2% | $9,210 +6.2% |
| 1999 | $1,058 | $8,672 |
Find assessor info on the county website
Monthly payment
Est. payment
Payment breakdown
Explore the cost of this home by adjusting the details. Changes won't be saved.Climate risks
Neighborhood: Morgan Park
Nearby schools

Similar homes
- $299,0004 bd2 ba1k sqft1238 W 112th Pl, Chicago, IL 60643Active
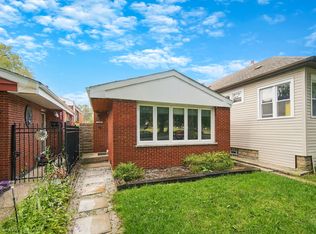 MLS ID #12761339, Timothy Good, Keller Williams Preferred Rlty. MRED as distributed by MLS GRID
- $299,9005 bd2 ba1k sqft657 E 100th Pl, Chicago, IL 60628New
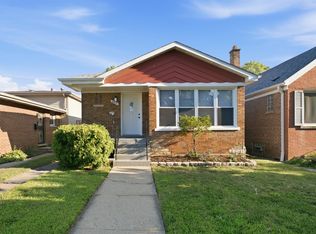 MLS ID #12808761, Steve Budzik, ICandy Realty LLC. MRED as distributed by MLS GRID
- $225,0004 bd3 ba1.1k sqft9726 S Torrence Ave, Chicago, IL 60617Active
 MLS ID #12795858, Jonathan Lavinier, Baird & Warner. MRED as distributed by MLS GRID
- $274,9005 bd3 ba801 sqft8533 S Rhodes Ave, Chicago, IL 60619New
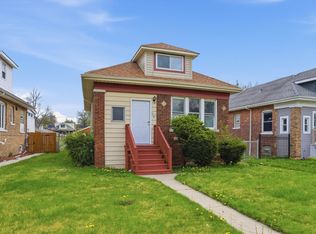 MLS ID #12807517, George Sierra, RE/MAX LOYALTY. MRED as distributed by MLS GRID
