Welcome to 550 Yates Avenue, a solid Calumet City home offering classic masonry construction, comfortable main-level living, and a finished lower level designed for added enjoyment. This 3-bedroom home features a practical one-story layout with defined living spaces, all bedrooms on the main level, and everyday convenience throughout. The living room fireplace, mantel, and TV mount will remain with the home, while a Nest thermostat adds modern convenience. The stove, microwave, dishwasher, and refrigerator are approximately 3 months old and will all stay, along with the washer and dryer. The windows also feature a transferable lifetime warranty. The finished basement with wet bar adds valuable space for entertaining, recreation, gatherings, storage, or extended everyday use. The basement TV and fireplace stand will also remain with the property. Outside, the home offers a backyard, a detached 2-car garage, an exterior camera and monitor with recording capability, and an established residential setting near neighborhood conveniences, parks, schools, shopping, and major routes. With its solid exterior, finished lower level, garage parking, and flexible layout, this home is a great opportunity for buyers looking for comfort, function, and long-term value. This home qualifies for up to $16,000 through the HOPER Homebuyer Program! Schedule your private showing today!
New
$265,000
550 Yates Ave, Calumet City, IL 60409
3beds
1,274sqft
Single Family Residence
Built in 1968
5,227 Square Feet Lot
$-- Zestimate®
$208/sqft
$-- HOA
What's special
Garage parkingFlexible layoutClassic masonry constructionComfortable main-level living
- --
- 83
- views
- 13
- saves
Zillow last checked:
Listing updated:
Listed by:
Aaron Gaines 708-765-2620,
Keller Williams Preferred Realty
Source: MRED as distributed by MLS GRID,MLS#: 12808324
Facts & features
Interior
Bedrooms & bathrooms
- Bedrooms: 3
- Bathrooms: 2
- Full bathrooms: 2
Rooms
- Room types: Workshop, Bonus Room
Primary bedroom
- Level: Main
- Area: 168 Square Feet
- Dimensions: 12X14
Bedroom 2
- Level: Main
- Area: 156 Square Feet
- Dimensions: 12X13
Bedroom 3
- Level: Main
- Area: 132 Square Feet
- Dimensions: 11X12
Bonus room
- Features: Flooring (Other)
- Level: Basement
- Area: 143 Square Feet
- Dimensions: 11X13
Family room
- Level: Basement
- Area: 540 Square Feet
- Dimensions: 45X12
Kitchen
- Level: Main
- Area: 231 Square Feet
- Dimensions: 21X11
Laundry
- Level: Basement
- Area: 209 Square Feet
- Dimensions: 19X11
Living room
- Level: Main
- Area: 198 Square Feet
- Dimensions: 18X11
Other
- Features: Flooring (Vinyl)
- Level: Basement
- Area: 120 Square Feet
- Dimensions: 10X12
Heating
- Forced Air
Cooling
- Central Air
Features
- Basement: Finished,Full
Interior area
- Total structure area: 0
- Total interior livable area: 1,274 sqft
Property
Parking
- Total spaces: 2
- Parking features: Yes, Garage Owned, Detached, Garage
- Garage spaces: 2
Accessibility
- Accessibility features: No Disability Access
Features
- Stories: 1
Lot
- Size: 5,227 Square Feet
Details
- Parcel number: 29124110180000
- Special conditions: None
Construction
Type & style
- Home type: SingleFamily
- Property subtype: Single Family Residence
Materials
- Brick
Condition
- New construction: No
- Year built: 1968
Utilities & green energy
- Sewer: Public Sewer
- Water: Lake Michigan
Community & HOA
HOA
- Services included: None
Location
- Region: Calumet City
Financial & listing details
- Price per square foot: $208/sqft
- Tax assessed value: $140,000
- Annual tax amount: $7,807
- Date on market: 11/13/2026
- Ownership: Fee Simple
Estimated market value
Not available
Estimated sales range
Not available
Not available
Price history
| Date | Event | Price |
|---|---|---|
| 11/13/2026 | Listing removed | $270,000$212/sqft |
Source:  MRED as distributed by MLS GRID #12786586 Report a problem | ||
| 10/30/2026 | Price change | $270,000-1.8%$212/sqft |
Source: MRED as distributed by MLS GRID #12786586 Report a problem | ||
| 10/15/2026 | Listed for sale | $275,000-1.8%$216/sqft |
Source: MRED as distributed by MLS GRID #12786586 Report a problem | ||
| 10/15/2026 | Listing removed | $280,000$220/sqft |
Source: MRED as distributed by MLS GRID #12756191 Report a problem | ||
| 10/1/2026 | Price change | $280,000-1.8%$220/sqft |
Source: MRED as distributed by MLS GRID #12756191 Report a problem | ||
| 9/16/2026 | Listed for sale | $285,000+61%$224/sqft |
Source: MRED as distributed by MLS GRID #12756191 Report a problem | ||
| 11/21/2006 | Sold | $177,000+10.6%$139/sqft |
Source: Public Record Report a problem | ||
| 6/1/2005 | Sold | $160,000+55.3%$126/sqft |
Source: Public Record Report a problem | ||
| 1/23/1996 | Sold | $103,000$81/sqft |
Source: Public Record Report a problem | ||
Public tax history
| Year | Property taxes | Tax assessment |
|---|---|---|
| 2024 | $7,391 +10.8% | $14,000 |
| 2023 | $6,672 +9.5% | $14,000 +25.9% |
| 2022 | $6,096 +4.9% | $11,121 |
| 2021 | $5,809 +6.6% | $11,121 |
| 2020 | $5,450 +27.6% | $11,121 +20.7% |
| 2019 | $4,272 +0.5% | $9,216 |
| 2018 | $4,249 +3.3% | $9,216 |
| 2017 | $4,115 -6.8% | $9,216 +1.1% |
| 2016 | $4,414 +4.4% | $9,113 |
| 2015 | $4,229 +1.9% | $9,113 |
| 2014 | $4,150 -13.7% | $9,113 -15% |
| 2013 | $4,806 +3.9% | $10,722 |
| 2012 | $4,627 +1% | $10,722 |
| 2011 | $4,580 -15.9% | $10,722 -23.3% |
| 2010 | $5,448 +6.8% | $13,985 |
| 2009 | $5,100 +7.2% | $13,985 -5% |
| 2008 | $4,760 +11.6% | $14,721 +12.2% |
| 2007 | $4,263 +59% | $13,116 |
| 2006 | $2,682 -41.8% | $13,116 |
| 2005 | $4,611 +82.6% | $13,116 +43% |
| 2004 | $2,526 +2.7% | $9,169 |
| 2003 | $2,459 -19.1% | $9,169 -18.4% |
| 2002 | $3,039 +22.5% | $11,236 +14.3% |
| 2001 | $2,482 -16.9% | $9,834 |
| 2000 | $2,988 +40% | $9,834 |
| 1999 | $2,135 | $9,834 |
Find assessor info on the county website
Monthly payment
Est. payment
Payment breakdown
Explore the cost of this home by adjusting the details. Changes won't be saved.Climate risks
Neighborhood: 60409
Nearby schools
Schools provided by the listing agent
- District: 149
Source: MRED as distributed by MLS GRID. This data may not be complete. We recommend contacting the local school district to confirm school assignments for this home.
Similar homes
- $265,0003 bd3 ba1.2k sqft536 Muskegon Ave, Calumet City, IL 60409Active
 MLS ID #12780800, Kaitlyn Williams, Su Familia Real Estate Inc. MRED as distributed by MLS GRID
- $259,9003 bd2 ba1.3k sqft17947 William St, Lansing, IL 60438New
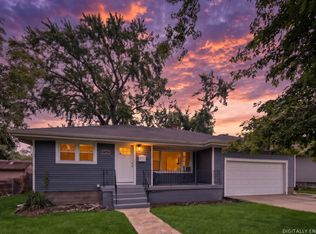 MLS ID #12807862, Cynara Anderson, PSA, Coldwell Banker Realty. MRED as distributed by MLS GRID
- $255,0003 bd2 ba1.8k sqft1111 Herbert Breclaw Dr, Calumet City, IL 60409Active
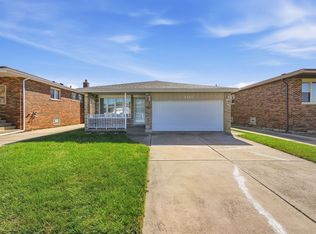 MLS ID #12780549, Victor Senteno, Senteno Real Estate LLC. MRED as distributed by MLS GRID
- $249,0003 bd2 ba1.1k sqft710 E 92nd Pl, Chicago, IL 60619New
 MLS ID #12807159, Leyla Jimenez, RE/MAX LOYALTY. MRED as distributed by MLS GRID
- $254,9003 bd2 ba1.2k sqft8410 Gordon Dr, Highland, IN 46322For Sale
 MLS ID #845421, Michael Glenn, Village Realty of Indiana, Inc. NIRA as distributed by MLS GRID
