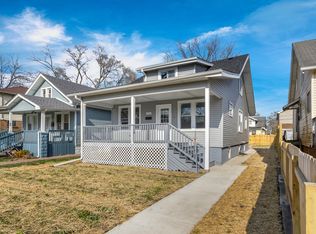
Welcome to this beautifully reimagined, solid brick, three-bedroom ranch, where thoughtful design, quality craftsmanship, and extensive improvements come together to create a truly move-in-ready home! Step inside and discover an inviting, spacious living room complemented by beautiful new flooring, fresh contemporary finishes, and an abundance of natural light. The stunning, newly remodeled kitchen serves as the heart of the home, showcasing elegant granite countertops, brand-new appliances, and stylish finishes that perfectly blend beauty and functionality. The impressive, fully finished basement with convenient exterior access provides exceptional additional living space, ideal for entertaining, recreation, a home office, or simply relaxing.Major improvements include a BRAND-NEW ROOF, DRIVEWAY, FURNACE, CENTRAL AIR CONDITIONING, FLOORING, FRESH PAINT, AND A BEAUTIFULLY UPDATED KITCHEN! Every detail has been thoughtfully considered to deliver a home that feels fresh, welcoming, and ready to enjoy.The outdoor space is equally appealing, featuring beautiful landscaping, a generously sized backyard, a 1.5-car garage, and a convenient side driveway. AN UNBEATABLE LOCATION! Ideally positioned in Posen, just moments from I-57 and I-294, offering outstanding accessibility throughout the Chicagoland area. EXCEPTIONAL ATTENTION TO DETAIL. This is more than a beautifully updated house-it's a place you'll be proud to call home.
New
$259,900
14635 Harrison Ave, Posen, IL 60469
3beds
1,007sqft
Single Family Residence
Built in 1959
5,040 Square Feet Lot
$191,400 Zestimate®
$258/sqft
$-- HOA
What's special
Stylish finishesSolid brickBeautiful landscapingFresh contemporary finishesBeautiful new flooringConvenient side drivewayAbundance of natural light
- 1 day
- 63
- 8
Zillow last checked:
Listing updated:
Listed by:
Maria Huerta 630-222-9392,
Triple A Real Estate, LLC.
Source: MRED as distributed by MLS GRID,MLS#: 12802602
Facts & features
Interior
Bedrooms & bathrooms
- Bedrooms: 3
- Bathrooms: 1
- Full bathrooms: 1
Rooms
- Room types: No additional rooms
Primary bedroom
- Features: Flooring (Laminate)
- Level: Main
- Area: 140 Square Feet
- Dimensions: 10X14
Bedroom 2
- Features: Flooring (Laminate)
- Level: Main
- Area: 130 Square Feet
- Dimensions: 10X13
Bedroom 3
- Features: Flooring (Laminate)
- Level: Main
- Area: 90 Square Feet
- Dimensions: 10X9
Family room
- Features: Flooring (Carpet)
- Level: Basement
- Area: 616 Square Feet
- Dimensions: 22X28
Kitchen
- Features: Kitchen (Eating Area-Table Space), Flooring (Laminate)
- Level: Main
- Area: 156 Square Feet
- Dimensions: 12X13
Living room
- Features: Flooring (Laminate), Window Treatments (Curtains/Drapes)
- Level: Main
- Area: 280 Square Feet
- Dimensions: 20X14
Heating
- Forced Air
Cooling
- Central Air
Appliances
- Included: None
- Laundry: Gas Dryer Hookup, Electric Dryer Hookup
Features
- 1st Floor Bedroom, 1st Floor Full Bath
- Basement: Finished,Full,Walk-Out Access
Interior area
- Total structure area: 1,008
- Total interior livable area: 1,007 sqft
Property
Parking
- Total spaces: 1
- Parking features: Asphalt, Yes, Garage Owned, Detached, Garage
- Garage spaces: 1
Accessibility
- Accessibility features: No Disability Access
Features
- Stories: 1
Lot
- Size: 5,040 Square Feet
Details
- Parcel number: 28122250660000
- Special conditions: None
- Other equipment: None
Construction
Type & style
- Home type: SingleFamily
- Architectural style: Bungalow
- Property subtype: Single Family Residence
Materials
- Brick
- Foundation: Concrete Perimeter
- Roof: Asphalt
Condition
- New construction: No
- Year built: 1959
- Major remodel year: 2026
Utilities & green energy
- Electric: Circuit Breakers
- Sewer: Public Sewer
- Water: Lake Michigan
Community & HOA
HOA
- Services included: None
Location
- Region: Posen
Financial & listing details
- Price per square foot: $258/sqft
- Annual tax amount: $4,741
- Date on market: 11/5/2026
- Ownership: Fee Simple
Estimated market value
$191,400
$155,000 - $226,000
$1,889/mo
Price history
| Date | Event | Price |
|---|---|---|
| 11/5/2026 | Listed for sale | $259,900+74.4%$258/sqft |
Source:  MRED as distributed by MLS GRID #12802602 Report a problem | ||
| 2/23/2018 | Sold | $149,000+122.4%$148/sqft |
Source: MRED as distributed by MLS GRID #09801896 Report a problem | ||
| 10/6/2016 | Sold | $67,000$67/sqft |
Source: MRED as distributed by MLS GRID #09331649 Report a problem | ||
Public tax history
Tax history is unavailable.
Monthly payment
Est. payment
Payment breakdown
Explore the cost of this home by adjusting the details. Changes won't be saved.Climate risks
Neighborhood: 60469
Nearby schools
Schools provided by the listing agent
- District: 143.5
Source: MRED as distributed by MLS GRID. This data may not be complete. We recommend contacting the local school district to confirm school assignments for this home.

Similar homes
- $--3 bd1 ba1k sqft14046 S Lydia Ave, Robbins, IL 60472Auction
 Xome
- $220,0003 bd2 ba971 sqft14445 Leavitt Ave, Dixmoor, IL 60426Active
 MLS ID #12798794, Taurino Morales, eXp Realty. MRED as distributed by MLS GRID
- $--3 bd2 ba1.3k sqft16336 Kedzie Ave, Markham, IL 60428Auction
 Xome
- $229,0004 bd2 ba1.4k sqft15313 Marshfield Ave, Harvey, IL 60426New
 MLS ID #12803555, Oraib Nawash-Salah, Better Homes & Gardens Real Estate. MRED as distributed by MLS GRID
