Welcome to this beautifully renovated home in Dixmoor! Situated on an impressive three-lot parcel, this move-in-ready property offers modern updates, stylish finishes, and plenty of outdoor space. The home features 3 spacious bedrooms, a comfortable living room, and a combined dining area. The stunning kitchen showcases crisp white cabinetry, elegant quartz countertops and backsplash, and stainless steel appliances, all included. Enjoy the convenience of two beautifully remodeled, modern bathrooms. Numerous recent improvements include a new roof, windows, furnace, central air conditioning, water heater, electrical, plumbing, gutters, soffits, tuckpointing, and sidewalk. The expansive backyard offers endless possibilities for outdoor entertaining, gardening, or simply enjoying the extra space. Conveniently located just minutes from I-57, with shopping, grocery stores, restaurants, and gas stations nearby. A fantastic opportunity to own a fully updated home with an oversized lot and exceptional value. Nothing to do but move in and enjoy!
Active
$220,000
14445 Leavitt Ave, Dixmoor, IL 60426
3beds
971sqft
Single Family Residence
Built in 1953
9,375 Square Feet Lot
$220,800 Zestimate®
$227/sqft
$-- HOA
What's special
Three-lot parcelCentral air conditioningExpansive backyardStunning kitchenPlenty of outdoor spaceOversized lotCrisp white cabinetry
- 8 days
- 137
- 7
Zillow last checked:
Listing updated:
Listed by:
Taurino Morales (773)931-8198,
eXp Realty
Source: MRED as distributed by MLS GRID,MLS#: 12798794
Facts & features
Interior
Bedrooms & bathrooms
- Bedrooms: 3
- Bathrooms: 2
- Full bathrooms: 2
Rooms
- Room types: No additional rooms
Primary bedroom
- Features: Flooring (Wood Laminate)
- Level: Main
- Area: 154 Square Feet
- Dimensions: 14X11
Bedroom 2
- Features: Flooring (Wood Laminate)
- Level: Main
- Area: 140 Square Feet
- Dimensions: 10X14
Bedroom 3
- Features: Flooring (Wood Laminate)
- Level: Main
- Area: 130 Square Feet
- Dimensions: 10X13
Kitchen
- Features: Kitchen (Custom Cabinetry), Flooring (Wood Laminate)
- Level: Main
- Area: 90 Square Feet
- Dimensions: 10X9
Living room
- Features: Flooring (Wood Laminate)
- Level: Main
- Area: 216 Square Feet
- Dimensions: 9X24
Heating
- Forced Air
Cooling
- Central Air
Appliances
- Included: Range, Microwave, Refrigerator, Stainless Steel Appliance(s)
Features
- Basement: Crawl Space
Interior area
- Total structure area: 0
- Total interior livable area: 971 sqft
Property
Parking
- Total spaces: 2
- Parking features: Concrete, Yes
Accessibility
- Accessibility features: No Disability Access
Features
- Stories: 1
Lot
- Size: 9,375 Square Feet
- Dimensions: 75x125
Details
- Additional parcels included: 29071240350000,29071240340000
- Parcel number: 29071240330000
- Special conditions: None
Construction
Type & style
- Home type: SingleFamily
- Architectural style: Ranch
- Property subtype: Single Family Residence
Materials
- Brick
Condition
- New construction: No
- Year built: 1953
- Major remodel year: 2026
Utilities & green energy
- Sewer: Public Sewer
- Water: Public
Community & HOA
HOA
- Services included: None
Location
- Region: Dixmoor
Financial & listing details
- Price per square foot: $227/sqft
- Tax assessed value: $31,940
- Annual tax amount: $1,934
- Date on market: 11/2/2026
- Ownership: Fee Simple
Estimated market value
$220,800
$210,000 - $232,000
$1,685/mo
Price history
| Date | Event | Price |
|---|---|---|
| 11/2/2026 | Listed for sale | $220,000$227/sqft |
Source:  MRED as distributed by MLS GRID #12798794 Report a problem | ||
Public tax history
| Year | Property taxes | Tax assessment |
|---|---|---|
| 2024 | $1,490 +2.9% | $3,194 +0% |
| 2023 | $1,448 +11% | $3,193 +34.3% |
| 2022 | $1,305 +3% | $2,378 |
| 2021 | $1,267 +4.2% | $2,378 |
| 2020 | $1,216 -5.4% | $2,378 -2.3% |
| 2019 | $1,285 +2% | $2,434 |
| 2018 | $1,259 +0.9% | $2,434 |
| 2017 | $1,249 0% | $2,434 -2.8% |
| 2016 | $1,249 +2.3% | $2,504 |
| 2015 | $1,221 +2.2% | $2,504 |
| 2014 | $1,194 -2.4% | $2,504 -9.8% |
| 2013 | $1,224 +0.7% | $2,777 |
| 2012 | $1,216 +23.7% | $2,777 |
| 2011 | $983 -11.8% | $2,777 -8.9% |
| 2010 | $1,114 +1.6% | $3,047 |
| 2009 | $1,097 -2.6% | $3,047 -5% |
| 2008 | $1,126 +1.9% | $3,207 +3.8% |
| 2007 | $1,104 +16.8% | $3,089 |
| 2006 | $946 +1.8% | $3,089 |
| 2005 | $929 +42.7% | $3,089 +54% |
| 2004 | $651 -15.6% | $2,006 -21.1% |
| 2003 | $771 -0.7% | $2,541 |
| 2002 | $776 +33.5% | $2,541 +19.3% |
| 2001 | $582 +0.8% | $2,130 |
| 2000 | $577 -7.7% | $2,130 |
| 1999 | $626 | $2,130 |
Find assessor info on the county website
Monthly payment
Est. payment
Payment breakdown
Explore the cost of this home by adjusting the details. Changes won't be saved.Climate risks
Neighborhood: 60426
Nearby schools
Schools provided by the listing agent
- District: 147
Source: MRED as distributed by MLS GRID. This data may not be complete. We recommend contacting the local school district to confirm school assignments for this home.
Similar homes
- $225,0003 bd2 ba1.2k sqft14425 Vail Ave, Dixmoor, IL 60426Active
 MLS ID #12786939, Tosifbhai Vhora, Village Realty, Inc.. MRED as distributed by MLS GRID
- $180,0003 bd2 ba1k sqft71 W 141st St, Dixmoor, IL 60426New
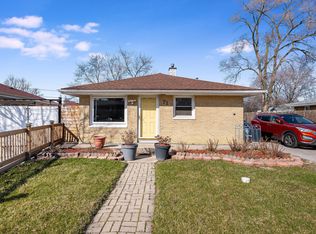 MLS ID #12804147, Irene Perez, eXp Realty. MRED as distributed by MLS GRID
- $229,0004 bd2 ba1.4k sqft15313 Marshfield Ave, Harvey, IL 60426New
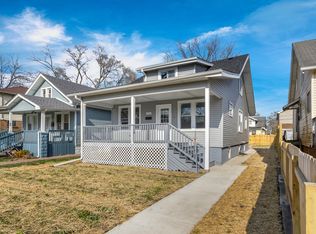 MLS ID #12803555, Oraib Nawash-Salah, Better Homes & Gardens Real Estate. MRED as distributed by MLS GRID
- $180,0003 bd2 ba1k sqft14524 Myrtle Ave, Harvey, IL 60426New
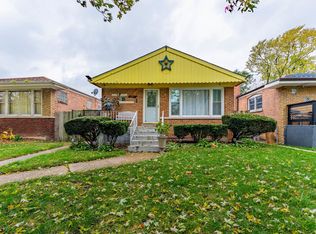 MLS ID #12804451, Javier Alday, Realty of America, LLC. MRED as distributed by MLS GRID
