Comfortable living, additional space, and everyday convenience come together in this 3-bedroom ranch-style home in Harvey! Offering a functional single-level layout, this home features three bedrooms, a full bathroom, and a welcoming living area with room to make it your own. The kitchen provides space for everyday meals, while the full, partially finished basement adds even more flexibility with additional room for recreation, hobbies, storage, or future improvements. A convenient half bathroom adds to the home's functionality. Outside, enjoy a yard with space for outdoor gatherings, gardening, or relaxing, along with a detached 2-car garage offering valuable parking and storage. The location puts everyday essentials within reach! Nearby parks offer playgrounds and outdoor recreation, while Dixie Highway and surrounding commercial corridors provide access to grocery stores, local restaurants, shopping, and neighborhood businesses. Commuters will appreciate access to major roadways, Pace bus service, and the Metra Electric Line, connecting Harvey to downtown Chicago and surrounding communities. Whether you're looking for your first home, a property to personalize over time, or an addition to your investment portfolio, this home offers a great combination of space, convenience, and possibilities. Schedule your showing and see what it has to offer!
Active
$180,000
14524 Myrtle Ave, Harvey, IL 60426
3beds
1,008sqft
Single Family Residence
Built in 1955
4,181 Square Feet Lot
$-- Zestimate®
$179/sqft
$-- HOA
What's special
Convenient half bathroomFunctional single-level layout
- --
- 149
- views
- 25
- saves
Zillow last checked:
Listing updated:
Listed by:
Javier Alday 708-788-1900,
Realty of America, LLC,
Arizbeth Mendoza 312-709-8564,
Realty of America, LLC
Source: MRED as distributed by MLS GRID,MLS#: 12804451
Facts & features
Interior
Bedrooms & bathrooms
- Bedrooms: 3
- Bathrooms: 2
- Full bathrooms: 1
- 1/2 bathrooms: 1
Rooms
- Room types: No additional rooms
Primary bedroom
- Level: Main
- Area: 140 Square Feet
- Dimensions: 14X10
Bedroom 2
- Level: Main
- Area: 144 Square Feet
- Dimensions: 12X12
Bedroom 3
- Level: Main
- Area: 120 Square Feet
- Dimensions: 12X10
Dining room
- Level: Main
- Dimensions: COMBO
Kitchen
- Level: Main
- Area: 192 Square Feet
- Dimensions: 16X12
Laundry
- Level: Basement
- Area: 30 Square Feet
- Dimensions: 6X5
Living room
- Level: Main
- Area: 252 Square Feet
- Dimensions: 18X14
Heating
- Forced Air
Cooling
- Central Air
Features
- Basement: Partially Finished,Full
Interior area
- Total structure area: 0
- Total interior livable area: 1,008 sqft
Property
Parking
- Total spaces: 4
- Parking features: Yes, Garage Owned, Detached, Garage
- Garage spaces: 2
Accessibility
- Accessibility features: No Disability Access
Features
- Stories: 1
Lot
- Size: 4,181 Square Feet
Details
- Parcel number: 29081140390000
- Special conditions: None
Construction
Type & style
- Home type: SingleFamily
- Property subtype: Single Family Residence
Materials
- Brick
Condition
- New construction: No
- Year built: 1955
- Major remodel year: 2022
Utilities & green energy
- Electric: Circuit Breakers
- Sewer: Public Sewer
- Water: Lake Michigan
Community & HOA
HOA
- Services included: None
Location
- Region: Harvey
Financial & listing details
- Price per square foot: $179/sqft
- Tax assessed value: $82,010
- Annual tax amount: $2,647
- Date on market: 11/9/2026
- Ownership: Fee Simple
Estimated market value
Not available
Estimated sales range
Not available
Not available
Price history
| Date | Event | Price |
|---|---|---|
| 7/12/2024 | Listing removed | -- |
Source:  MRED as distributed by MLS GRID #12077540 Report a problem | ||
| 6/14/2024 | Price change | $190,000-2.6%$188/sqft |
Source: MRED as distributed by MLS GRID #12077540 Report a problem | ||
| 6/7/2024 | Listed for sale | $195,000$193/sqft |
Source: MRED as distributed by MLS GRID #12077540 Report a problem | ||
| 6/7/2024 | Listing removed | -- |
Source: MRED as distributed by MLS GRID #12062455 Report a problem | ||
| 5/21/2024 | Listed for sale | $195,000-2.5%$193/sqft |
Source: MRED as distributed by MLS GRID #12062455 Report a problem | ||
| 5/21/2024 | Listing removed | -- |
Source: MRED as distributed by MLS GRID #12043802 Report a problem | ||
| 5/1/2024 | Listed for sale | $199,900+5.3%$198/sqft |
Source: MRED as distributed by MLS GRID #12043802 Report a problem | ||
| 1/11/2024 | Listing removed | -- |
Source: MRED as distributed by MLS GRID #11919231 Report a problem | ||
| 10/29/2023 | Listed for sale | $189,900-5%$188/sqft |
Source: MRED as distributed by MLS GRID #11919231 Report a problem | ||
| 10/29/2023 | Listing removed | -- |
Source: MRED as distributed by MLS GRID #11905770 Report a problem | ||
| 10/11/2023 | Listed for sale | $199,900+1583.4%$198/sqft |
Source: MRED as distributed by MLS GRID #11905770 Report a problem | ||
| 9/29/2016 | Sold | $11,875-5%$12/sqft |
Source: MRED as distributed by MLS GRID #09243813 Report a problem | ||
| 9/13/2016 | Pending sale | $12,500$12/sqft |
Source: Alleman & Alleman Realty #09243813 Report a problem | ||
| 9/7/2016 | Price change | $12,500-5.3%$12/sqft |
Source: Alleman & Alleman Realty #09243813 Report a problem | ||
| 8/3/2016 | Price change | $13,200-5%$13/sqft |
Source: Alleman & Alleman Realty #09243813 Report a problem | ||
| 8/1/2016 | Listed for sale | $13,900$14/sqft |
Source: Alleman & Alleman Realty #09243813 Report a problem | ||
| 6/14/2016 | Pending sale | $13,900$14/sqft |
Source: Alleman & Alleman Realty #09243813 Report a problem | ||
| 6/1/2016 | Listed for sale | $13,900-89.1%$14/sqft |
Source: Alleman & Alleman Realty #09243813 Report a problem | ||
| 5/17/2006 | Sold | $127,000+60.8%$126/sqft |
Source: Public Record Report a problem | ||
| 1/25/2000 | Sold | $79,000+51.9%$78/sqft |
Source: Public Record Report a problem | ||
| 8/31/1994 | Sold | $52,000$52/sqft |
Source: Public Record Report a problem | ||
Public tax history
| Year | Property taxes | Tax assessment |
|---|---|---|
| 2024 | $2,515 -21.2% | $8,201 +0% |
| 2023 | $3,193 +198.8% | $8,199 +73.2% |
| 2022 | $1,068 -42.1% | $4,734 -16.7% |
| 2021 | $1,847 -11.3% | $5,681 |
| 2020 | $2,082 -2.2% | $5,681 -8% |
| 2019 | $2,129 -54.5% | $6,173 |
| 2018 | $4,674 +2.3% | $6,173 |
| 2017 | $4,567 +6.7% | $6,173 -6.7% |
| 2016 | $4,281 +4.1% | $6,613 |
| 2015 | $4,111 +0.2% | $6,613 |
| 2014 | $4,101 -5.3% | $6,613 -7.1% |
| 2013 | $4,332 +4.7% | $7,122 |
| 2012 | $4,139 +9% | $7,122 |
| 2011 | $3,797 +8.7% | $7,122 -2.9% |
| 2010 | $3,495 -6% | $7,338 -9.7% |
| 2009 | $3,718 +16.9% | $8,122 -5% |
| 2008 | $3,179 +2.1% | $8,549 +5.7% |
| 2007 | $3,115 +7.6% | $8,091 |
| 2006 | $2,896 -1% | $8,091 |
| 2005 | $2,924 +29.7% | $8,091 +38.9% |
| 2004 | $2,255 +1.5% | $5,823 |
| 2003 | $2,222 +6.2% | $5,823 |
| 2002 | $2,092 +7.9% | $5,823 +15.2% |
| 2001 | $1,939 +11.3% | $5,055 |
| 2000 | $1,743 +103.8% | $5,055 |
| 1999 | $855 | $5,055 |
Find assessor info on the county website
Monthly payment
Est. payment
Payment breakdown
Explore the cost of this home by adjusting the details. Changes won't be saved.Climate risks
Neighborhood: 60426
Nearby schools
Schools provided by the listing agent
- District: 152
Source: MRED as distributed by MLS GRID. This data may not be complete. We recommend contacting the local school district to confirm school assignments for this home.

Similar homes
- $174,9003 bd2 ba1.2k sqft14802 Marshfield Ave, Harvey, IL 60426New
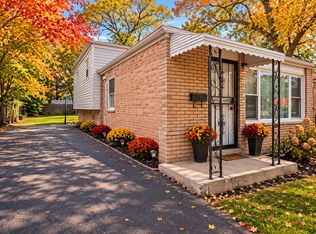 MLS ID #12812234, Joan Couris, Keller Williams Thrive. MRED as distributed by MLS GRID
- $175,0003 bd2 ba1.1k sqft16013 Halsted St, Harvey, IL 60426New
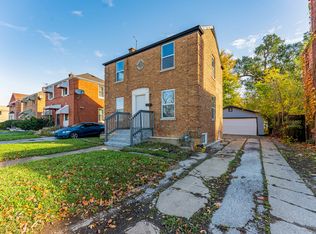 MLS ID #12811912, Erica Rivera, Realty of America, LLC. MRED as distributed by MLS GRID
- $180,0003 bd2 ba1k sqft71 W 141st St, Dixmoor, IL 60426Active
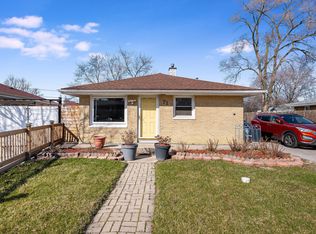 MLS ID #12804147, Irene Perez, eXp Realty. MRED as distributed by MLS GRID
- $184,0003 bd2 ba1.3k sqft380 Bensley Ave, Calumet City, IL 60409New
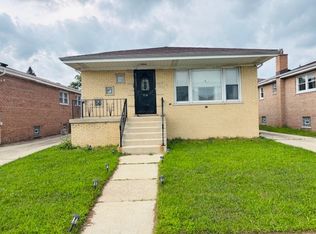 MLS ID #12811444, Stacey Childs, Real People Realty. MRED as distributed by MLS GRID
