Welcome to this beautifully remodeled home in Harvey! This move-in ready property features major recent updates throughout, including a new kitchen with new cabinets, updated plumbing, updated electrical, a furnace installed in 2023, and a new roof with new gutters. The interior offers a clean, refreshed layout with modern finishes and comfortable living space. With three-bedrooms and one -bathroom, this home is a great option for an owner-occupant or investor looking for a property with many of the big-ticket items already completed. Conveniently located near schools, shopping, transportation, and major roadways. Schedule your showing today!
Active
$165,000
15604 Loomis Ave, Harvey, IL 60426
3beds
1,293sqft
Single Family Residence
Built in 1897
6,192 Square Feet Lot
$-- Zestimate®
$128/sqft
$-- HOA
What's special
Modern finishesBeautifully remodeled homeClean refreshed layoutComfortable living spaceUpdated plumbingUpdated electrical
- --
- 100
- views
- 13
- saves
Zillow last checked:
Listing updated:
Listed by:
Daniel Hernandez 708-945-2332,
NAIM LUXE REALTY LLC
Source: MRED as distributed by MLS GRID,MLS#: 12667960
Facts & features
Interior
Bedrooms & bathrooms
- Bedrooms: 3
- Bathrooms: 1
- Full bathrooms: 1
Rooms
- Room types: Loft
Primary bedroom
- Level: Second
- Area: 169 Square Feet
- Dimensions: 13X13
Bedroom 2
- Features: Window Treatments (Blinds)
- Level: Second
- Area: 156 Square Feet
- Dimensions: 13X12
Bedroom 3
- Features: Flooring (Hardwood)
- Level: Main
- Area: 130 Square Feet
- Dimensions: 13X10
Dining room
- Features: Flooring (Hardwood)
- Level: Main
- Area: 182 Square Feet
- Dimensions: 14X13
Kitchen
- Features: Kitchen (Eating Area-Table Space)
- Level: Main
- Area: 195 Square Feet
- Dimensions: 15X13
Living room
- Features: Flooring (Hardwood)
- Level: Main
- Area: 156 Square Feet
- Dimensions: 13X12
Loft
- Level: Second
- Area: 169 Square Feet
- Dimensions: 13X13
Heating
- Natural Gas, Forced Air
Cooling
- None
Appliances
- Included: Range, Microwave, Refrigerator, Dryer, Gas Water Heater
Features
- 1st Floor Bedroom
- Flooring: Hardwood
- Windows: Screens
- Basement: Unfinished,Full
Interior area
- Total structure area: 0
- Total interior livable area: 1,293 sqft
Property
Parking
- Parking features: Off Alley
Accessibility
- Accessibility features: No Disability Access
Features
- Stories: 2
- Patio & porch: Patio
Lot
- Size: 6,192 Square Feet
- Dimensions: 36X172
Details
- Additional structures: None
- Parcel number: 29173080200000
- Special conditions: None
Construction
Type & style
- Home type: SingleFamily
- Architectural style: Victorian
- Property subtype: Single Family Residence
Materials
- Frame
- Roof: Asphalt
Condition
- New construction: No
- Year built: 1897
- Major remodel year: 2026
Details
- Builder model: 2 STORY
Utilities & green energy
- Sewer: Public Sewer
- Water: Lake Michigan
Community & HOA
Community
- Features: Curbs, Sidewalks, Street Lights, Street Paved
- Security: Carbon Monoxide Detector(s)
HOA
- Services included: None
Location
- Region: Harvey
Financial & listing details
- Price per square foot: $128/sqft
- Tax assessed value: $50,000
- Annual tax amount: $1,185
- Date on market: 6/4/2026
- Ownership: Fee Simple
Estimated market value
Not available
Estimated sales range
Not available
Not available
Price history
| Date | Event | Price |
|---|---|---|
| 5/20/2025 | Sold | $45,000-9.8%$35/sqft |
Source:  MRED as distributed by MLS GRID #12340733 Report a problem MRED as distributed by MLS GRID #12340733 Report a problem | ||
| 4/24/2025 | Contingent | $49,873$39/sqft |
Source: MRED as distributed by MLS GRID #12340733 Report a problem | ||
| 4/10/2025 | Price change | $49,873-19.6%$39/sqft |
Source: MRED as distributed by MLS GRID #12278757 Report a problem | ||
| 1/30/2025 | Listed for sale | $62,000$48/sqft |
Source: MRED as distributed by MLS GRID #12278757 Report a problem | ||
Public tax history
| Year | Property taxes | Tax assessment |
|---|---|---|
| 2024 | $1,185 +7.7% | $5,000 +0% |
| 2023 | $1,101 +126.5% | $4,999 +24.4% |
| 2022 | $486 -10.1% | $4,018 |
| 2021 | $540 -26.9% | $4,018 |
| 2020 | $739 -43.2% | $4,018 -21.3% |
| 2019 | $1,301 +2.8% | $5,106 |
| 2018 | $1,265 -1.2% | $5,106 |
| 2017 | $1,281 +0.9% | $5,106 +14.5% |
| 2016 | $1,269 +11.3% | $4,458 |
| 2015 | $1,140 +3264.2% | $4,458 |
| 2014 | $34 -97.9% | $4,458 -15.2% |
| 2013 | $1,599 -0.4% | $5,258 |
| 2012 | $1,606 -7% | $5,258 |
| 2011 | $1,727 +2.1% | $5,258 -27.9% |
| 2010 | $1,691 +13.7% | $7,297 |
| 2009 | $1,487 +16.4% | $7,297 -5% |
| 2008 | $1,278 -1.3% | $7,681 +15.9% |
| 2007 | $1,295 +9.6% | $6,628 |
| 2006 | $1,181 +6.9% | $6,628 |
| 2005 | $1,105 -5.9% | $6,628 +33.3% |
| 2004 | $1,174 -2.1% | $4,972 |
| 2003 | $1,199 +6% | $4,972 |
| 2002 | $1,132 +31.3% | $4,972 +16.4% |
| 2001 | $862 +10.1% | $4,270 |
| 2000 | $783 +33.7% | $4,270 |
| 1999 | $585 | $4,270 |
Find assessor info on the county website
Monthly payment
Est. payment
Payment breakdown
Explore the cost of this home by adjusting the details. Changes won't be saved.Climate risks
Neighborhood: 60426
Nearby schools
Schools provided by the listing agent
- Elementary: Lowell-Longfellow Elementary Sch
- Middle: Brooks Middle School
- High: Thornton Township High School
- District: 152
Source: MRED as distributed by MLS GRID. This data may not be complete. We recommend contacting the local school district to confirm school assignments for this home.
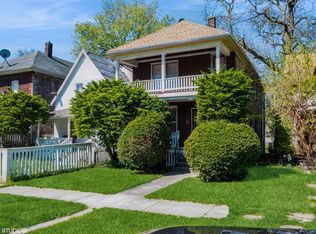
Similar homes
- $160,0003 bd2 ba1k sqft505 Monroe St, Dolton, IL 60419New
 MLS ID #12785045, Jean Walker, Redfin Corporation. MRED as distributed by MLS GRID
 - $180,0003 bd2 ba1.1k sqft1373 Mackinaw Ave, Calumet City, IL 60409New
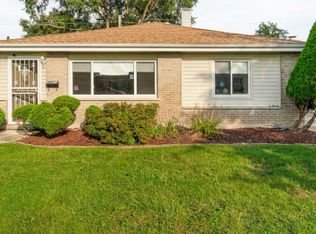 MLS ID #12753144, DonnaMarie Robinson, eXp Realty. MRED as distributed by MLS GRID
 - $164,0004 bd1 ba1.4k sqft14314 S Edbrooke Ave, Riverdale, IL 60827Active
 MLS ID #12780475, Aaron Gaines, Keller Williams Preferred Realty. MRED as distributed by MLS GRID
 - $180,0003 bd2 ba1.2k sqft14320 S La Salle St, Riverdale, IL 60827Active
 MLS ID #12766118, Dionne L Townsend, RE/MAX 10. MRED as distributed by MLS GRID
 - $159,9003 bd2 ba925 sqft4301 Johnson St, Gary, IN 46408For Sale
 MLS ID #846767, Alex Garcia, Better Homes and Gardens Real. NIRA as distributed by MLS GRID
