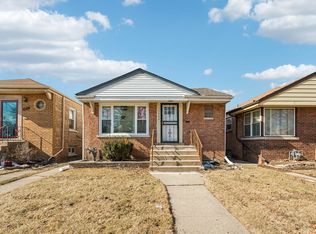
Welcome home to this beautifully updated 3-bedroom, 1.5-bath home featuring a clean, well-maintained interior and comfortable living spaces throughout. The home offers a brick exterior, a spacious backyard deck perfect for relaxing or entertaining, and a 2.5-car garage providing plenty of parking and storage. Move-in ready and thoughtfully maintained, this home is a great opportunity for anyone looking for a clean and updated place to call home.
Active
$185,000
13819 S State St, Riverdale, IL 60827
3beds
1,706sqft
Single Family Residence
Built in 1940
4,875 Square Feet Lot
$-- Zestimate®
$108/sqft
$-- HOA
What's special
Brick exteriorClean well-maintained interiorComfortable living spaces
- 8 days
- 144
- 43
Zillow last checked:
Listing updated:
Listed by:
Victor Senteno 773-341-1415,
Senteno Real Estate LLC,
Guadalupe Lopez Garcia 708-263-8114,
Senteno Real Estate LLC
Source: MRED as distributed by MLS GRID,MLS#: 12776942
Facts & features
Interior
Bedrooms & bathrooms
- Bedrooms: 3
- Bathrooms: 2
- Full bathrooms: 1
- 1/2 bathrooms: 1
Rooms
- Room types: Deck
Primary bedroom
- Level: Second
- Area: 144 Square Feet
- Dimensions: 12X12
Bedroom 2
- Level: Second
- Area: 96 Square Feet
- Dimensions: 8X12
Bedroom 3
- Level: Main
- Area: 108 Square Feet
- Dimensions: 9X12
Deck
- Level: Main
- Area: 200 Square Feet
- Dimensions: 10X20
Dining room
- Level: Main
- Area: 132 Square Feet
- Dimensions: 12X11
Family room
- Level: Basement
- Area: 460 Square Feet
- Dimensions: 20X23
Kitchen
- Level: Main
- Area: 96 Square Feet
- Dimensions: 8X12
Laundry
- Level: Basement
- Area: 276 Square Feet
- Dimensions: 12X23
Living room
- Level: Main
- Area: 150 Square Feet
- Dimensions: 15X10
Heating
- Natural Gas
Cooling
- Central Air
Appliances
- Included: Range, Refrigerator
Features
- Basement: Finished,Full
Interior area
- Total structure area: 0
- Total interior livable area: 1,706 sqft
Property
Parking
- Total spaces: 2.5
- Parking features: Yes, Detached, Garage
- Garage spaces: 2.5
Accessibility
- Accessibility features: No Disability Access
Features
- Stories: 1.5
Lot
- Size: 4,875 Square Feet
- Dimensions: 39x125
Details
- Parcel number: 29042040350000
- Special conditions: None
Construction
Type & style
- Home type: SingleFamily
- Property subtype: Single Family Residence
Materials
- Brick
Condition
- New construction: No
- Year built: 1940
Utilities & green energy
- Sewer: Public Sewer
- Water: Lake Michigan
Community & HOA
HOA
- Services included: None
Location
- Region: Riverdale
Financial & listing details
- Price per square foot: $108/sqft
- Tax assessed value: $100,000
- Annual tax amount: $6,101
- Date on market: 10/5/2026
- Ownership: Fee Simple
Estimated market value
Not available
Estimated sales range
Not available
Not available
Price history
| Date | Event | Price |
|---|---|---|
| 10/5/2026 | Listed for sale | $185,000+3.1%$108/sqft |
Source:  MRED as distributed by MLS GRID #12776942 Report a problem MRED as distributed by MLS GRID #12776942 Report a problem | ||
| 9/27/2026 | Listing removed | $179,500$105/sqft |
Source: MRED as distributed by MLS GRID #12749598 Report a problem | ||
| 9/18/2026 | Price change | $179,500-0.2%$105/sqft |
Source: MRED as distributed by MLS GRID #12749598 Report a problem | ||
| 9/9/2026 | Price change | $179,900-5.3%$105/sqft |
Source: MRED as distributed by MLS GRID #12749598 Report a problem | ||
| 9/2/2026 | Listed for sale | $189,900$111/sqft |
Source: MRED as distributed by MLS GRID #12749598 Report a problem | ||
| 9/2/2026 | Listing removed | $189,900$111/sqft |
Source: MRED as distributed by MLS GRID #12729963 Report a problem | ||
| 8/28/2026 | Listed for sale | $189,900$111/sqft |
Source: MRED as distributed by MLS GRID #12729963 Report a problem | ||
| 8/18/2026 | Contingent | $189,900$111/sqft |
Source: MRED as distributed by MLS GRID #12729963 Report a problem | ||
| 8/11/2026 | Listed for sale | $189,900-1.5%$111/sqft |
Source: MRED as distributed by MLS GRID #12729963 Report a problem | ||
| 8/11/2026 | Listing removed | $192,800$113/sqft |
Source: MRED as distributed by MLS GRID #12705759 Report a problem | ||
| 8/6/2026 | Price change | $192,800-0.1%$113/sqft |
Source: MRED as distributed by MLS GRID #12705759 Report a problem | ||
| 8/1/2026 | Listed for sale | $192,900$113/sqft |
Source: MRED as distributed by MLS GRID #12705759 Report a problem | ||
| 7/24/2026 | Contingent | $192,900$113/sqft |
Source: MRED as distributed by MLS GRID #12705759 Report a problem | ||
| 7/15/2026 | Listed for sale | $192,900-3.5%$113/sqft |
Source: MRED as distributed by MLS GRID #12705759 Report a problem | ||
| 7/15/2026 | Listing removed | $199,900$117/sqft |
Source: MRED as distributed by MLS GRID #12671196 Report a problem | ||
| 6/8/2026 | Listed for sale | $199,900+0.5%$117/sqft |
Source: MRED as distributed by MLS GRID #12671196 Report a problem | ||
| 6/8/2026 | Listing removed | $198,900$117/sqft |
Source: MRED as distributed by MLS GRID #12627308 Report a problem | ||
| 5/29/2026 | Listed for sale | $198,900$117/sqft |
Source: MRED as distributed by MLS GRID #12627308 Report a problem | ||
| 5/21/2026 | Contingent | $198,900$117/sqft |
Source: MRED as distributed by MLS GRID #12627308 Report a problem | ||
| 5/15/2026 | Price change | $198,900-0.5%$117/sqft |
Source: MRED as distributed by MLS GRID #12627308 Report a problem | ||
| 4/24/2026 | Listed for sale | $199,900+185.6%$117/sqft |
Source: MRED as distributed by MLS GRID #12627308 Report a problem | ||
| 9/18/2025 | Sold | $70,000-6.5%$41/sqft |
Source: MRED as distributed by MLS GRID #12431361 Report a problem | ||
| 8/11/2025 | Contingent | $74,900$44/sqft |
Source: MRED as distributed by MLS GRID #12431361 Report a problem | ||
| 7/28/2025 | Listed for sale | $74,900$44/sqft |
Source: MRED as distributed by MLS GRID #12431361 Report a problem | ||
Public tax history
| Year | Property taxes | Tax assessment |
|---|---|---|
| 2024 | $8,369 +8.6% | $10,000 +0% |
| 2023 | $7,706 +25.7% | $9,999 +57.3% |
| 2022 | $6,129 +2.4% | $6,356 |
| 2021 | $5,988 +5.1% | $6,356 |
| 2020 | $5,699 -14.5% | $6,356 -10% |
| 2019 | $6,662 +4.5% | $7,065 |
| 2018 | $6,377 +4.7% | $7,065 |
| 2017 | $6,091 +304.1% | $7,065 +14.9% |
| 2016 | $1,507 +15.7% | $6,151 |
| 2015 | $1,303 -4% | $6,151 |
| 2014 | $1,357 -36.9% | $6,151 -18% |
| 2013 | $2,151 -2.7% | $7,500 |
| 2012 | $2,210 +4% | $7,500 |
| 2011 | $2,124 +34.3% | $7,500 -27.5% |
| 2010 | $1,582 +23.4% | $10,340 |
| 2009 | $1,282 +14.6% | $10,340 -5% |
| 2008 | $1,119 +3.6% | $10,884 +12.8% |
| 2007 | $1,080 +13.3% | $9,653 |
| 2006 | $953 +5.3% | $9,653 |
| 2005 | $906 -31.1% | $9,653 +78.6% |
| 2004 | $1,314 +10.3% | $5,405 |
| 2003 | $1,191 +0.9% | $5,405 |
| 2002 | $1,181 +28.9% | $5,405 +11.7% |
| 2001 | $916 +3.6% | $4,840 |
| 2000 | $884 +2.9% | $4,840 |
| 1999 | $859 | $4,840 |
Find assessor info on the county website
Monthly payment
Est. payment
Payment breakdown
Explore the cost of this home by adjusting the details. Changes won't be saved.Climate risks
Neighborhood: 60827
Nearby schools
Schools provided by the listing agent
- District: 148
Source: MRED as distributed by MLS GRID. This data may not be complete. We recommend contacting the local school district to confirm school assignments for this home.
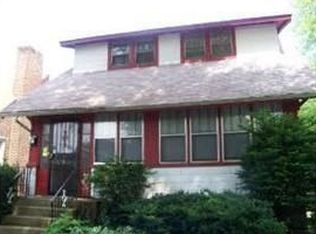
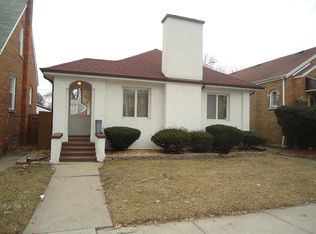
Similar homes
- $189,9004 bd2 ba1.2k sqft14204 S Eggleston Ave, Riverdale, IL 60827Active
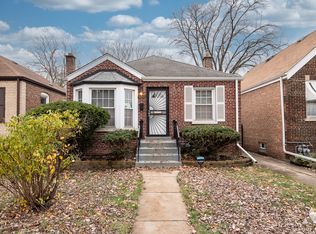 MLS ID #12757618, Daniel Walsh, Prime Real Estate Group Inc. MRED as distributed by MLS GRID
 - $189,9003 bd2 ba1.5k sqft14510 S Emerald Ave, Riverdale, IL 60827Active
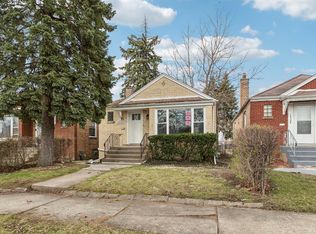 MLS ID #12604442, Grant Alexander, Alexander & Associates Realty Group. MRED as distributed by MLS GRID
 - $199,5003 bd2 ba1.8k sqft14230 S Normal Ave, Riverdale, IL 60827Active
 MLS ID #12660663, Grant Alexander, Alexander & Associates Realty Group. MRED as distributed by MLS GRID
 - $194,9003 bd2 ba1.6k sqft14637 Vincennes Rd, Harvey, IL 60426Active
 MLS ID #12752913, Jose Ruiz, JRuiz Realty LLC. MRED as distributed by MLS GRID
