Beautifully updated four bedroom, one bath ranch with a two car garage, extra parking and large yard for those long awaited summer/fall barbecues. New appliances include refrigerator, stove/oven and washer and dryer; new bottom kitchen cabinets, new floors and light fixtures. Property taxes listed are for one half of 2025.
Active
Price cut: $5K (8/28)
$185,000
14238 Marshfield Ave, Dixmoor, IL 60426
4beds
972sqft
Single Family Residence
Built in 1956
7,771 Square Feet Lot
$183,100 Zestimate®
$190/sqft
$-- HOA
What's special
One bath ranchBeautifully updated four bedroomNew bottom kitchen cabinetsExtra parkingTwo car garageNew floors
- 74 days
- 133
- 13
Zillow last checked:
Listing updated:
Listed by:
Jane Mendez (708)307-9677,
Coldwell Banker Realty
Source: MRED as distributed by MLS GRID,MLS#: 12690388
Facts & features
Interior
Bedrooms & bathrooms
- Bedrooms: 4
- Bathrooms: 1
- Full bathrooms: 1
Rooms
- Room types: No additional rooms
Primary bedroom
- Features: Flooring (Laminate), Bathroom (Full)
- Level: Main
- Area: 120 Square Feet
- Dimensions: 12X10
Bedroom 2
- Features: Flooring (Laminate)
- Level: Main
- Area: 100 Square Feet
- Dimensions: 10X10
Bedroom 3
- Features: Flooring (Laminate)
- Level: Main
- Area: 72 Square Feet
- Dimensions: 9X8
Bedroom 4
- Features: Flooring (Laminate)
- Level: Main
- Area: 81 Square Feet
- Dimensions: 9X9
Kitchen
- Features: Kitchen (Eating Area-Table Space, Updated Kitchen), Flooring (Laminate)
- Level: Main
- Area: 156 Square Feet
- Dimensions: 12X13
Living room
- Features: Flooring (Laminate)
- Level: Main
- Area: 180 Square Feet
- Dimensions: 12X15
Heating
- Natural Gas
Cooling
- Central Air
Appliances
- Laundry: In Kitchen
Features
- Basement: Crawl Space
Interior area
- Total structure area: 0
- Total interior livable area: 972 sqft
Property
Parking
- Total spaces: 6
- Parking features: Asphalt, Garage Door Opener, Yes, Garage Owned, Detached, Garage
- Garage spaces: 2
- Has uncovered spaces: Yes
Accessibility
- Accessibility features: No Disability Access
Features
- Stories: 1
Lot
- Size: 7,771 Square Feet
Details
- Parcel number: 29064270250000
- Special conditions: None
Construction
Type & style
- Home type: SingleFamily
- Architectural style: Ranch
- Property subtype: Single Family Residence
Materials
- Aluminum Siding
- Roof: Asphalt
Condition
- New construction: No
- Year built: 1956
Utilities & green energy
- Sewer: Public Sewer
- Water: Lake Michigan
Community & HOA
HOA
- Services included: None
Location
- Region: Dixmoor
Financial & listing details
- Price per square foot: $190/sqft
- Tax assessed value: $72,010
- Annual tax amount: $1,847
- Date on market: 6/28/2026
- Ownership: Fee Simple
Estimated market value
$183,100
$174,000 - $192,000
$1,988/mo
Price history
| Date | Event | Price |
|---|---|---|
| 8/28/2026 | Price change | $185,000-2.6%$190/sqft |
Source:  MRED as distributed by MLS GRID #12690388 Report a problem MRED as distributed by MLS GRID #12690388 Report a problem | ||
| 7/29/2026 | Price change | $190,000-7.3%$195/sqft |
Source: MRED as distributed by MLS GRID #12690388 Report a problem | ||
| 6/28/2026 | Listed for sale | $205,000+78.3%$211/sqft |
Source: MRED as distributed by MLS GRID #12690388 Report a problem | ||
| 10/30/2022 | Listing removed | -- |
Source: MRED as distributed by MLS GRID #11393242 Report a problem | ||
| 9/14/2022 | Price change | $115,000-4.2%$118/sqft |
Source: MRED as distributed by MLS GRID #11393242 Report a problem | ||
| 5/4/2022 | Listed for sale | $120,000$123/sqft |
Source: MRED as distributed by MLS GRID #11393242 Report a problem | ||
Public tax history
| Year | Property taxes | Tax assessment |
|---|---|---|
| 2024 | $3,359 +2.9% | $7,201 +0% |
| 2023 | $3,264 +19.5% | $7,199 +44.6% |
| 2022 | $2,732 +3% | $4,980 |
| 2021 | $2,654 +4.2% | $4,980 |
| 2020 | $2,546 -8.8% | $4,980 -5.8% |
| 2019 | $2,792 +2% | $5,289 |
| 2018 | $2,737 +0.9% | $5,289 |
| 2017 | $2,713 +11% | $5,289 +7.9% |
| 2016 | $2,445 | $4,902 |
| 2015 | -- | $4,902 |
| 2014 | $2,338 | $4,902 -8.2% |
| 2013 | -- | $5,337 |
| 2012 | -- | $5,337 |
| 2011 | $5 +7.7% | $5,337 -12.7% |
| 2010 | $5 +3.7% | $6,116 |
| 2009 | $4 -93.1% | $6,116 -5% |
| 2008 | $64 -67.1% | $6,437 +9% |
| 2007 | $194 +11.2% | $5,904 |
| 2006 | $174 -22.5% | $5,904 |
| 2005 | $225 -12.6% | $5,904 +21.5% |
| 2004 | $257 -31.4% | $4,860 |
| 2003 | $375 -0.3% | $4,860 |
| 2002 | $376 -4.9% | $4,860 +7.6% |
| 2001 | $396 +2% | $4,516 |
| 2000 | $388 | $4,516 |
| 1999 | $388 | $4,516 |
Find assessor info on the county website
Monthly payment
Est. payment
Payment breakdown
Explore the cost of this home by adjusting the details. Changes won't be saved.Climate risks
Neighborhood: 60426
Nearby schools
Schools provided by the listing agent
- District: 147
Source: MRED as distributed by MLS GRID. This data may not be complete. We recommend contacting the local school district to confirm school assignments for this home.

Similar homes
- $192,9004 bd2 ba1.2k sqft14204 S Eggleston Ave, Riverdale, IL 60827Active
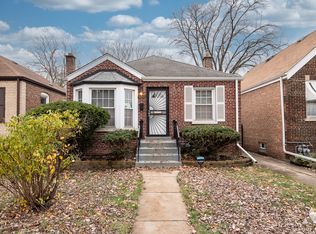 MLS ID #12751123, Daniel Walsh, Prime Real Estate Group Inc. MRED as distributed by MLS GRID
 - $175,0003 bd1 ba1.2k sqft16840 Bulger Ave, Hazel Crest, IL 60429Active
 MLS ID #12435810, Deann Gladwell, CSC, HomeSmart Connect LLC. MRED as distributed by MLS GRID
 - $189,9003 bd1 ba1.1k sqft3242 Roesner Dr, Markham, IL 60428Active
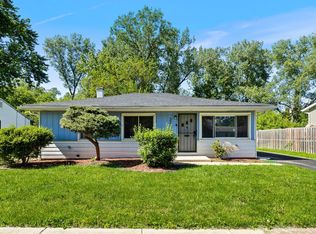 MLS ID #12685157, Faiyaz Noorani, Coldwell Banker Realty. MRED as distributed by MLS GRID
 - $179,9003 bd1 ba1k sqft3335 Roesner Dr, Markham, IL 60428Re-activated
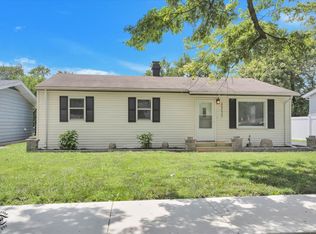 MLS ID #12724371, Brittany Rojek, Exceptional Living Realty LLC. MRED as distributed by MLS GRID
