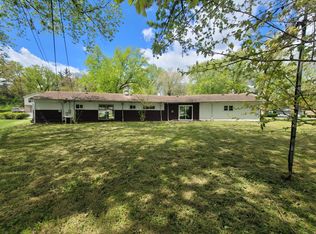
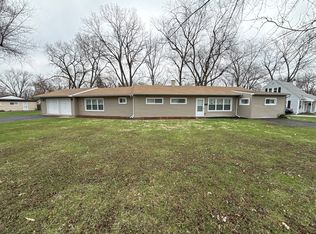
Move-in ready ranch home offering 4 bedrooms, 2 full bathrooms, and a spacious, functional layout with plenty of room inside and out. Extensively updated over the past three years, this home features a beautifully renovated kitchen and bathrooms, luxury vinyl plank flooring, fresh paint, a full appliance package including a washer & dryer, updated electrical and plumbing, a new furnace & HVAC system (2023), and a newer roof (2021). Most recently, additional improvements have been completed to enhance the home and provide an even more move-in-ready experience. Outside, enjoy a large fenced-in yard, detached 1-car garage, and new driveway. Situated on a quiet, tree-lined street with convenient access to schools, shopping, dining, parks, and major expressways including I-57, I-294, and I-80. An excellent opportunity to own an updated 4-bedroom, 2-bath home with modern finishes, flexible living space, and numerous recent improvements. Seller is ready for a smooth transaction and can accommodate a quick 30-day close!
Contingent
$199,999
16421 Saint Louis Ave, Markham, IL 60428
4beds
1,291sqft
Single Family Residence
Built in 1955
0.28 Acres Lot
$199,400 Zestimate®
$155/sqft
$-- HOA
What's special
- --
- 357
- views
- 65
- saves
Zillow last checked:
Listing updated:
Listed by:
Amanda Pezzullo 630-601-9303,
Dream Realty Services
Source: MRED as distributed by MLS GRID,MLS#: 12681850
Facts & features
Interior
Bedrooms & bathrooms
- Bedrooms: 4
- Bathrooms: 2
- Full bathrooms: 2
Rooms
- Room types: No additional rooms
Primary bedroom
- Features: Flooring (Luxury Vinyl), Window Treatments (Blinds, Insulated Windows), Bathroom (Full)
- Level: Main
- Area: 153 Square Feet
- Dimensions: 9X17
Bedroom 2
- Features: Flooring (Luxury Vinyl), Window Treatments (Blinds, Insulated Windows)
- Level: Main
- Area: 90 Square Feet
- Dimensions: 10X9
Bedroom 3
- Features: Flooring (Luxury Vinyl), Window Treatments (Blinds, Insulated Windows)
- Level: Main
- Area: 132 Square Feet
- Dimensions: 12X11
Bedroom 4
- Features: Flooring (Luxury Vinyl), Window Treatments (Blinds, Insulated Windows)
- Level: Main
- Area: 120 Square Feet
- Dimensions: 12X10
Dining room
- Features: Flooring (Luxury Vinyl), Window Treatments (Blinds)
- Level: Main
- Dimensions: COMBO
Family room
- Features: Flooring (Luxury Vinyl), Window Treatments (Bay Window(s), Blinds, Insulated Windows)
- Level: Main
- Area: 204 Square Feet
- Dimensions: 17X12
Kitchen
- Features: Flooring (Luxury Vinyl), Window Treatments (Blinds, Insulated Windows)
- Level: Main
- Area: 99 Square Feet
- Dimensions: 9X11
Living room
- Features: Flooring (Luxury Vinyl), Window Treatments (Blinds, Insulated Windows)
- Level: Main
- Area: 120 Square Feet
- Dimensions: 10X12
Heating
- Forced Air
Cooling
- Central Air
Appliances
- Laundry: Main Level, In Unit
Features
- 1st Floor Bedroom, 1st Floor Full Bath
- Windows: Drapes, Blinds, Screens, Window Treatments
- Basement: None
Interior area
- Total structure area: 0
- Total interior livable area: 1,291 sqft
Property
Parking
- Total spaces: 1
- Parking features: Asphalt, Yes, Garage Owned, Detached, Garage
- Garage spaces: 1
Accessibility
- Accessibility features: No Disability Access
Features
- Stories: 1
Lot
- Size: 0.28 Acres
Details
- Parcel number: 28234090050000
- Special conditions: None
Construction
Type & style
- Home type: SingleFamily
- Architectural style: Ranch
- Property subtype: Single Family Residence
Materials
- Frame
Condition
- New construction: No
- Year built: 1955
- Major remodel year: 2026
Utilities & green energy
- Sewer: Public Sewer
- Water: Lake Michigan
Community & HOA
HOA
- Services included: None
Location
- Region: Markham
Financial & listing details
- Price per square foot: $155/sqft
- Tax assessed value: $120,000
- Annual tax amount: $6,933
- Date on market: 6/18/2026
- Ownership: Fee Simple
Estimated market value
$199,400
$189,000 - $209,000
$2,921/mo
Price history
| Date | Event | Price |
|---|---|---|
| 2/14/2026 | Listing removed | $2,800$2/sqft |
Source: Zillow Rentals Report a problem | ||
| 1/23/2026 | Listed for rent | $2,800$2/sqft |
Source: Zillow Rentals Report a problem | ||
| 8/9/2022 | Sold | $85,000$66/sqft |
Source:  MRED as distributed by MLS GRID #11448467 Report a problem MRED as distributed by MLS GRID #11448467 Report a problem | ||
| 6/28/2022 | Contingent | $85,000+359.5%$66/sqft |
Source: MRED as distributed by MLS GRID #11448467 Report a problem | ||
| 9/24/2013 | Sold | $18,500-74.3%$14/sqft |
Source: Public Record Report a problem | ||
| 4/1/1998 | Sold | $72,000$56/sqft |
Source: Public Record Report a problem | ||
Public tax history
| Year | Property taxes | Tax assessment |
|---|---|---|
| 2024 | $7,480 +7.9% | $12,000 +0% |
| 2023 | $6,933 +42.9% | $11,999 +102% |
| 2022 | $4,852 +3.2% | $5,941 |
| 2021 | $4,702 +2.4% | $5,941 |
| 2020 | $4,594 -18.1% | $5,941 -21.8% |
| 2019 | $5,607 -9.2% | $7,600 -12.1% |
| 2018 | $6,174 +5.6% | $8,650 |
| 2017 | $5,844 +17.7% | $8,650 +19.1% |
| 2016 | $4,966 +8.5% | $7,263 |
| 2015 | $4,578 -0.2% | $7,263 |
| 2014 | $4,586 +43.2% | $7,263 -11.4% |
| 2013 | $3,203 +4.9% | $8,202 |
| 2012 | $3,054 +0.3% | $8,202 |
| 2011 | $3,044 +26.8% | $8,202 -26.1% |
| 2010 | $2,402 +9.9% | $11,094 |
| 2009 | $2,185 +11.2% | $11,094 -5% |
| 2008 | $1,964 +4.5% | $11,677 +43.6% |
| 2007 | $1,880 -3.4% | $8,129 |
| 2006 | $1,945 +18.7% | $8,129 |
| 2005 | $1,638 -4.3% | $8,129 +18.7% |
| 2004 | $1,711 +2.8% | $6,848 |
| 2003 | $1,666 +2.5% | $6,848 |
| 2002 | $1,626 +13.4% | $6,848 +14.8% |
| 2001 | $1,434 +4.5% | $5,963 |
| 2000 | $1,372 +19.6% | $5,963 |
| 1999 | $1,147 | $5,963 |
Find assessor info on the county website
Monthly payment
Est. payment
Payment breakdown
Explore the cost of this home by adjusting the details. Changes won't be saved.Climate risks
Neighborhood: 60428
Nearby schools
Schools provided by the listing agent
- District: 144
Source: MRED as distributed by MLS GRID. This data may not be complete. We recommend contacting the local school district to confirm school assignments for this home.
Similar homes
- $212,5003 bd2 ba1.1k sqft16158 Plymouth Dr, Markham, IL 60428Active
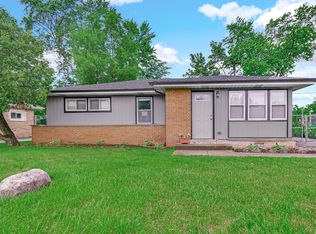 MLS ID #12777638, Jacquelyn Jenke, Keller Williams Preferred Rlty. MRED as distributed by MLS GRID
 - $174,9003 bd1 ba1.1k sqft16353 Sawyer Ave, Markham, IL 60428Active
 MLS ID #12772019, Frank Montro, Better Homes & Gardens Real Estate. MRED as distributed by MLS GRID
 - $219,0004 bd2 ba1.2k sqft17089 Crane Ave, Hazel Crest, IL 60429New
 MLS ID #12784500, Joanna Komenda, Boutique Home Realty. MRED as distributed by MLS GRID
 - $190,0003 bd1 ba1k sqft3036 Wilshire Ave, Markham, IL 60428Active
 MLS ID #12745901, Rafay Qamar, Real Broker LLC. MRED as distributed by MLS GRID
