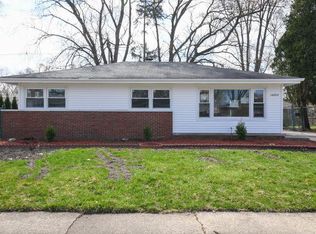
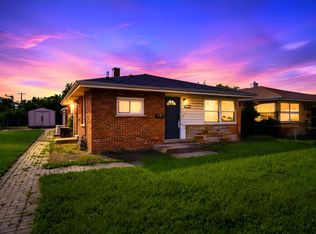
This Newly Constructed, 3 Bedroom Ranch, with Charming Curb Appeal is Ready For One Lucky Buyer to Call Home! Rebuilt from the Ground Up, Enjoy Peace of Mind with Brand New Roof, All New Windows, New Doors, New Electric, New Plumbing, Brand New HVAC, Brand New Hot Water Heater, New Air Ducts, New Custom Kitchen with Stylish Quartz Countertops and Built in Breakfast Bar, with Stainless Steel Appliances. Enjoy a New Custom Bath with Stylish Iron Lighting and Faux Marble Tile. The 2nd Half Bath has been added for Convenience! Enjoy the additional Laundry, Outdoor Storage Shed, and Fully Fenced In Yard to Round Out This Homes Beautiful Features! Custom Light Fixtures throughout and Featured on the Exterior adding Style and Sophistication! Come View Today!
Active
$214,999
16158 Plymouth Dr, Markham, IL 60428
3beds
1,109sqft
Single Family Residence
Built in 1957
6,969 Square Feet Lot
$-- Zestimate®
$194/sqft
$-- HOA
What's special
Stylish quartz countertopsStylish iron lightingFully fenced in yardCustom light fixtures throughoutNew custom kitchenAll new windowsBrand new roof
- --
- 236
- views
- 20
- saves
Zillow last checked:
Listing updated:
Listed by:
Jacquelyn Jenke 708-351-7881,
Keller Williams Preferred Rlty
Source: MRED as distributed by MLS GRID,MLS#: 12680246
Facts & features
Interior
Bedrooms & bathrooms
- Bedrooms: 3
- Bathrooms: 2
- Full bathrooms: 1
- 1/2 bathrooms: 1
Rooms
- Room types: No additional rooms
Primary bedroom
- Features: Flooring (Hardwood)
- Level: Main
- Area: 143 Square Feet
- Dimensions: 13X11
Bedroom 2
- Features: Flooring (Hardwood)
- Level: Main
- Area: 132 Square Feet
- Dimensions: 12X11
Bedroom 3
- Features: Flooring (Hardwood)
- Level: Main
- Area: 110 Square Feet
- Dimensions: 11X10
Kitchen
- Features: Flooring (Luxury Vinyl)
- Level: Main
- Area: 170 Square Feet
- Dimensions: 17X10
Laundry
- Features: Flooring (Luxury Vinyl)
- Level: Main
- Area: 28 Square Feet
- Dimensions: 4X7
Living room
- Features: Flooring (Hardwood)
- Level: Main
- Area: 280 Square Feet
- Dimensions: 20X14
Heating
- Natural Gas
Cooling
- Central Air
Appliances
- Laundry: Main Level
Features
- 1st Floor Bedroom
- Flooring: Hardwood
- Windows: ENERGY STAR Qualified Windows, Storm Window(s)
- Basement: None
Interior area
- Total structure area: 0
- Total interior livable area: 1,109 sqft
Property
Parking
- Total spaces: 3
- Parking features: Asphalt, Yes
Accessibility
- Accessibility features: No Disability Access
Features
- Stories: 1
Lot
- Size: 6,969 Square Feet
- Dimensions: 40x180
Details
- Parcel number: 28241070450000
- Special conditions: Standard
Construction
Type & style
- Home type: SingleFamily
- Architectural style: Ranch
- Property subtype: Single Family Residence
Materials
- Brick
- Roof: Asphalt
Condition
- New construction: No
- Year built: 1957
- Major remodel year: 2026
Utilities & green energy
- Sewer: Public Sewer
- Water: Lake Michigan
Community & HOA
HOA
- Services included: None
Location
- Region: Markham
Financial & listing details
- Price per square foot: $194/sqft
- Tax assessed value: $110,000
- Annual tax amount: $2,908
- Date on market: 6/18/2026
- Ownership: Fee Simple
Estimated market value
Not available
Estimated sales range
Not available
Not available
Price history
| Date | Event | Price |
|---|---|---|
| 2/6/2026 | Sold | $36,000$32/sqft |
Source: Public Record Report a problem | ||
Public tax history
| Year | Property taxes | Tax assessment |
|---|---|---|
| 2024 | -- | $11,000 |
| 2023 | $2,908 | $11,000 +112.4% |
| 2022 | -- | $5,178 |
| 2021 | -- | $5,178 |
| 2020 | -- | $5,178 -19.3% |
| 2019 | -- | $6,418 |
| 2018 | -- | $6,418 |
| 2017 | $231 +1360.3% | $6,418 +17.1% |
| 2016 | $16 +3.3% | $5,480 |
| 2015 | $15 | $5,480 |
| 2014 | -- | $5,480 +20.9% |
| 2013 | $14 -89.7% | $4,532 |
| 2012 | $136 -76.2% | $4,532 |
| 2011 | $574 -19.1% | $4,532 -46.1% |
| 2010 | $709 +15.7% | $8,412 |
| 2009 | $613 -38.4% | $8,412 -5% |
| 2008 | $994 +4.5% | $8,855 +8.4% |
| 2007 | $952 -3.4% | $8,170 |
| 2006 | $985 +18.7% | $8,170 |
| 2005 | $829 -4.3% | $8,170 +84.6% |
| 2004 | $866 +0.6% | $4,425 |
| 2003 | $861 -24.9% | $4,425 -17.6% |
| 2002 | $1,147 +27.5% | $5,369 +26.4% |
| 2001 | $900 +6.4% | $4,249 |
| 2000 | $846 -6.9% | $4,249 |
| 1999 | $909 | $4,249 |
Find assessor info on the county website
Monthly payment
Est. payment
Payment breakdown
Explore the cost of this home by adjusting the details. Changes won't be saved.Climate risks
Neighborhood: 60428
Nearby schools
Schools provided by the listing agent
- District: 144
Source: MRED as distributed by MLS GRID. This data may not be complete. We recommend contacting the local school district to confirm school assignments for this home.
Similar homes
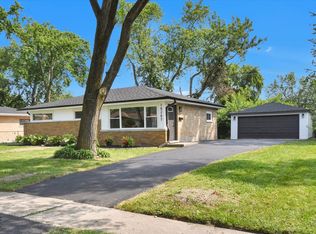
- $199,9994 bd2 ba1.2k sqft16421 Saint Louis Ave, Markham, IL 60428Active
 MLS ID #12681850, Amanda Pezzullo, Dream Realty Services. MRED as distributed by MLS GRID
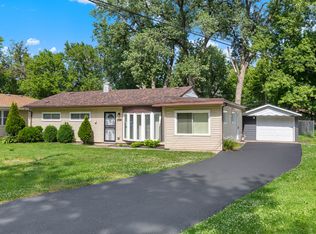
 - $189,9003 bd1 ba1.1k sqft3242 Roesner Dr, Markham, IL 60428Active
 MLS ID #12685157, Faiyaz Noorani, Coldwell Banker Realty. MRED as distributed by MLS GRID
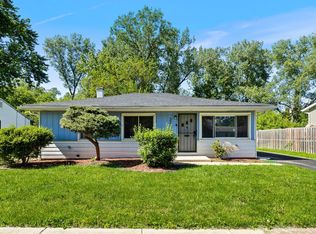
 - $150,0003 bd1 ba1k sqft16460 Honore Ave, Markham, IL 60428Active
 MLS ID #12750398, Jaime Birks, Realty of America. MRED as distributed by MLS GRID
 - $199,0004 bd2 ba1.4k sqft428 E 156th Pl, South Holland, IL 60473New
 MLS ID #12753080, Michael Scanlon, eXp Realty. MRED as distributed by MLS GRID
 - $219,9003 bd1 ba1.1k sqft3930 Marshall St, Gary, IN 46408For Sale
 MLS ID #845001, Cherie Brannon, Starz Realty, LLC. NIRA as distributed by MLS GRID
