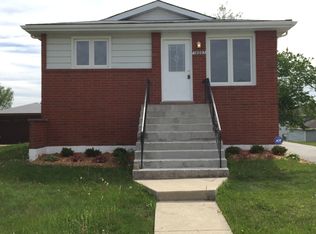
Welcome to this charming ranch home in Country Club Hills! This well-maintained residence offers 4 comfortable bedrooms and 2 full bathrooms, providing a functional layout for everyday living. The bright main level features a spacious living room, an inviting kitchen, and generously sized bedrooms. The finished basement expands the living space with a large family room, full bathroom, an extra bedroom, and plenty of room for recreation, hobbies, or entertaining. Additional highlights include central air, forced-air heating, an asphalt driveway, and a detached 1-car garage. Situated on a generously sized lot and conveniently located near parks, shopping, dining, schools, and major roadways. Don't miss this wonderful opportunity to make this home your own. Schedule your private showing today!
Active
$219,000
18045 Birch Ave, Country Club Hills, IL 60478
4beds
1,170sqft
Single Family Residence
Built in 1978
6,048 Square Feet Lot
$-- Zestimate®
$187/sqft
$-- HOA
What's special
Finished basementGenerously sized bedroomsAsphalt drivewayLarge family roomGenerously sized lotInviting kitchenBright main level
- --
- 1,455
- views
- 175
- saves
Zillow last checked:
Listing updated:
Listed by:
Joe Castillo, SFR (773)767-1616,
RE/MAX Mi Casa
Source: MRED as distributed by MLS GRID,MLS#: 12691396
Facts & features
Interior
Bedrooms & bathrooms
- Bedrooms: 4
- Bathrooms: 2
- Full bathrooms: 2
Rooms
- Room types: No additional rooms
Primary bedroom
- Level: Main
- Area: 132 Square Feet
- Dimensions: 12X11
Bedroom 2
- Level: Main
- Area: 110 Square Feet
- Dimensions: 11X10
Bedroom 3
- Level: Main
- Area: 108 Square Feet
- Dimensions: 12X9
Bedroom 4
- Level: Basement
- Area: 120 Square Feet
- Dimensions: 12X10
Dining room
- Level: Main
- Dimensions: COMBO
Family room
- Level: Basement
- Area: 450 Square Feet
- Dimensions: 25X18
Kitchen
- Features: Kitchen (Eating Area-Table Space)
- Level: Main
- Area: 110 Square Feet
- Dimensions: 11X10
Living room
- Level: Main
- Area: 234 Square Feet
- Dimensions: 18X13
Heating
- Natural Gas, Forced Air
Cooling
- Central Air
Appliances
- Included: Range, Microwave, Refrigerator, Stainless Steel Appliance(s)
Features
- Basement: Finished,Full
- Number of fireplaces: 1
- Fireplace features: Basement
Interior area
- Total structure area: 0
- Total interior livable area: 1,170 sqft
Property
Parking
- Total spaces: 1
- Parking features: Asphalt, Yes, Detached, Garage
- Garage spaces: 1
Accessibility
- Accessibility features: No Disability Access
Features
- Stories: 1
Lot
- Size: 6,048 Square Feet
- Dimensions: 48 X 126
Details
- Parcel number: 28344060070000
- Special conditions: None
Construction
Type & style
- Home type: SingleFamily
- Property subtype: Single Family Residence
Materials
- Brick
Condition
- New construction: No
- Year built: 1978
Utilities & green energy
- Electric: Circuit Breakers
- Sewer: Public Sewer, Storm Sewer
- Water: Lake Michigan
Community & HOA
HOA
- Services included: None
Location
- Region: Country Club Hills
Financial & listing details
- Price per square foot: $187/sqft
- Tax assessed value: $190,000
- Annual tax amount: $10,380
- Date on market: 7/1/2026
- Ownership: Fee Simple
Estimated market value
Not available
Estimated sales range
Not available
Not available
Price history
| Date | Event | Price |
|---|---|---|
| 3/10/2022 | Sold | $209,000+111.1%$179/sqft |
Source: Public Record Report a problem | ||
| 5/18/2019 | Listing removed | $2,000$2/sqft |
Source: Zillow Rental Manager Report a problem | ||
| 3/14/2019 | Listed for rent | $2,000$2/sqft |
Source: Zillow Rental Manager Report a problem | ||
| 6/5/2018 | Sold | $99,000+17.9%$85/sqft |
Source: Public Record Report a problem | ||
| 11/29/2017 | Listing removed | $83,967-33.9%$72/sqft |
Source: Auction.com Report a problem | ||
| 10/28/2017 | Listed for sale | -- |
Source: Auction.com Report a problem | ||
| 6/1/2004 | Sold | $127,000$109/sqft |
Source: Public Record Report a problem | ||
Public tax history
| Year | Property taxes | Tax assessment |
|---|---|---|
| 2024 | $10,381 +9.7% | $19,000 +0% |
| 2023 | $9,463 +22.5% | $18,999 +73.1% |
| 2022 | $7,726 -0.8% | $10,976 |
| 2021 | $7,785 -1.6% | $10,976 |
| 2020 | $7,915 +9.9% | $10,976 +12.4% |
| 2019 | $7,203 +61.4% | $9,761 |
| 2018 | $4,462 +0.8% | $9,761 |
| 2017 | $4,425 +34.4% | $9,761 +32.7% |
| 2016 | $3,293 +5.6% | $7,357 |
| 2015 | $3,118 +63.2% | $7,357 |
| 2014 | $1,911 -57.4% | $7,357 -28.7% |
| 2013 | $4,487 +2.2% | $10,314 |
| 2012 | $4,390 +2.1% | $10,314 |
| 2011 | $4,298 -14.6% | $10,314 -23.2% |
| 2010 | $5,034 +12.9% | $13,430 -11.9% |
| 2009 | $4,461 +8.6% | $15,241 -5% |
| 2008 | $4,108 +3.2% | $16,044 +16.9% |
| 2007 | $3,980 +18.9% | $13,729 |
| 2006 | $3,347 +12.9% | $13,729 |
| 2005 | $2,963 -1.6% | $13,729 +23.9% |
| 2004 | $3,011 +0% | $11,079 |
| 2003 | $3,011 +7.5% | $11,079 |
| 2002 | $2,802 +9.5% | $11,079 +15.2% |
| 2001 | $2,559 +9.1% | $9,615 |
| 2000 | $2,347 +3.9% | $9,615 |
| 1999 | $2,257 | $9,615 |
Find assessor info on the county website
Monthly payment
Est. payment
Payment breakdown
Explore the cost of this home by adjusting the details. Changes won't be saved.Climate risks
Neighborhood: 60478
Nearby schools
Schools provided by the listing agent
- District: 144
Source: MRED as distributed by MLS GRID. This data may not be complete. We recommend contacting the local school district to confirm school assignments for this home.
- $190,5003 bd1 ba1.1k sqft18037 Birch Ave, Country Club Hills, IL 60478Off Market
- $210,6003 bd1 ba1.1k sqft18049 Birch Ave, Country Club Hills, IL 60478Off Market
- $247,2003 bd2 ba1.1k sqft18029 Birch Ave, Country Club Hills, IL 60478Off Market
- $229,5004 bd2 ba1.1k sqft18057 Birch Ave, Country Club Hills, IL 60478Off Market
Similar homes
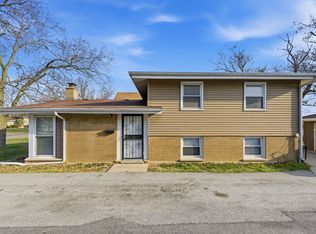
- $220,0003 bd2 ba1k sqft16743 Butterfield Dr, Country Club Hills, IL 60478New
 MLS ID #12752806, Xiomara Maldonado, North Clybourn Group, Inc.. MRED as distributed by MLS GRID
 - $269,9003 bd2 ba1.3k sqft18107 Kostner Ave, Country Club Hills, IL 60478New
 MLS ID #12751366, Vivian Washington Crumpton, POWER Realty Chicagoland,PLLC. MRED as distributed by MLS GRID
 - $250,0003 bd2 ba1.3k sqft4421 188th St, Country Club Hills, IL 60478Active
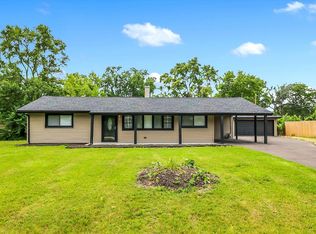 MLS ID #12691685, Tamika Collins, Charles Rutenberg Realty of IL. MRED as distributed by MLS GRID
 - $295,0004 bd2 ba1.2k sqft17800 Central Park Ave, Country Club Hills, IL 60478Active
 MLS ID #12731113, Tasha Truong, Keller Williams Preferred Realty. MRED as distributed by MLS GRID
 - $219,9003 bd1 ba1.1k sqft3930 Marshall St, Gary, IN 46408For Sale
 MLS ID #845001, Cherie Brannon, Starz Realty, LLC. NIRA as distributed by MLS GRID
