Set on a prominent corner lot, this 4-bedroom, 1.5-bath split-level offers the space, style, and flexibility today's buyers are searching for. Renovated in 2024 and only lived in for one year since completion, this home provides the feel of new construction without the wait. The heart of the home features a modern kitchen complete with white shaker cabinetry, quartz countertops, and stainless steel appliances, creating a clean and timeless look that pairs perfectly with today's design trends. Fresh, neutral finishes flow throughout the home, making it easy to move right in and make it your own. Multiple living areas provide flexibility for everyday living, entertaining, working from home, or creating the perfect recreation space. Generously sized bedrooms, updated finishes throughout, and an attached 2-car garage add both comfort and convenience. Located near parks, schools, shopping, dining, and major commuter routes, this move-in-ready home combines modern updates, functional living space, and a desirable corner-lot location
New
$297,000
17800 Central Park Ave, Country Club Hills, IL 60478
4beds
1,248sqft
:
Get pre-qualified$2,237/mo
Single Family Residence
Built in 1973
8,398 Square Feet Lot
$297,200 Zestimate®
$238/sqft
$-- HOA
What's special
Generously sized bedroomsFresh neutral finishesUpdated finishes throughoutModern kitchenQuartz countertopsProminent corner lotStainless steel appliances
- 1 day |
- 192 |
- 28 |
Zillow last checked:
Listing updated:
Listed by:
Tasha Truong 312-907-1791,
Keller Williams Preferred Realty
Source: MRED as distributed by MLS GRID,MLS#: 12731113
Facts & features
Interior
Bedrooms & bathrooms
- Bedrooms: 4
- Bathrooms: 2
- Full bathrooms: 1
- 1/2 bathrooms: 1
Rooms
- Room types: No additional rooms
Primary bedroom
- Features: Flooring (Luxury Vinyl)
- Level: Main
- Area: 165 Square Feet
- Dimensions: 15X11
Bedroom 2
- Features: Flooring (Luxury Vinyl)
- Level: Main
- Area: 100 Square Feet
- Dimensions: 10X10
Bedroom 3
- Features: Flooring (Luxury Vinyl)
- Level: Main
- Area: 110 Square Feet
- Dimensions: 11X10
Bedroom 4
- Features: Flooring (Carpet)
- Level: Lower
- Area: 154 Square Feet
- Dimensions: 14X11
Dining room
- Features: Flooring (Luxury Vinyl)
- Level: Main
- Area: 108 Square Feet
- Dimensions: 12X9
Family room
- Features: Flooring (Carpet)
- Level: Lower
- Area: 221 Square Feet
- Dimensions: 17X13
Kitchen
- Features: Kitchen (Island, Updated Kitchen), Flooring (Luxury Vinyl)
- Level: Main
- Area: 132 Square Feet
- Dimensions: 12X11
Living room
- Features: Flooring (Luxury Vinyl)
- Level: Main
- Area: 312 Square Feet
- Dimensions: 24X13
Heating
- Natural Gas, Solar, Forced Air
Cooling
- Central Air
Appliances
- Included: Range, Microwave, Dishwasher, Refrigerator, Washer, Dryer
- Laundry: In Bathroom
Features
- Basement: None
Interior area
- Total structure area: 0
- Total interior livable area: 1,248 sqft
Property
Parking
- Total spaces: 2
- Parking features: Asphalt, Garage Door Opener, Electric Vehicle Charging Station(s), Yes, Garage Owned, Attached, Garage
- Attached garage spaces: 2
- Has uncovered spaces: Yes
Accessibility
- Accessibility features: No Disability Access
Features
- Stories: 2
Lot
- Size: 8,398 Square Feet
- Dimensions: 70X120
- Features: Corner Lot
Details
- Parcel number: 28351140140000
- Special conditions: None
Construction
Type & style
- Home type: SingleFamily
- Property subtype: Single Family Residence
Materials
- Aluminum Siding, Brick
- Roof: Asphalt
Condition
- New construction: No
- Year built: 1973
Utilities & green energy
- Sewer: Public Sewer
- Water: Public
Green energy
- Energy generation: Solar
Community & HOA
Community
- Features: Sidewalks, Street Lights, Street Paved
- Subdivision: Winston Park
HOA
- Services included: None
Location
- Region: Country Club Hills
Financial & listing details
- Price per square foot: $238/sqft
- Tax assessed value: $150,000
- Annual tax amount: $7,880
- Date on market: 8/12/2026
- Ownership: Fee Simple
Estimated market value
$297,200
$282,000 - $312,000
$2,848/mo
Price history
| Date | Event | Price |
|---|---|---|
| 8/12/2026 | Listed for sale | $297,000-1%$238/sqft |
Source:  MRED as distributed by MLS GRID #12731113 Report a problem MRED as distributed by MLS GRID #12731113 Report a problem | ||
| 8/12/2026 | Listing removed | $299,900$240/sqft |
Source: MRED as distributed by MLS GRID #12680715 Report a problem | ||
| 7/24/2026 | Price change | $299,900-1.7%$240/sqft |
Source: MRED as distributed by MLS GRID #12680715 Report a problem | ||
| 7/6/2026 | Listed for sale | $305,000+1.7%$244/sqft |
Source: MRED as distributed by MLS GRID #12680715 Report a problem | ||
| 6/20/2024 | Sold | $300,000+138.1%$240/sqft |
Source: MRED as distributed by MLS GRID #12033569 Report a problem | ||
| 5/2/2024 | Sold | $126,000-56.4%$101/sqft |
Source: Public Record Report a problem | ||
| 4/24/2024 | Listed for sale | $289,000+261.3%$232/sqft |
Source: MRED as distributed by MLS GRID #12033569 Report a problem | ||
| 7/7/2021 | Listing removed | -- |
Source: MRED as distributed by MLS GRID #10762105 Report a problem | ||
| 10/31/2020 | Pending sale | $80,000$64/sqft |
Source: MRED as distributed by MLS GRID #10762105 Report a problem | ||
| 10/22/2020 | Listed for sale | $80,000$64/sqft |
Source: Baird & Warner #10762105 Report a problem | ||
| 7/1/2020 | Pending sale | $80,000$64/sqft |
Source: Baird & Warner #10762105 Report a problem | ||
| 6/27/2020 | Listed for sale | $80,000-41.6%$64/sqft |
Source: Baird & Warner #10762105 Report a problem | ||
| 7/21/2005 | Sold | $137,000+30.5%$110/sqft |
Source: Public Record Report a problem | ||
| 8/6/2002 | Sold | $105,000$84/sqft |
Source: Public Record Report a problem | ||
Public tax history
| Year | Property taxes | Tax assessment |
|---|---|---|
| 2024 | $8,527 +8.2% | $15,000 |
| 2023 | $7,880 0% | $15,000 +41.1% |
| 2022 | $7,883 +1.9% | $10,627 |
| 2021 | $7,740 +3.3% | $10,627 |
| 2020 | $7,496 +13.7% | $10,627 +15.7% |
| 2019 | $6,595 +3.8% | $9,187 |
| 2018 | $6,353 +4% | $9,187 |
| 2017 | $6,109 +13.3% | $9,187 +16.1% |
| 2016 | $5,391 +4% | $7,912 |
| 2015 | $5,183 +1.4% | $7,912 |
| 2014 | $5,109 +3.9% | $7,912 -6.9% |
| 2013 | $4,916 +4.1% | $8,496 |
| 2012 | $4,720 +7.8% | $8,496 |
| 2011 | $4,377 -35.9% | $8,496 -41.2% |
| 2010 | $6,831 +4.3% | $14,439 |
| 2009 | $6,547 +8.1% | $14,439 -5% |
| 2008 | $6,056 +9.8% | $15,201 +10.5% |
| 2007 | $5,514 +16% | $13,762 |
| 2006 | $4,755 +5.7% | $13,762 |
| 2005 | $4,497 +73% | $13,762 +43.7% |
| 2004 | $2,600 -1.5% | $9,577 |
| 2003 | $2,640 +8% | $9,577 |
| 2002 | $2,443 -17.2% | $9,577 +14.7% |
| 2001 | $2,951 +12.8% | $8,351 |
| 2000 | $2,615 +2.3% | $8,351 |
| 1999 | $2,557 | $8,351 |
Find assessor info on the county website
Monthly payment
Est. payment
Payment breakdown
Explore the cost of this home by adjusting the details. Changes won't be saved.Climate risks
Neighborhood: 60478
Nearby schools
GreatSchools rating
- 3/10Chateaux SchoolGrades: PK-5Distance: 0.2 mi
- 3/10Prairie-Hills Junior High SchoolGrades: 6-8Distance: 2 mi
- 5/10Hillcrest High SchoolGrades: 9-12Distance: 0.6 mi
Schools provided by the listing agent
- District: 144
Source: MRED as distributed by MLS GRID. This data may not be complete. We recommend contacting the local school district to confirm school assignments for this home.
- $276,6004 bd2 ba1.2k sqft17790 Pheasant Ln, Country Club Hills, IL 60478Off Market
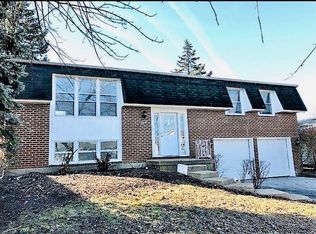
- $200,4004 bd2 ba837 sqft17810 Central Park Ave, Country Club Hills, IL 60478Off Market
- $179,4004 bd1 ba1.3k sqft17780 Pheasant Ln, Country Club Hills, IL 60478Off Market
- $158,8003 bd1 ba1.2k sqft17811 Sarah Ln, Country Club Hills, IL 60478Off Market
- $187,0003 bd1 ba1.2k sqft17821 Sarah Ct, Country Club Hills, IL 60478Off Market
- $195,9003 bd1 ba1.2k sqft17801 Sarah Ln, Country Club Hills, IL 60478Off Market
- $192,8004 bd1 ba1.2k sqft17780 Central Park Ave, Country Club Hills, IL 60478Off Market
- $198,2003 bd1 ba-- sqft17861 Sarah Ln, Country Club Hills, IL 60478Off Market
A local agent can set up tours, give advice and negotiate with sellers.
Similar homes
- $315,0003 bd2 ba1.3k sqft18107 Kostner Ave, Country Club Hills, IL 60478Active
 MLS ID #12723150, Rafay Qamar, Real Broker LLC. MRED as distributed by MLS GRID
 - $269,0003 bd2 ba1.2k sqft3843 153rd St, Midlothian, IL 60445New
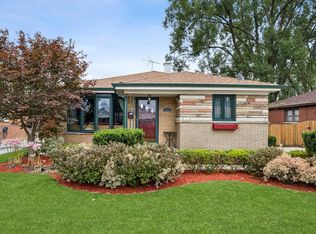 MLS ID #12728352, Eric DeNaut, Coldwell Banker Realty. MRED as distributed by MLS GRID
 - $270,0005 bd2 ba1.8k sqft3736 168th Pl, Country Club Hills, IL 60478Active
 MLS ID #12663101, Mireya Rogoz-Bedore, Village Realty, Inc.. MRED as distributed by MLS GRID
 - $250,0003 bd2 ba1.3k sqft4421 188th St, Country Club Hills, IL 60478Active
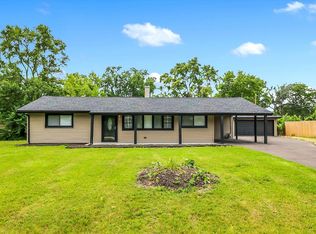 MLS ID #12691685, Tamika Collins, Charles Rutenberg Realty of IL. MRED as distributed by MLS GRID
 - $269,7003 bd2 ba1.6k sqft18200 Fountainbleau Dr, Hazel Crest, IL 60429ActiveMLS ID #12713764, Neil Gates, Chase Real Estate LLC. MRED as distributed by MLS GRID
- $280,0004 bd2 ba1.6k sqft840 Arquilla Dr, Glenwood, IL 60425ActiveMLS ID #12673210, Lisa Soltesz, Opendoor Brokerage, LLC. MRED as distributed by MLS GRID
- $299,7003 bd2 ba1.3k sqft18415 Morris Ave, Homewood, IL 60430ActiveMLS ID #12661670, Neil Gates, Chase Real Estate LLC. MRED as distributed by MLS GRID
- $320,0003 bd2 ba1k sqft7606 W Royce Ct, Frankfort, IL 60423ActiveMLS ID #12727524, Rachael Palmer, Crosstown Realtors, Inc.. MRED as distributed by MLS GRID
- $299,0005 bd2 ba1k sqft1749 W 75th Pl, Chicago, IL 60620NewMLS ID #12716319, Steve Budzik, ICandy Realty LLC. MRED as distributed by MLS GRID
- $315,0003 bd2 ba1.2k sqft8731 S 80th Ct, Hickory Hills, IL 60457NewMLS ID #12725725, Sonny Micetich, Village Realty, Inc.. MRED as distributed by MLS GRID
- $280,0003 bd2 ba1.1k sqft18424 Homewood Ave, Homewood, IL 60430ClosedMLS ID #11977570, Mina Munoz, Re/Max 10. MRED as distributed by MLS GRID
- $280,0004 bd2 ba1.1k sqft344 Ashland Ave, Chicago Heights, IL 60411ActiveMLS ID #12708679, Michelle Falesch, Keller Williams Infinity. MRED as distributed by MLS GRID
- $--3 bd1 ba1.2k sqft10910 S Natchez Ave, Worth, IL 60482AuctionAuction.com 2
- $299,9003 bd2 ba1.3k sqft15622 Kenwood Ave, South Holland, IL 60473Price ChangeMLS ID #12698154, Leticia Sanchez, YUB Realty Inc. MRED as distributed by MLS GRID
- $245,0004 bd2 ba1k sqft16210 Ashland Ave, Markham, IL 60428ActiveMLS ID #12726380, Raymond Rogoz, Village Realty, Inc.. MRED as distributed by MLS GRID
- $310,0004 bd3 ba1.7k sqft930 E 161st Pl, South Holland, IL 60473Price ChangeMLS ID #12713359, Leticia Sanchez, YUB Realty Inc. MRED as distributed by MLS GRID
- $319,9003 bd2 ba1.1k sqft16242 Olcott Ave, Tinley Park, IL 60477ActiveMLS ID #12680970, Danielle Moy, @properties Christie's International Real Estate. MRED as distributed by MLS GRID
- $289,9005 bd2 ba1k sqft12742 S Parnell Ave, Chicago, IL 60628ActiveMLS ID #12723016, Tokela Zahariev, SFR, Heart My Home Chicago Inc. MRED as distributed by MLS GRID
- $299,9003 bd1 ba1k sqft13108 Fairway Dr, Crestwood, IL 60418ActiveMLS ID #12717566, Ryan Cherney, Circle One Realty. MRED as distributed by MLS GRID
- $385,0004 bd3 ba1.6k sqft17742 Larkspur Ln, Homewood, IL 60430ActiveMLS ID #12715954, Yolanda Velazquez, Smart Home Realty. MRED as distributed by MLS GRID
