WELCOME to this warm and charming all-brick step ranch located in Homewood's desirable Southgate neighborhood. This inviting home offers so much comfort, character, and convenience. The main level features a bright, open layout with a spacious living room, beautiful hardwood floors, recessed lighting, and an eat-in kitchen with island seating. The kitchen offers plenty of cabinet space, stainless steel appliances, and a great flow for everyday living and entertaining. The first floor includes three bedrooms and one full bathroom. The large partially finished basement adds even more living space with a family room, full bathroom, exercise room, laundry area, utility room, and plenty of storage. The basement floor has been newly painted, and a Nest thermostat has also been added. Outside, you'll find a long side driveway with a tall privacy fence that can be locked, a 2-car garage with a newer roof, a fenced yard, storage shed, and a spacious deck/patio that has been newly painted. The home also offers great curb appeal with mature trees lining the street. Conveniently located close to Metra, schools, banks, shopping, and easy access to major expressways. Schedule your showing and come fall in love with this cozy Homewood home!
Active
Price cut: $2.9K (9/23)
$297,000
18424 Homewood Ave, Homewood, IL 60430
3beds
1,163sqft
Single Family Residence
Built in 1951
6,969 Square Feet Lot
$296,900 Zestimate®
$255/sqft
$-- HOA
What's special
All-brick step ranchFenced yardRecessed lightingFamily roomLarge partially finished basementPlenty of cabinet spaceLong side driveway
- 47 days
- 483
- 47
Zillow last checked:
Listing updated:
Listed by:
Stephanie Goode 708-648-1577,
Oak Leaf Realty
Source: MRED as distributed by MLS GRID,MLS#: 12695861
Facts & features
Interior
Bedrooms & bathrooms
- Bedrooms: 3
- Bathrooms: 2
- Full bathrooms: 2
Rooms
- Room types: No additional rooms
Primary bedroom
- Features: Flooring (Hardwood)
- Level: Main
- Area: 130 Square Feet
- Dimensions: 13X10
Bedroom 2
- Features: Flooring (Hardwood)
- Level: Main
- Area: 110 Square Feet
- Dimensions: 11X10
Bedroom 3
- Level: Main
- Area: 110 Square Feet
- Dimensions: 11X10
Family room
- Level: Basement
- Area: 442 Square Feet
- Dimensions: 17X26
Kitchen
- Features: Kitchen (Eating Area-Breakfast Bar, Eating Area-Table Space), Flooring (Ceramic Tile)
- Level: Main
- Area: 153 Square Feet
- Dimensions: 9X17
Laundry
- Level: Basement
- Area: 187 Square Feet
- Dimensions: 11X17
Living room
- Features: Flooring (Hardwood)
- Level: Main
- Area: 266 Square Feet
- Dimensions: 14X19
Heating
- Natural Gas, Forced Air
Cooling
- Central Air
Appliances
- Included: Stainless Steel Appliance(s), Gas Water Heater
Features
- 1st Floor Bedroom, 1st Floor Full Bath, Open Floorplan
- Flooring: Hardwood
- Doors: Storm Door(s)
- Windows: Screens, Drapes, Blinds
- Basement: Partially Finished,Full
Interior area
- Total structure area: 0
- Total interior livable area: 1,163 sqft
Property
Parking
- Total spaces: 2
- Parking features: Concrete, Garage Door Opener, Yes, Detached, Garage
- Garage spaces: 2
- Has uncovered spaces: Yes
Accessibility
- Accessibility features: No Disability Access
Features
- Stories: 1
- Patio & porch: Deck, Patio
- Fencing: Fenced
Lot
- Size: 6,969 Square Feet
Details
- Additional structures: Shed(s)
- Parcel number: 32062270160000
- Special conditions: None
- Other equipment: Ceiling Fan(s)
Construction
Type & style
- Home type: SingleFamily
- Architectural style: Step Ranch
- Property subtype: Single Family Residence
Materials
- Brick
- Foundation: Concrete Perimeter
- Roof: Asphalt
Condition
- New construction: No
- Year built: 1951
Utilities & green energy
- Sewer: Public Sewer
- Water: Lake Michigan
Community & HOA
Community
- Features: Park, Curbs, Sidewalks, Street Lights, Street Paved
- Security: Carbon Monoxide Detector(s)
HOA
- Services included: None
Location
- Region: Homewood
Financial & listing details
- Price per square foot: $255/sqft
- Tax assessed value: $200,000
- Annual tax amount: $6,896
- Date on market: 8/19/2026
- Ownership: Fee Simple
Estimated market value
$296,900
$282,000 - $312,000
$3,460/mo
Price history
| Date | Event | Price |
|---|---|---|
| 9/23/2026 | Price change | $297,000-1%$255/sqft |
Source:  MRED as distributed by MLS GRID #12695861 Report a problem MRED as distributed by MLS GRID #12695861 Report a problem | ||
| 9/16/2026 | Listed for sale | $299,900$258/sqft |
Source: MRED as distributed by MLS GRID #12695861 Report a problem | ||
| 9/15/2026 | Contingent | $299,900$258/sqft |
Source: MRED as distributed by MLS GRID #12695861 Report a problem | ||
| 9/12/2026 | Listed for sale | $299,900$258/sqft |
Source: MRED as distributed by MLS GRID #12695861 Report a problem | ||
| 9/11/2026 | Contingent | $299,900$258/sqft |
Source: MRED as distributed by MLS GRID #12695861 Report a problem | ||
| 9/11/2026 | Listed for sale | $299,900$258/sqft |
Source: MRED as distributed by MLS GRID #12695861 Report a problem | ||
| 9/1/2026 | Contingent | $299,900$258/sqft |
Source: MRED as distributed by MLS GRID #12695861 Report a problem | ||
| 8/28/2026 | Price change | $299,900-1%$258/sqft |
Source: MRED as distributed by MLS GRID #12695861 Report a problem | ||
| 8/19/2026 | Listed for sale | $302,900$260/sqft |
Source: MRED as distributed by MLS GRID #12695861 Report a problem | ||
| 8/7/2026 | Listing removed | $302,900$260/sqft |
Source: MRED as distributed by MLS GRID #12695861 Report a problem | ||
| 7/7/2026 | Listed for sale | $302,900+8.2%$260/sqft |
Source: MRED as distributed by MLS GRID #12695861 Report a problem | ||
| 4/19/2024 | Sold | $280,000-3.4%$241/sqft |
Source: MRED as distributed by MLS GRID #11977570 Report a problem | ||
| 4/16/2024 | Pending sale | $289,900$249/sqft |
Source: MRED as distributed by MLS GRID #11977570 Report a problem | ||
| 3/18/2024 | Contingent | $289,900$249/sqft |
Source: MRED as distributed by MLS GRID #11977570 Report a problem | ||
| 3/13/2024 | Listed for sale | $289,900+1.8%$249/sqft |
Source: MRED as distributed by MLS GRID #11977570 Report a problem | ||
| 2/28/2024 | Contingent | $284,900$245/sqft |
Source: MRED as distributed by MLS GRID #11977570 Report a problem | ||
| 2/9/2024 | Listed for sale | $284,900+55.7%$245/sqft |
Source: MRED as distributed by MLS GRID #11977570 Report a problem | ||
| 12/27/2018 | Sold | $183,000-3.2%$157/sqft |
Source: MRED as distributed by MLS GRID #10094685 Report a problem | ||
| 12/5/2018 | Pending sale | $189,000$163/sqft |
Source: LJW Realty #10094685 Report a problem | ||
| 11/29/2018 | Price change | $189,000-2.6%$163/sqft |
Source: LJW Realty #10094685 Report a problem | ||
| 10/17/2018 | Price change | $194,000-2.3%$167/sqft |
Source: LJW Realty #10094685 Report a problem | ||
| 9/26/2018 | Listed for sale | $198,500+2.3%$171/sqft |
Source: LJW Realty #10094685 Report a problem | ||
| 9/7/2005 | Sold | $194,000+63%$167/sqft |
Source: Public Record Report a problem | ||
| 6/17/1999 | Sold | $119,000$102/sqft |
Source: Public Record Report a problem | ||
Public tax history
| Year | Property taxes | Tax assessment |
|---|---|---|
| 2024 | $7,406 +7.4% | $20,000 |
| 2023 | $6,896 +3.1% | $20,000 +22.3% |
| 2022 | $6,691 +6.5% | $16,353 |
| 2021 | $6,283 +1.2% | $16,353 |
| 2020 | $6,210 +27.1% | $16,353 +21.2% |
| 2019 | $4,887 +3.4% | $13,490 |
| 2018 | $4,724 -0.9% | $13,490 |
| 2017 | $4,765 -1.7% | $13,490 +7.5% |
| 2016 | $4,849 +2% | $12,553 |
| 2015 | $4,753 +1.4% | $12,553 |
| 2014 | $4,690 +5.7% | $12,553 -2.6% |
| 2013 | $4,435 +0.7% | $12,891 |
| 2012 | $4,404 +2.4% | $12,891 |
| 2011 | $4,300 +1.3% | $12,891 -13.3% |
| 2010 | $4,244 +7.3% | $14,860 |
| 2009 | $3,954 +5.7% | $14,860 -5% |
| 2008 | $3,741 +1.2% | $15,643 +8.3% |
| 2007 | $3,697 +3.1% | $14,443 |
| 2006 | $3,584 -21.9% | $14,443 |
| 2005 | $4,589 +36.7% | $14,443 +16.3% |
| 2004 | $3,357 -0.6% | $12,421 |
| 2003 | $3,376 +3.8% | $12,421 |
| 2002 | $3,252 +16.7% | $12,421 +10.2% |
| 2001 | $2,788 -1.8% | $11,269 |
| 2000 | $2,840 +12.4% | $11,269 |
| 1999 | $2,526 | $11,269 |
Find assessor info on the county website
Monthly payment
Est. payment
Payment breakdown
Explore the cost of this home by adjusting the details. Changes won't be saved.Climate risks
Neighborhood: 60430
Nearby schools
Schools provided by the listing agent
- High: Homewood-Flossmoor High School
- District: 153
Source: MRED as distributed by MLS GRID. This data may not be complete. We recommend contacting the local school district to confirm school assignments for this home.
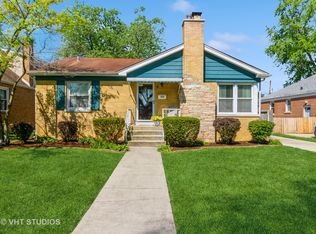
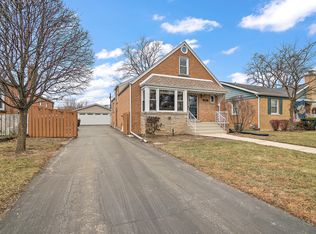
Similar homes
- $299,7003 bd2 ba1.3k sqft18415 Morris Ave, Homewood, IL 60430Active
 MLS ID #12736593, Neil Gates, Chase Real Estate LLC. MRED as distributed by MLS GRID
 - $295,7003 bd2 ba1.2k sqft16927 Langley Ave, South Holland, IL 60473Active
 MLS ID #12772849, Neil Gates, Chase Real Estate LLC. MRED as distributed by MLS GRID
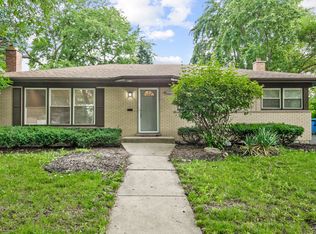
 - $320,0003 bd2 ba1.3k sqft913 E 166th St, South Holland, IL 60473New
 MLS ID #12776413, Aleta Outerbridge, RE/MAX Professionals Select. MRED as distributed by MLS GRID
 - $300,0004 bd2 ba1k sqft11623 S Aberdeen St, Chicago, IL 60643New
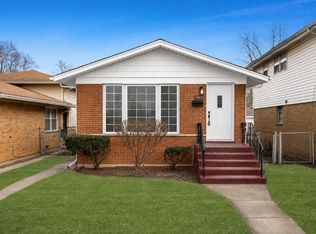 MLS ID #12767073, Jocelyn Hernandez, Results Realty ERA Powered. MRED as distributed by MLS GRID
