Exceptional opportunity to own a sprawling brick ranch in prestigious Flossmoor, ideally situated within walking distance to shopping, restaurants, Metra transportation, the library, and nearby parks. This distinctive home offers a wonderful combination of privacy, generous living space, and convenient access to local amenities. The spacious interior features a formal living room and dining room, beautiful oak hardwood floors, and a newly remodeled kitchen with quartz countertops, Shaker-style cabinetry, and stainless steel appliances. Two fireplaces add warmth and character to the main living spaces. The finished basement offers an open floor plan with additional living and recreation space, a bathroom with Jacuzzi tub, and two additional bedrooms-perfect for guests, extended living, recreation, or a home office. Abundant storage throughout adds to the home's functionality. Recent improvements include upgraded plumbing and electrical systems, a brand-new hot water tank, and a furnace that has been certified. Easy to show and available for immediate occupancy upon closing. A rare opportunity to own a spacious brick ranch in a highly desirable Flossmoor location.
Active
$350,000
618 Dundee Ave, Flossmoor, IL 60422
5beds
2,900sqft
Single Family Residence
Built in 1954
9,000 Square Feet Lot
$-- Zestimate®
$121/sqft
$-- HOA
What's special
Two fireplacesTwo additional bedroomsSprawling brick ranchGenerous living spaceNewly remodeled kitchenAbundant storage throughoutQuartz countertops
- --
- 415
- views
- 31
- saves
Zillow last checked:
Listing updated:
Listed by:
James Mattz 708-798-1111,
Keller Williams Preferred Rlty
Source: MRED as distributed by MLS GRID,MLS#: 12770069
Facts & features
Interior
Bedrooms & bathrooms
- Bedrooms: 5
- Bathrooms: 2
- Full bathrooms: 2
Rooms
- Room types: Bedroom 5
Primary bedroom
- Features: Flooring (Hardwood)
- Level: Main
- Area: 192 Square Feet
- Dimensions: 16X12
Bedroom 2
- Features: Flooring (Hardwood)
- Level: Main
- Area: 168 Square Feet
- Dimensions: 14X12
Bedroom 3
- Features: Flooring (Hardwood)
- Level: Main
- Area: 121 Square Feet
- Dimensions: 11X11
Bedroom 4
- Features: Flooring (Wood Laminate)
- Level: Basement
- Area: 168 Square Feet
- Dimensions: 14X12
Bedroom 5
- Level: Basement
- Area: 144 Square Feet
- Dimensions: 12X12
Dining room
- Features: Flooring (Hardwood)
- Level: Main
- Area: 110 Square Feet
- Dimensions: 11X10
Family room
- Level: Basement
- Area: 432 Square Feet
- Dimensions: 24X18
Kitchen
- Features: Kitchen (Eating Area-Table Space, Granite Counters), Flooring (Wood Laminate)
- Level: Main
- Area: 144 Square Feet
- Dimensions: 12X12
Laundry
- Features: Flooring (Wood Laminate)
- Level: Basement
- Area: 154 Square Feet
- Dimensions: 14X11
Living room
- Features: Flooring (Hardwood)
- Level: Main
- Area: 280 Square Feet
- Dimensions: 20X14
Heating
- Natural Gas, Forced Air
Cooling
- Central Air
Appliances
- Included: Range, Microwave, Dishwasher, Refrigerator, Stainless Steel Appliance(s)
- Laundry: In Unit
Features
- 1st Floor Bedroom, 1st Floor Full Bath
- Flooring: Hardwood, Laminate
- Basement: Finished,Full
- Number of fireplaces: 2
- Fireplace features: Family Room, Living Room
Interior area
- Total structure area: 0
- Total interior livable area: 2,900 sqft
Video & virtual tour
Property
Parking
- Total spaces: 2
- Parking features: Side Driveway, Yes, Garage Owned, Detached, Garage
- Garage spaces: 2
- Has uncovered spaces: Yes
Accessibility
- Accessibility features: No Disability Access
Features
- Stories: 1
Lot
- Size: 9,000 Square Feet
- Dimensions: 60 x 150
- Features: Mature Trees
Details
- Parcel number: 31012180110000
- Special conditions: None
Construction
Type & style
- Home type: SingleFamily
- Architectural style: Ranch
- Property subtype: Single Family Residence
Materials
- Brick
- Foundation: Concrete Perimeter
- Roof: Asphalt
Condition
- New construction: No
- Year built: 1954
- Major remodel year: 2022
Utilities & green energy
- Sewer: Public Sewer
- Water: Lake Michigan
Community & HOA
HOA
- Services included: None
Location
- Region: Flossmoor
Financial & listing details
- Price per square foot: $121/sqft
- Tax assessed value: $230,000
- Annual tax amount: $8,747
- Date on market: 9/25/2026
- Ownership: Fee Simple
Estimated market value
Not available
Estimated sales range
Not available
Not available
Price history
| Date | Event | Price |
|---|---|---|
| 9/25/2026 | Listing removed | $329,900$114/sqft |
Source:  MRED as distributed by MLS GRID #12742833 Report a problem MRED as distributed by MLS GRID #12742833 Report a problem | ||
| 8/26/2026 | Listed for sale | $329,900-12%$114/sqft |
Source: MRED as distributed by MLS GRID #12742833 Report a problem | ||
| 6/30/2026 | Listing removed | $375,000$129/sqft |
Source: MRED as distributed by MLS GRID #12643947 Report a problem | ||
| 5/24/2026 | Price change | $375,000-3.8%$129/sqft |
Source: MRED as distributed by MLS GRID #12643947 Report a problem | ||
| 5/11/2026 | Listed for sale | $389,999-2.5%$134/sqft |
Source: MRED as distributed by MLS GRID #12643947 Report a problem | ||
| 5/11/2026 | Listing removed | $399,999$138/sqft |
Source: MRED as distributed by MLS GRID #12614194 Report a problem | ||
| 4/24/2026 | Price change | $399,999-2.4%$138/sqft |
Source: MRED as distributed by MLS GRID #12614194 Report a problem | ||
| 4/10/2026 | Listed for sale | $410,000+57.7%$141/sqft |
Source: MRED as distributed by MLS GRID #12614194 Report a problem | ||
| 8/18/2022 | Sold | $260,000+0%$90/sqft |
Source: MRED as distributed by MLS GRID #11441840 Report a problem | ||
| 6/28/2022 | Contingent | $259,900$90/sqft |
Source: MRED as distributed by MLS GRID #11441840 Report a problem | ||
| 6/21/2022 | Listed for sale | $259,900+244.2%$90/sqft |
Source: MRED as distributed by MLS GRID #11441840 Report a problem | ||
| 2/22/2012 | Sold | $75,500-5.5%$26/sqft |
Source: MRED as distributed by MLS GRID #07919182 Report a problem | ||
| 1/17/2012 | Price change | $79,900-33.4%$28/sqft |
Source: Remax Southeast #07919182 Report a problem | ||
| 11/25/2011 | Price change | $119,900-7.7%$41/sqft |
Source: isNowListed.com Report a problem | ||
| 11/8/2011 | Price change | $129,900-10.4%$45/sqft |
Source: isNowListed.com Report a problem | ||
| 10/9/2011 | Listed for sale | $144,900-27.4%$50/sqft |
Source: isNowListed.com Report a problem | ||
| 8/13/2011 | Listing removed | $199,500$69/sqft |
Source: Prairie Shore Properties #07628543 Report a problem | ||
| 1/8/2011 | Price change | $199,500-7%$69/sqft |
Source: Prairie Shore Properties #07628543 Report a problem | ||
| 10/9/2010 | Price change | $214,500-6.5%$74/sqft |
Source: Prairie Shore Properties #07628543 Report a problem | ||
| 9/10/2010 | Listed for sale | $229,500+104.9%$79/sqft |
Source: Prairie Shore Properties #07628543 Report a problem | ||
| 8/14/1998 | Sold | $112,000$39/sqft |
Source: Public Record Report a problem | ||
Public tax history
| Year | Property taxes | Tax assessment |
|---|---|---|
| 2024 | $8,748 -10.6% | $23,000 +0% |
| 2023 | $9,790 +77% | $22,999 +67.8% |
| 2022 | $5,532 -1% | $13,705 |
| 2021 | $5,590 +2.1% | $13,705 |
| 2020 | $5,473 +5% | $13,705 +4.6% |
| 2019 | $5,212 -7.8% | $13,101 -8.6% |
| 2018 | $5,654 -10% | $14,336 -8.8% |
| 2017 | $6,281 +0.9% | $15,711 +10.2% |
| 2016 | $6,228 +0.6% | $14,257 |
| 2015 | $6,191 +1.4% | $14,257 |
| 2014 | $6,103 -5.9% | $14,257 -12% |
| 2013 | $6,485 +1.8% | $16,202 |
| 2012 | $6,371 +3.5% | $16,202 |
| 2011 | $6,157 -13.6% | $16,202 -20.9% |
| 2010 | $7,127 +9.6% | $20,479 |
| 2009 | $6,504 +4.7% | $20,479 -5% |
| 2008 | $6,214 +3.1% | $21,556 -4.5% |
| 2007 | $6,027 +3.5% | $22,575 |
| 2006 | $5,823 +9.3% | $22,575 |
| 2005 | $5,327 -1.2% | $22,575 +26.1% |
| 2004 | $5,393 +3.3% | $17,897 |
| 2003 | $5,220 +4.9% | $17,897 |
| 2002 | $4,977 +30.3% | $17,897 +18.3% |
| 2001 | $3,819 +1.9% | $15,126 |
| 2000 | $3,746 -1.6% | $15,126 |
| 1999 | $3,806 | $15,126 |
Find assessor info on the county website
Monthly payment
Est. payment
Payment breakdown
Explore the cost of this home by adjusting the details. Changes won't be saved.Climate risks
Neighborhood: 60422
Nearby schools
Schools provided by the listing agent
- District: 161
Source: MRED as distributed by MLS GRID. This data may not be complete. We recommend contacting the local school district to confirm school assignments for this home.
Similar homes
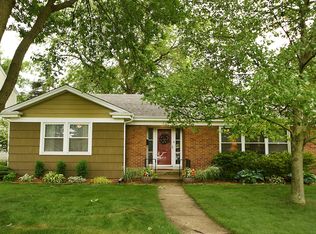
- $386,9004 bd3 ba2.6k sqft835 Maple Rd, Flossmoor, IL 60422New
 MLS ID #12778264, Jaime Birks, Realty of America. MRED as distributed by MLS GRID
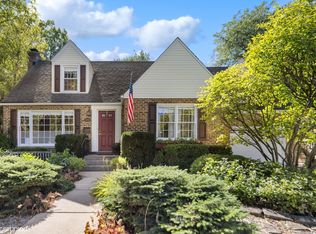
 - $475,0004 bd4 ba2.6k sqft2229 Macdonald Ln, Flossmoor, IL 60422Active
 MLS ID #12776889, Michelle Kurtz, eXp Realty. MRED as distributed by MLS GRID
 - $--4 bd3 ba2.2k sqft4121 Sunset Rd, Matteson, IL 60443AuctionXome
- $314,9004 bd2 ba1.8k sqft18516 Clyde Rd, Homewood, IL 60430Active
 MLS ID #12746105, Inga Aleksonis, ABR,AHWD, Keller Williams Preferred Rlty. MRED as distributed by MLS GRID
 - $339,0003 bd2 ba2.1k sqft3430 Norman Pl, Highland, IN 46322For Sale
 MLS ID #846257, Nancy Keeler, @properties/Christie's Intl RE. NIRA as distributed by MLS GRID
