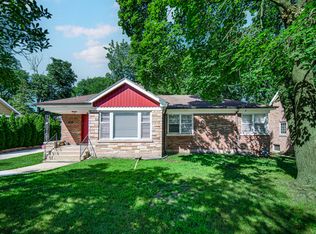
Look no further - this brick home offers exceptional space and functionality with spacious rooms across three beautifully finished levels, featuring 4 bedrooms and 3.1 updated baths. A welcoming foyer opens to a bright and inviting living room with rich hardwood floors and a cozy fireplace. The formal dining room seamlessly connects to the stunning chef's kitchen, showcasing stainless steel appliances, quartz countertops, abundant cabinetry, and the convenience of first-floor laundry. A stylish powder room, spacious mudroom with ample storage, and attached garage complete the thoughtfully designed main level. Upstairs, you'll find four bedrooms and two full bathrooms, including a luxurious primary suite with dual organized closets and direct access to a private rooftop deck-the perfect spot to enjoy your morning coffee or unwind at the end of the day. The finished lower level expands the living space with a kitchennette, an additional fireplace, a full bathroom, and endless possibilities for entertaining, a family room, recreation area, or related living. Step outside to the fully fenced backyard, where a spacious deck, patio and new landscaping create an inviting outdoor oasis ideal for entertaining, relaxing, and enjoying every season. Outdoor landscaping, roof, gutters and soffits all replaced in the last year. This move-in-ready home combines timeless character, modern updates, and exceptional living space both inside and out.
Active
Price cut: $24K (10/5)
$475,000
2229 Macdonald Ln, Flossmoor, IL 60422
4beds
2,647sqft
Single Family Residence
Built in 1942
7,797 Square Feet Lot
$-- Zestimate®
$179/sqft
$-- HOA
What's special
- 7 days
- 339
- 22
Zillow last checked:
Listing updated:
Listed by:
Michelle Kurtz (708)426-5976,
eXp Realty
Source: MRED as distributed by MLS GRID,MLS#: 12776889
Facts & features
Interior
Bedrooms & bathrooms
- Bedrooms: 4
- Bathrooms: 4
- Full bathrooms: 3
- 1/2 bathrooms: 1
Rooms
- Room types: Kitchen, Mud Room, Other Room
Primary bedroom
- Features: Flooring (Hardwood), Window Treatments (Blinds)
- Level: Second
- Area: 154 Square Feet
- Dimensions: 11X14
Bedroom 2
- Features: Flooring (Hardwood)
- Level: Second
- Area: 154 Square Feet
- Dimensions: 11X14
Bedroom 3
- Features: Flooring (Hardwood)
- Level: Second
- Area: 110 Square Feet
- Dimensions: 11X10
Bedroom 4
- Features: Flooring (Hardwood)
- Level: Second
- Area: 90 Square Feet
- Dimensions: 10X9
Dining room
- Features: Flooring (Hardwood), Window Treatments (Blinds)
- Level: Main
- Area: 168 Square Feet
- Dimensions: 12X14
Family room
- Features: Flooring (Luxury Vinyl)
- Level: Basement
- Area: 350 Square Feet
- Dimensions: 14X25
Kitchen
- Features: Kitchen (Island, Pantry-Closet), Flooring (Ceramic Tile), Window Treatments (Blinds)
- Level: Main
- Area: 221 Square Feet
- Dimensions: 17X13
Kitchen 2nd
- Features: Flooring (Vinyl)
- Level: Basement
- Area: 242 Square Feet
- Dimensions: 22X11
Laundry
- Features: Flooring (Ceramic Tile)
- Level: Main
- Area: 24 Square Feet
- Dimensions: 3X8
Living room
- Features: Flooring (Hardwood), Window Treatments (Curtains/Drapes)
- Level: Main
- Area: 280 Square Feet
- Dimensions: 14X20
Mud room
- Features: Flooring (Vinyl)
- Level: Main
- Area: 110 Square Feet
- Dimensions: 11X10
Other
- Features: Flooring (Hardwood)
- Level: Main
- Area: 50 Square Feet
- Dimensions: 10X5
Heating
- Natural Gas, Forced Air
Cooling
- Central Air
Appliances
- Included: Range, Microwave, Dishwasher, Refrigerator, Stainless Steel Appliance(s), Wine Refrigerator, Range Hood
- Laundry: Main Level, Gas Dryer Hookup, Laundry Closet
Features
- Flooring: Hardwood
- Basement: Finished,Full
- Number of fireplaces: 2
- Fireplace features: Wood Burning, Family Room, Basement
Interior area
- Total structure area: 2,647
- Total interior livable area: 2,647 sqft
- Finished area below ground: 654
Property
Parking
- Total spaces: 1
- Parking features: Garage Door Opener, Yes, Garage Owned, Attached, Garage
- Attached garage spaces: 1
- Has uncovered spaces: Yes
Accessibility
- Accessibility features: No Disability Access
Features
- Stories: 2
- Patio & porch: Deck, Patio
- Exterior features: Balcony
- Fencing: Fenced
Lot
- Size: 7,797 Square Feet
- Dimensions: 50X155
- Features: Landscaped
Details
- Parcel number: 32063060290000
- Special conditions: None
Construction
Type & style
- Home type: SingleFamily
- Property subtype: Single Family Residence
Materials
- Brick
- Roof: Asphalt
Condition
- New construction: No
- Year built: 1942
Utilities & green energy
- Electric: Circuit Breakers
- Sewer: Public Sewer
- Water: Public
Community & HOA
Community
- Features: Park, Curbs, Sidewalks, Street Lights, Street Paved
HOA
- Services included: None
Location
- Region: Flossmoor
Financial & listing details
- Price per square foot: $179/sqft
- Tax assessed value: $17,850
- Annual tax amount: $10,976
- Date on market: 10/5/2026
- Ownership: Fee Simple
Estimated market value
Not available
Estimated sales range
Not available
Not available
Price history
| Date | Event | Price |
|---|---|---|
| 10/5/2026 | Price change | $475,000-4.8%$179/sqft |
Source:  MRED as distributed by MLS GRID #12776889 Report a problem MRED as distributed by MLS GRID #12776889 Report a problem | ||
| 9/1/2026 | Price change | $499,000-5.7%$189/sqft |
Source: MRED as distributed by MLS GRID #12712908 Report a problem | ||
| 8/3/2026 | Listed for sale | $529,000+102.7%$200/sqft |
Source: MRED as distributed by MLS GRID #12712908 Report a problem | ||
| 5/16/2018 | Sold | $261,000-6.8%$99/sqft |
Source: MRED as distributed by MLS GRID #09871739 Report a problem | ||
| 4/27/2018 | Pending sale | $279,900$106/sqft |
Source: Chase Real Estate LLC #09871739 Report a problem | ||
| 4/13/2018 | Price change | $279,900-3.4%$106/sqft |
Source: Chase Real Estate LLC #09871739 Report a problem | ||
| 3/30/2018 | Price change | $289,900-1.7%$110/sqft |
Source: Chase Real Estate LLC #09871739 Report a problem | ||
| 3/2/2018 | Price change | $294,900-1.2%$111/sqft |
Source: Chase Real Estate LLC #09871739 Report a problem | ||
| 2/17/2018 | Price change | $298,400-0.1%$113/sqft |
Source: Chase Real Estate LLC #09871739 Report a problem | ||
| 2/9/2018 | Price change | $298,600-0.1%$113/sqft |
Source: Chase Real Estate LLC #09871739 Report a problem | ||
| 2/1/2018 | Price change | $298,800-0.4%$113/sqft |
Source: Chase Real Estate LLC #09871739 Report a problem | ||
| 1/25/2018 | Listed for sale | $300,000+140.4%$113/sqft |
Source: Chase Real Estate LLC #09871739 Report a problem | ||
| 9/8/2017 | Sold | $124,800-0.1%$47/sqft |
Source: MRED as distributed by MLS GRID #09599478 Report a problem | ||
| 8/9/2017 | Pending sale | $124,900$47/sqft |
Source: Meeker Real Estate Inc #09599478 Report a problem | ||
| 8/8/2017 | Price change | $124,900-3.8%$47/sqft |
Source: Meeker Real Estate Inc #09599478 Report a problem | ||
| 7/13/2017 | Price change | $129,900-3.7%$49/sqft |
Source: Meeker Real Estate Inc #09599478 Report a problem | ||
| 6/22/2017 | Price change | $134,900-3.6%$51/sqft |
Source: Meeker Real Estate Inc #09599478 Report a problem | ||
| 6/1/2017 | Price change | $139,900-3.5%$53/sqft |
Source: Meeker Real Estate Inc #09599478 Report a problem | ||
| 5/12/2017 | Price change | $144,900-3.3%$55/sqft |
Source: Meeker Real Estate Inc #09599478 Report a problem | ||
| 4/19/2017 | Listed for sale | $149,900-33.4%$57/sqft |
Source: Meeker Real Estate Inc #09599478 Report a problem | ||
| 1/1/2016 | Listing removed | $225,000$85/sqft |
Source: Real People Realty Inc. #08975388 Report a problem | ||
| 7/22/2015 | Listed for sale | $225,000-1.7%$85/sqft |
Source: Real People Realty Inc. #08975388 Report a problem | ||
| 7/24/2011 | Listing removed | $229,000$87/sqft |
Source: Charles Rutenberg Realty #07577948 Report a problem | ||
| 2/25/2011 | Listed for sale | $229,000$87/sqft |
Source: Charles Rutenberg Realty #07577948 Report a problem | ||
| 9/4/2010 | Listing removed | $229,000$87/sqft |
Source: BIRDVIEW Technologies. Inc. #07577948 Report a problem | ||
Public tax history
| Year | Property taxes | Tax assessment |
|---|---|---|
| 2014 | $9,281 +1.3% | $17,850 -7.4% |
| 2013 | $9,158 -9.7% | $19,268 -12.2% |
| 2012 | $10,138 +7.1% | $21,935 |
| 2011 | $9,470 -1.1% | $21,935 -12.9% |
| 2010 | $9,573 +0.3% | $25,196 |
| 2009 | $9,541 +5.1% | $25,196 -5% |
| 2008 | $9,074 -13.5% | $26,523 -14.2% |
| 2007 | $10,485 +1.6% | $30,911 |
| 2006 | $10,322 +32.7% | $30,911 |
| 2005 | $7,778 +37.9% | $30,911 +65.4% |
| 2004 | $5,640 +3.3% | $18,691 |
| 2003 | $5,459 | $18,691 |
Find assessor info on the county website
Monthly payment
Est. payment
Payment breakdown
Explore the cost of this home by adjusting the details. Changes won't be saved.Climate risks
Neighborhood: 60422
Nearby schools
Schools provided by the listing agent
- Elementary: Western Avenue Elementary School
- Middle: Parker Junior High School
- High: Homewood-Flossmoor High School
- District: 161
Source: MRED as distributed by MLS GRID. This data may not be complete. We recommend contacting the local school district to confirm school assignments for this home.
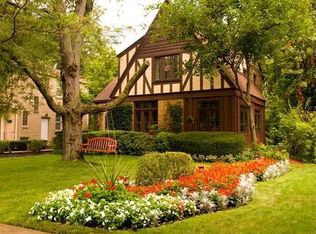
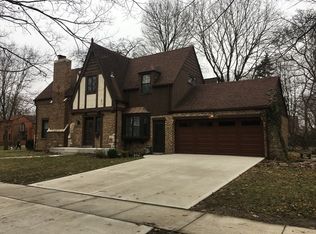
Similar homes
- $495,0004 bd3 ba3k sqft630 Perth Ave, Flossmoor, IL 60422Active
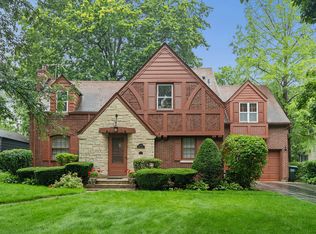 MLS ID #12670461, Vicki Stevenson, CSC, eXp Realty. MRED as distributed by MLS GRID
 - $580,0004 bd4 ba3.7k sqft2424 Hawthorne Ln, Flossmoor, IL 60422New
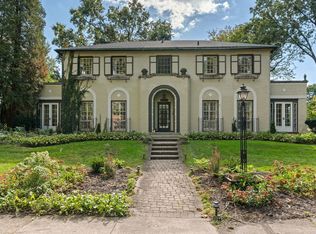 MLS ID #12772258, Ivan Lopez, Realty of America, LLC. MRED as distributed by MLS GRID
 - $386,9004 bd3 ba2.6k sqft835 Maple Rd, Flossmoor, IL 60422New
 MLS ID #12778264, Jaime Birks, Realty of America. MRED as distributed by MLS GRID
 - $350,0005 bd2 ba2.9k sqft618 Dundee Ave, Flossmoor, IL 60422Active
 MLS ID #12770069, James Mattz, Keller Williams Preferred Rlty. MRED as distributed by MLS GRID
 - $525,0004 bd4 ba3.4k sqft9807 Ivy Ln, Munster, IN 46321For Sale
 MLS ID #844967, Antonio Dawkins, eXp Realty, LLC. NIRA as distributed by MLS GRID
 - $439,0003 bd2 ba2.1k sqft9424 Chestnut Ln, Munster, IN 46321For SaleMLS ID #845169, Nancy Keeler, @properties/Christie's Intl RE. NIRA as distributed by MLS GRID
