Skip main navigation
Closed
  • $329,000

    2230 Marston Ln, Flossmoor, IL 60422

    4beds
    2,892sqft
    Single Family Residence
    Built in 1924
    8,150.08 Square Feet Lot
    $436,500 Zestimate®
    $114/sqft
    $4,184 Estimated rent

    Home value

    $436,500

    $406,000 - $471,000

    $4,184/mo

    Zestimate® history
    Loading
    Loading...

    Owner options

    List your home for rent

    $4,184/mo

    Rent Zestimate®

    Find your next renter with Zillow Rental Manager. Plus, with online applications, you can quickly screen prospective tenants – for free.

    Learn more

    $4,184/mo

    Rent Zestimate®

    Refinance and save

    $2,320/mo

    Est. payment

    Refinancing to a lower rate could help reduce your monthly payments and save thousands over the life of the loan.

    See today's rates

    $2,320/mo

    Est. payment

    Explore your selling options

    Work with a Zillow partner agent

    Leverage their expertise and Zillow's premium Showcase listings to get your home seen by more buyers.

    Get started

    List with your own agent

    Get your home in front of millions of buyers by listing it on Zillow.

    Learn how to do it

    Sell it yourself

    Take full control of how buyers see your home on Zillow by listing For Sale by Owner (FSBO).

    List your home

    What's special

    Vintage homeFabulous stone fireplaceClose to townFamily roomEat in kitchenWonderful built-insFormal dining room
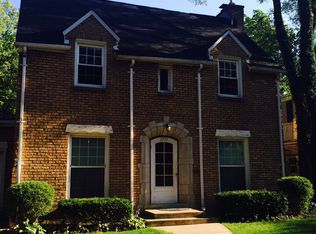
    Lovely vintage home! They don't build them like they used to - this 99 year old beauty is SO well built and maintains many original vintage details while getting a recent facelift! The stonework in the home is gorgeous and the front door is so welcoming. As you walk in, the lovely vestibule invites you in to the foyer with stately staircase. The living room has a beautiful stone-accented fireplace, gorgeous hardwood floors, crown molding, arched doorways and wonderful built-ins. The formal dining room has ample table space and attaches to the eat in kitchen with granite counters and banquette seating. Beyond the kitchen is the family room addition with fabulous stone fireplace and hearth, views of the lovely backyard, newly carpeted. Upstairs are 4 spacious bedrooms each with two closets, including the recently renovated primary suite addition with full bath and walk-in closet, and new carpet! There is hardwood flooring under the carpet in the other bedrooms as well, which are all freshly painted, and custom window blinds. The basement is partially finished and has lots of storage- and you can seen how exceedingly well built the home is - with concrete topped steel floor-joists! Built like a bunker! Nice back deck and 2 car garage! Windows have all been updated as well! Charming home, friendly neighbors too! All in beloved Flossmoor Park - close to town, train, shops and schools! Home is to be featured on a future episode of House Hunters -- buy the home now and see it showcased on HGTV - how cool is that!?

    Zillow last checked:

    Listing updated:

    Listing courtesy of:

    Vicki Stevenson, CSC 708-251-1500,

    eXp Realty

    Bought with:

    Brandi Hampton, ABR,MRP,PSA,SFR

    Dream Town Real Estate

    Source: MRED as distributed by MLS GRID,MLS#: 11781291MLS Logo

    Facts & features

    Interior

    Bedrooms & bathrooms
    • Bedrooms: 4
    • Bathrooms: 4
    • Full bathrooms: 2
    • 1/2 bathrooms: 2
    Primary bedroom
    • Features: Flooring (Carpet), Bathroom (Full)
    • Level: Second
    • Area: 312 Square Feet
    • Dimensions: 24X13
    Bedroom 2
    • Features: Flooring (Hardwood)
    • Level: Second
    • Area: 195 Square Feet
    • Dimensions: 15X13
    Bedroom 3
    • Features: Flooring (Carpet)
    • Level: Second
    • Area: 168 Square Feet
    • Dimensions: 14X12
    Bedroom 4
    • Features: Flooring (Carpet)
    • Level: Second
    • Area: 180 Square Feet
    • Dimensions: 15X12
    Breakfast room
    • Level: Main
    • Area: 66 Square Feet
    • Dimensions: 11X6
    Dining room
    • Features: Flooring (Hardwood)
    • Level: Main
    • Area: 154 Square Feet
    • Dimensions: 14X11
    Family room
    • Features: Flooring (Carpet)
    • Level: Main
    • Area: 336 Square Feet
    • Dimensions: 24X14
    Kitchen
    • Features: Kitchen (Eating Area-Table Space, Pantry-Closet)
    • Level: Main
    • Area: 96 Square Feet
    • Dimensions: 12X8
    Living room
    • Features: Flooring (Hardwood)
    • Level: Main
    • Area: 336 Square Feet
    • Dimensions: 24X14
    Recreation room
    • Features: Flooring (Vinyl)
    • Level: Basement
    • Area: 448 Square Feet
    • Dimensions: 32X14
    Heating
    • Natural Gas, Forced Air, Zoned
    Cooling
    • Central Air
    Appliances
    • Included: Range, Microwave, Dishwasher, Refrigerator, Washer, Dryer, Humidifier
    Features
    • Flooring: Hardwood
    • Basement: Partially Finished,Full
    • Number of fireplaces: 2
    • Fireplace features: Wood Burning, Gas Starter, Family Room, Living Room
    Interior area
    • Total structure area: 3,283
    • Total interior livable area: 2,892 sqft

    Property

    Parking
    • Total spaces: 2
    • Parking features: Asphalt, Garage Door Opener, On Site, Garage Owned, Detached, Garage
    • Garage spaces: 2
    • Has uncovered spaces: Yes
    Accessibility
    • Accessibility features: No Disability Access
    Features
    • Stories: 2
    • Patio & porch: Deck
    Lot
    • Size: 8,150 sqft
    • Dimensions: 60X165
    • Features: Landscaped, Wooded
    Details
    • Parcel number: 32063060140000
    • Special conditions: None
    • Other equipment: Ceiling Fan(s), Sump Pump, TV-Cable

    Construction

    Type & style
    • Home type: SingleFamily
    • Architectural style: English
    • Property subtype: Single Family Residence
    Materials
    • Stucco, Stone
    • Foundation: Concrete Perimeter
    • Roof: Asphalt
    Condition
    • New construction: No
    • Year built: 1924
    Details
    • Builder model: 2-STORY

    Utilities & green energy

    • Electric: Circuit Breakers
    • Sewer: Holding Tank, Overhead Sewers
    • Water: Lake Michigan

    Community & neighborhood

    Community
    • Community features: Park, Curbs, Sidewalks, Street Paved
    Location
    • Region: Flossmoor
    • Subdivision: Flossmoor Park

    HOA & financial

    HOA
    • Services included: None

    Other

    Other facts
    • Listing terms: Cash
    • Ownership: Fee Simple

    Price history

    DateEventPrice
    7/22/2023Sold$329,000-6%$114/sqft
    Source: MRED as distributed by MLS GRID #11781291 Report a problem
    7/9/2023Contingent$349,900$121/sqft
    Source: MRED as distributed by MLS GRID #11781291 Report a problem
    6/16/2023Price change$349,900-4.1%$121/sqft
    Source: MRED as distributed by MLS GRID #11781291 Report a problem
    4/4/2023Listed for sale$365,000$126/sqft
    Source: MRED as distributed by MLS GRID #11735283 Report a problem
    3/15/2023Sold$365,000$126/sqft
    Source: Public Record Report a problem
    12/16/2022Price change$365,000-5.2%$126/sqft
    Source: MRED as distributed by MLS GRID #11689121 Report a problem
    8/6/2022Listed for sale$385,000+10%$133/sqft
    Source: MRED as distributed by MLS GRID #11431959 Report a problem
    10/22/2008Listing removed$349,900$121/sqft
    Source: Baird & Warner #06172890 Report a problem
    7/31/2008Listed for sale$349,900$121/sqft
    Source: Baird & Warner #06172890 Report a problem

    Public tax history

    YearProperty taxesTax assessment
    2024-- $34,000
    2023$11,938 +24.9%$34,000 +42%
    2022$9,559 -0.9%$23,944
    2021$9,645 +2%$23,944
    2020$9,454 -14.5%$23,944 -10.5%
    2019$11,053 +4%$26,750
    2018$10,627 +1.3%$26,750
    2017$10,492 +10.6%$26,750 +20.2%
    2016$9,490 +0.7%$22,263
    2015$9,421 +1.5%$22,263
    2014$9,286 -2.5%$22,263 -9.3%
    2013$9,526 +1.7%$24,550
    2012$9,369 +2.4%$24,550
    2011$9,145 -3.1%$24,550 -11.9%
    2010$9,439 +0.1%$27,875
    2009$9,432 +5.4%$27,875 -5%
    2008$8,948 +1.7%$29,343 +1%
    2007$8,802 +3.8%$29,044
    2006$8,478 +8.9%$29,044
    2005$7,785 -0.9%$29,044 +9.9%
    2004$7,856 -1.4%$26,438
    2003$7,967 +4.9%$26,438
    2002$7,595 +15.8%$26,438 +7.6%
    2001$6,560 +2%$24,578
    2000$6,433 +30.2%$24,578
    1999$4,941 $24,578

    Find assessor info on the county website

    Neighborhood: 60422

    Nearby schools

    GreatSchools rating
    Schools provided by the listing agent
    • Elementary: Western Avenue Elementary School
    • Middle: Parker Junior High School
    • High: Homewood-Flossmoor High School
    • District: 161

    Source: MRED as distributed by MLS GRID. This data may not be complete. We recommend contacting the local school district to confirm school assignments for this home.

    Get a cash offer in 3 minutes
    Find out how much your home could sell for in as little as 3 minutes with a no-obligation cash offer.
    Estimated market value
    $436,500
    Get a cash offer in 3 minutes
    Find out how much your home could sell for in as little as 3 minutes with a no-obligation cash offer.
    Estimated market value
    $436,500