Meticulously maintained and full of timeless charm, this stately home is ideally situated on a beautiful tree-lined street in Old Flossmoor, just minutes from downtown Flossmoor, Metra, and convenient transportation to the University of Chicago and the city. Lovely hardwood floors welcome you into the gracious foyer and the inviting living room, complete with a fireplace and classic built-ins. A spacious formal dining room is perfect for entertaining, while the comfortable family room addition provides extra living space and opens to the patio and gorgeous backyard. The bright and cheerful eat-in kitchen offers abundant cabinetry, generous counter space, and plenty of storage. Upstairs you'll find four bedrooms, including an enormous primary suite featuring a private bath and built-in office area. Three additional bedrooms share the hall bath, and a charming loft space with extra storage creates the perfect spot for a second office, study area, or cozy reading nook. The basement is ready for your finishing, and the NEW furnace, hot water heater, washer and dryer are ready for you! A 2 1/2-car tandem garage and a large, beautifully landscaped lot complete this exceptional property. A wonderful opportunity to own a truly special home in one of Flossmoor's most beloved neighborhoods.
Active
$495,000
630 Perth Ave, Flossmoor, IL 60422
4beds
3,063sqft
Single Family Residence
Built in 1940
0.27 Acres Lot
$-- Zestimate®
$162/sqft
$-- HOA
What's special
Classic built-insCharming loft spaceBeautiful tree-lined streetBuilt-in office areaSpacious formal dining roomLarge beautifully landscaped lotGorgeous backyard
- --
- 1,093
- views
- 103
- saves
Zillow last checked:
Listing updated:
Listed by:
Vicki Stevenson, CSC (708)251-1500,
eXp Realty
Source: MRED as distributed by MLS GRID,MLS#: 12670461
Facts & features
Interior
Bedrooms & bathrooms
- Bedrooms: 4
- Bathrooms: 3
- Full bathrooms: 3
Rooms
- Room types: Breakfast Room, Loft, Office, Recreation Room, Utility Room-Lower Level
Primary bedroom
- Features: Bathroom (Full)
- Level: Second
- Area: 380 Square Feet
- Dimensions: 19X20
Bedroom 2
- Level: Second
- Area: 221 Square Feet
- Dimensions: 13X17
Bedroom 3
- Level: Second
- Area: 132 Square Feet
- Dimensions: 12X11
Bedroom 4
- Level: Second
- Area: 180 Square Feet
- Dimensions: 15X12
Breakfast room
- Level: Main
- Area: 126 Square Feet
- Dimensions: 9X14
Dining room
- Features: Flooring (Hardwood)
- Level: Main
- Area: 180 Square Feet
- Dimensions: 12X15
Family room
- Level: Main
- Area: 288 Square Feet
- Dimensions: 12X24
Kitchen
- Features: Kitchen (Eating Area-Table Space)
- Level: Main
- Area: 192 Square Feet
- Dimensions: 12X16
Living room
- Features: Flooring (Hardwood)
- Level: Main
- Area: 308 Square Feet
- Dimensions: 14X22
Loft
- Level: Second
- Area: 50 Square Feet
- Dimensions: 5X10
Office
- Level: Second
- Area: 221 Square Feet
- Dimensions: 13X17
Recreation room
- Level: Basement
- Area: 638 Square Feet
- Dimensions: 22X29
Other
- Level: Basement
- Area: 348 Square Feet
- Dimensions: 12X29
Heating
- Natural Gas
Cooling
- Central Air
Appliances
- Included: Double Oven, Dishwasher, Refrigerator, Washer, Dryer
Features
- Basement: Unfinished,Full
Interior area
- Total structure area: 0
- Total interior livable area: 3,063 sqft
Property
Parking
- Total spaces: 2.5
- Parking features: Tandem, Yes, Garage Owned, Attached, Garage
- Attached garage spaces: 2.5
Accessibility
- Accessibility features: No Disability Access
Features
- Stories: 2
Lot
- Size: 0.27 Acres
- Dimensions: 168x69
Details
- Parcel number: 31012170130000
- Special conditions: None
Construction
Type & style
- Home type: SingleFamily
- Architectural style: Tudor
- Property subtype: Single Family Residence
Materials
- Brick
Condition
- New construction: No
- Year built: 1940
Utilities & green energy
- Sewer: Public Sewer
- Water: Lake Michigan, Public
Community & HOA
HOA
- Services included: None
Location
- Region: Flossmoor
Financial & listing details
- Price per square foot: $162/sqft
- Tax assessed value: $340,000
- Annual tax amount: $13,627
- Date on market: 9/28/2026
- Ownership: Fee Simple
Estimated market value
Not available
Estimated sales range
Not available
Not available
Price history
| Date | Event | Price |
|---|---|---|
| 9/28/2026 | Listed for sale | $495,000$162/sqft |
Source: eXp Realty #12670461 Report a problem | ||
Public tax history
| Year | Property taxes | Tax assessment |
|---|---|---|
| 2024 | $12,461 +4.4% | $34,000 +0% |
| 2023 | $11,932 +48.1% | $33,999 +60.8% |
| 2022 | $8,059 -1.2% | $21,139 |
| 2021 | $8,160 +1.6% | $21,139 |
| 2020 | $8,029 -20% | $21,139 -14.7% |
| 2019 | $10,034 +4% | $24,793 |
| 2018 | $9,651 +1.3% | $24,793 |
| 2017 | $9,531 -3.4% | $24,793 +8.3% |
| 2016 | $9,862 +0.7% | $22,902 |
| 2015 | $9,794 +1.4% | $22,902 |
| 2014 | $9,659 -1.9% | $22,902 -8.8% |
| 2013 | $9,846 +1.7% | $25,114 |
| 2012 | $9,685 +2.6% | $25,114 |
| 2011 | $9,442 -3.7% | $25,114 -15.9% |
| 2010 | $9,810 +4.8% | $29,874 |
| 2009 | $9,360 +4.7% | $29,874 -5% |
| 2008 | $8,942 +3.1% | $31,447 +8.1% |
| 2007 | $8,673 +3.5% | $29,081 |
| 2006 | $8,380 +9.3% | $29,081 |
| 2005 | $7,666 -1.2% | $29,081 +16.8% |
| 2004 | $7,760 +3.5% | $24,902 |
| 2003 | $7,496 +4.9% | $24,902 |
| 2002 | $7,146 +24.1% | $24,902 +14.4% |
| 2001 | $5,757 +2% | $21,775 |
| 2000 | $5,644 +1.5% | $21,775 |
| 1999 | $5,562 | $21,775 |
Find assessor info on the county website
Monthly payment
Est. payment
Payment breakdown
Explore the cost of this home by adjusting the details. Changes won't be saved.Climate risks
Neighborhood: 60422
Nearby schools
Schools provided by the listing agent
- Elementary: Western Avenue Elementary School
- Middle: Parker Junior High School
- High: Homewood-Flossmoor High School
- District: 161
Source: MRED as distributed by MLS GRID. This data may not be complete. We recommend contacting the local school district to confirm school assignments for this home.
Similar homes
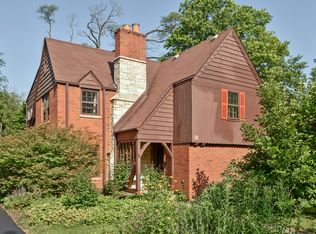
- $475,0004 bd4 ba2.6k sqft2229 Macdonald Ln, Flossmoor, IL 60422Active
 MLS ID #12776889, Michelle Kurtz, eXp Realty. MRED as distributed by MLS GRID
 - $514,9004 bd3 ba2.4k sqft10708 Willow Ave, Mokena, IL 60448New
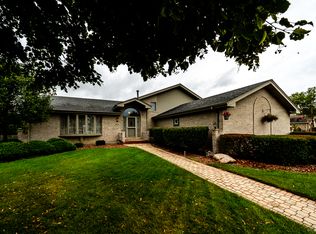 MLS ID #12782396, Linas Kastys, Village Realty, Inc.. MRED as distributed by MLS GRID
 - $650,0004 bd3 ba3.3k sqft1310 Hamlin Ave, Flossmoor, IL 60422Active
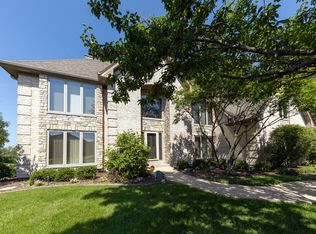 MLS ID #12701182, Aleta Outerbridge, RE/MAX Professionals Select. MRED as distributed by MLS GRID
 - $399,9003 bd4 ba3.5k sqft21176 Lisa Ln, Steger, IL 60475New
 MLS ID #12779899, Kenneth Hoffman, Hoffman Realtors LLC. MRED as distributed by MLS GRID
 - $570,0003 bd3 ba3.8k sqft12750 W 151st Ave, Cedar Lake, IN 46303For Sale
 MLS ID #846597, Kelley Wontorski, Better Homes and Gardens Real. NIRA as distributed by MLS GRID
