Steeped in history and filled with generations of love, this exceptional 1917 Beverly Hills residence -available for the first time in 50 years- is a rare offering. Nearly a century of stories echo within its walls, where original craftsmanship and architectural character are woven into its century old history. Encompassing over 3,000 square feet, the home celebrates the timeless elegance that makes Beverly one of Chicago's most treasured historic neighborhoods. A spacious, light-filled foyer sets the tone from the moment you enter, balancing everyday functionality with sophistication. Whether greeting guests or accommodating the comings and goings of a busy family, the space is both welcoming and refined- delivering the standard that is expected in a home of this caliber. Beyond the foyer, a gracious receiving hall leads to an elegantly appointed living room, where a handsome wood-burning fireplace serves as the room's striking focal point. Rich architectural details and generous proportions create a warm space, equally suited for quiet evenings or entertaining. Adjacent to the living room, the formal dining room evokes the timeless elegance of a bygone era, showcasing craftsmanship rarely found in today's homes. Original built-in cabinetry provides a beautiful place to display fine china and cherished family heirlooms, while exposed wood beams add unique detail, creating the perfect setting for intimate dinners and memorable holiday gatherings. The beautifully updated kitchen features crisp white cabinetry with contemporary hardware, quartz countertops, and a stylish new backsplash. Designed for both everyday living and effortless entertaining, it offers abundant prep space and serves seamlessly to the formal dining room or the adjoining casual dining area. Open to a comfortable family room, this well-designed space creates the heart of the home, where cooking, conversation, and daily life harmoniously come together. Upstairs, three spacious bedrooms provide comfortable accommodations, including an oversized primary suite curated as a peaceful retreat. Thoughtfully appointed with an exceptional array of custom-built closets and integrated drawer storage, the primary bedroom offers both beauty and intention. A private walkout deck overlooks the serene backyard, creating the perfect setting for morning coffee or unwinding at the end of the day. The fully finished 3rd floor offers the 4th bedroom, a private and versatile retreat ideal as a home office, creative studio, den, or guest space. Originally designed as a haven for teenage residents, it offers two built-in twin beds, a dedicated study area, and ample room to relax, read, and hang with friends. The finished basement extends the home's living space, offering a comfortable setting for recreation, play, hobbies, and movie nights. Built-in shelving and bench seating provide storage and organization solutions for toys, games, and books, with the rear laundry/utility area offering additional storage options. Outside, the expansive rear deck becomes another natural extension of the home's exceptional living space and is sure to be the centerpiece of summer living. Whether enjoying al fresco dinners, hosting weekend barbecues, or simply relaxing, it offers the perfect vantage point to admire the beautifully landscaped backyard. From watching kids play to entertaining family and friends long into evenings under the stars, this outdoor retreat is designed for making lasting memories. The central location provides access to Beverly's most valued neighborhood amenities, making everyday life as convenient as it is connected. Parks, public and private schools (Sutherland, Barbara Vick, St. Barnabas), neighborhood restaurants, and commuter transportation (Metra Rock Island) are all within an easy walk or bike ride, offering the ease and sense of community that make Beverly one of Chicago's hidden gems.
Active
Price cut: $34K (9/4)
$685,000
10024 S Leavitt St, Chicago, IL 60643
4beds
3,200sqft
Single Family Residence
Built in 1917
7,740 Square Feet Lot
$667,500 Zestimate®
$214/sqft
$-- HOA
What's special
Handsome wood-burning fireplaceStylish new backsplashThree spacious bedroomsRich architectural detailsAbundant prep spaceGracious receiving hallGenerous proportions
- 51 days
- 1,469
- 125
Zillow last checked:
Listing updated:
Listed by:
Meg Mulrenin 773-482-1917,
Compass
Source: MRED as distributed by MLS GRID,MLS#: 12729714
Facts & features
Interior
Bedrooms & bathrooms
- Bedrooms: 4
- Bathrooms: 3
- Full bathrooms: 2
- 1/2 bathrooms: 1
Rooms
- Room types: Foyer, Balcony/Porch/Lanai, Deck
Primary bedroom
- Features: Flooring (Hardwood)
- Level: Second
- Area: 323 Square Feet
- Dimensions: 17X19
Bedroom 2
- Features: Flooring (Hardwood)
- Level: Second
- Area: 132 Square Feet
- Dimensions: 11X12
Bedroom 3
- Features: Flooring (Hardwood)
- Level: Second
- Area: 96 Square Feet
- Dimensions: 8X12
Bedroom 4
- Features: Flooring (Carpet)
- Level: Third
- Area: 486 Square Feet
- Dimensions: 18X27
Balcony porch lanai
- Level: Second
- Area: 253 Square Feet
- Dimensions: 11X23
Deck
- Level: Main
- Area: 550 Square Feet
- Dimensions: 22X25
Dining room
- Features: Flooring (Hardwood)
- Level: Main
- Area: 168 Square Feet
- Dimensions: 12X14
Family room
- Features: Flooring (Other)
- Level: Main
- Area: 253 Square Feet
- Dimensions: 11X23
Foyer
- Features: Flooring (Hardwood)
- Level: Main
- Area: 434 Square Feet
- Dimensions: 14X31
Kitchen
- Features: Kitchen (Eating Area-Table Space), Flooring (Other)
- Level: Main
- Area: 150 Square Feet
- Dimensions: 10X15
Laundry
- Level: Basement
- Area: 25 Square Feet
- Dimensions: 5X5
Living room
- Features: Flooring (Hardwood)
- Level: Main
- Area: 276 Square Feet
- Dimensions: 12X23
Heating
- Radiant
Cooling
- Central Air, Wall Unit(s)
Appliances
- Included: Range, Microwave, Dishwasher, Refrigerator, Washer, Dryer, Disposal
Features
- Built-in Features, Beamed Ceilings, Separate Dining Room, Quartz Counters
- Flooring: Hardwood
- Basement: Finished,Full
- Attic: Finished
- Number of fireplaces: 1
- Fireplace features: Wood Burning, Living Room
Interior area
- Total structure area: 3,204
- Total interior livable area: 3,200 sqft
Property
Parking
- Total spaces: 2
- Parking features: Asphalt, Yes, Garage Owned, Detached, Garage
- Garage spaces: 2
Accessibility
- Accessibility features: No Disability Access
Features
- Stories: 3
- Patio & porch: Deck
- Exterior features: Balcony
Lot
- Size: 7,740 Square Feet
Details
- Parcel number: 25073110170000
- Special conditions: List Broker Must Accompany
Construction
Type & style
- Home type: SingleFamily
- Property subtype: Single Family Residence
Materials
- Brick
- Foundation: Concrete Perimeter
- Roof: Asphalt
Condition
- New construction: No
- Year built: 1917
Utilities & green energy
- Electric: 100 Amp Service
- Sewer: Public Sewer
- Water: Lake Michigan, Public
Community & HOA
Community
- Features: Curbs, Sidewalks, Street Lights, Street Paved
HOA
- Services included: None
Location
- Region: Chicago
Financial & listing details
- Price per square foot: $214/sqft
- Tax assessed value: $409,680
- Annual tax amount: $6,660
- Date on market: 8/11/2026
- Ownership: Fee Simple
Estimated market value
$667,500
$634,000 - $701,000
$3,754/mo
Price history
| Date | Event | Price |
|---|---|---|
| 9/4/2026 | Price change | $685,000-4.7%$214/sqft |
Source:  MRED as distributed by MLS GRID #12729714 Report a problem MRED as distributed by MLS GRID #12729714 Report a problem | ||
| 8/11/2026 | Listed for sale | $719,000$225/sqft |
Source: MRED as distributed by MLS GRID #12729714 Report a problem | ||
| 8/10/2026 | Listing removed | $719,000$225/sqft |
Source: MRED as distributed by MLS GRID #12681601 Report a problem | ||
| 7/22/2026 | Listed for sale | $719,000$225/sqft |
Source: MRED as distributed by MLS GRID #12681601 Report a problem | ||
Public tax history
| Year | Property taxes | Tax assessment |
|---|---|---|
| 2024 | $6,661 +40.6% | $40,968 +44.5% |
| 2023 | $4,736 +3.4% | $28,359 |
| 2022 | $4,580 -11% | $28,359 -10% |
| 2021 | $5,145 -8.4% | $31,509 +2.5% |
| 2020 | $5,620 +2.4% | $30,750 -8% |
| 2019 | $5,489 +1.8% | $33,424 |
| 2018 | $5,394 +6.2% | $33,424 +12.8% |
| 2017 | $5,081 -0.1% | $29,628 |
| 2016 | $5,089 +6.1% | $29,628 -3.2% |
| 2015 | $4,797 +22.3% | $30,608 +20% |
| 2014 | $3,923 -4.9% | $25,497 -6.1% |
| 2013 | $4,127 -6.9% | $27,148 |
| 2012 | $4,434 -3.8% | $27,148 -10.7% |
| 2011 | $4,609 +10.6% | $30,397 |
| 2010 | $4,166 +9% | $30,397 |
| 2009 | $3,822 +4.2% | $30,397 -5.7% |
| 2008 | $3,668 +10.2% | $32,236 |
| 2007 | $3,327 +0.8% | $32,236 |
| 2006 | $3,301 -5.2% | $32,236 +19.8% |
| 2005 | $3,482 +1.9% | $26,898 |
| 2004 | $3,418 +4.4% | $26,898 |
| 2003 | $3,272 -5.4% | $26,898 +27.9% |
| 2002 | $3,458 +4.8% | $21,038 |
| 2001 | $3,299 +2.7% | $21,038 |
| 2000 | $3,212 +0% | $21,038 +12.5% |
| 1999 | $3,212 | $18,693 |
Find assessor info on the county website
Monthly payment
Est. payment
Payment breakdown
Explore the cost of this home by adjusting the details. Changes won't be saved.Climate risks
Neighborhood: Beverly
Nearby schools
Schools provided by the listing agent
- Elementary: Sutherland Elementary School
- District: 299
Source: MRED as distributed by MLS GRID. This data may not be complete. We recommend contacting the local school district to confirm school assignments for this home.
Similar homes
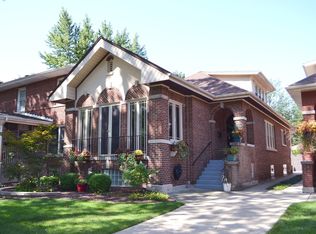
- $749,0003 bd3 ba2.6k sqft10516 S Seeley Ave, Chicago, IL 60643Active
 MLS ID #12757446, Thomas O'Connor, Berkshire Hathaway HomeServices Chicago. MRED as distributed by MLS GRID
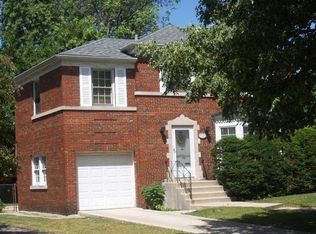
 - $599,9004 bd3 ba3.1k sqft11001 S Albany Ave, Chicago, IL 60655New
 MLS ID #12774004, Meghan M Healy, Healy Real Estate. MRED as distributed by MLS GRID
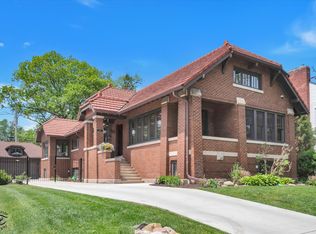
 - $390,0005 bd3 ba2.2k sqft10745 S Church St, Chicago, IL 60643Active
 MLS ID #12407356, Marc Dumas, Baird & Warner. MRED as distributed by MLS GRID
 - $725,0005 bd3 ba4.6k sqft6840 S Constance Ave, Chicago, IL 60649Active
 MLS ID #12672666, Beth Johnson, eXp Realty. MRED as distributed by MLS GRID
