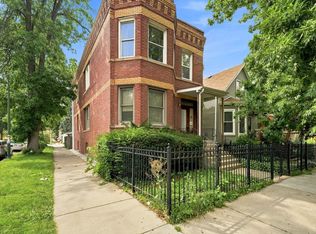
SEE BROKER'S REMARKS-If you've been looking in Andersonville for some time, why not give this Single Family Home a look! For the price of a condo you can purchase an actual house with a yard and 2 Car garage. 5-bedroom, 3-bath home in the heart of Andersonville, offered for the first time in four decades. Soaring high ceilings and a gracious living room/dining room combo set the tone for comfortable everyday living. The eat-in kitchen features Stainless Steel Appliances NEW in 2020, Natural light from the large windows in the kitchen frame the manicured backyard. The main level offers two bedrooms and a full bath, while upstairs you'll find two additional generously sized bedrooms, another full bath, and attic access. Thoughtfully maintained over the years with Electric updated in 2016, a tear-off roof in 2022, Washer and Dryer New in 2020. HVAC motor replaced in 2025. The basement adds incredible versatility with an "in-law" apartment - complete with a kitchenette, full bathroom, and a nicely sized bedroom bringing the total to 5 bedrooms and 3 full baths. (Legal status of the basement apartment cannot be verified.) This property has never had water intrusion in the basement. Prime Andersonville Location, The Waldorf School - just a block away. Chappell Elementary and Award-winning Amundsen High School - nearby. Andersonville's renowned shopping and dining district - moments from your door The Wednesday Farmer's Market and countless beloved local businesses and eateries. A very livable house with updates needed. Take your time living in it while you update. 5 total bedrooms and 3 bathrooms. Yard and 2 car garage. Wonderful schools like the highly rated Amundsen, Chappell, Waldorf school. Clark street shops and restaurants. Come and be a part of an amazing community and neighborhood (Andersonville) that ranked the coolest in the U.S. and the second-coolest in the world by Time Out!! Being sold strictly AS IS.
Active
$750,000
1721 W Foster Ave, Chicago, IL 60640
5beds
2,351sqft
Single Family Residence
Built in 1893
3,250 Square Feet Lot
$-- Zestimate®
$319/sqft
$-- HOA
What's special
Soaring high ceilingsManicured backyardEat-in kitchen
- --
- 2,571
- views
- 145
- saves
Likely to sell faster than
Zillow last checked:
Listing updated:
Listed by:
Maria Fernandez, ABR 773-331-2310,
Baird & Warner
Source: MRED as distributed by MLS GRID,MLS#: 12755909
Facts & features
Interior
Bedrooms & bathrooms
- Bedrooms: 5
- Bathrooms: 3
- Full bathrooms: 3
Rooms
- Room types: Kitchen, Bedroom 5, Family Room
Primary bedroom
- Features: Flooring (Carpet), Window Treatments (Curtains/Drapes)
- Level: Second
- Area: 189 Square Feet
- Dimensions: 21X9
Bedroom 2
- Features: Flooring (Carpet), Window Treatments (Curtains/Drapes)
- Level: Second
- Area: 240 Square Feet
- Dimensions: 16X15
Bedroom 3
- Features: Flooring (Hardwood), Window Treatments (Curtains/Drapes)
- Level: Main
- Area: 99 Square Feet
- Dimensions: 9X11
Bedroom 4
- Features: Flooring (Hardwood), Window Treatments (Curtains/Drapes)
- Level: Main
- Area: 108 Square Feet
- Dimensions: 9X12
Bedroom 5
- Features: Flooring (Carpet)
- Level: Basement
- Area: 84 Square Feet
- Dimensions: 7X12
Dining room
- Features: Flooring (Hardwood), Window Treatments (Curtains/Drapes)
- Level: Main
- Area: 216 Square Feet
- Dimensions: 12X18
Other
- Features: Flooring (Carpet)
- Level: Basement
- Area: 144 Square Feet
- Dimensions: 12X12
Kitchen
- Features: Kitchen (Eating Area-Table Space), Flooring (Hardwood), Window Treatments (Curtains/Drapes)
- Level: Main
- Area: 204 Square Feet
- Dimensions: 12X17
Kitchen 2nd
- Features: Flooring (Tile)
- Level: Basement
- Area: 108 Square Feet
- Dimensions: 9X12
Living room
- Features: Flooring (Hardwood)
- Level: Main
- Area: 273 Square Feet
- Dimensions: 21X13
Heating
- Natural Gas, Electric
Cooling
- Central Air
Appliances
- Included: Range, Dishwasher, Washer, Dryer, Stainless Steel Appliance(s)
- Laundry: In Unit
Features
- 1st Floor Bedroom, In-Law Floorplan
- Flooring: Hardwood
- Windows: Screens
- Basement: Partially Finished,Full
- Attic: Pull Down Stair
Interior area
- Total structure area: 2,536
- Total interior livable area: 2,351 sqft
- Finished area below ground: 559
Property
Parking
- Total spaces: 2
- Parking features: Garage Door Opener, Yes, Garage Owned, Detached, Garage
- Garage spaces: 2
- Has uncovered spaces: Yes
Accessibility
- Accessibility features: No Disability Access
Features
- Stories: 2
Lot
- Size: 3,250 Square Feet
- Dimensions: 25x130
- Features: Common Grounds
Details
- Parcel number: 14074030080000
- Special conditions: None
Construction
Type & style
- Home type: SingleFamily
- Architectural style: Farmhouse
- Property subtype: Single Family Residence
Materials
- Vinyl Siding
Condition
- New construction: No
- Year built: 1893
Utilities & green energy
- Sewer: Public Sewer
- Water: Lake Michigan, Public
Community & HOA
Community
- Features: Park, Curbs, Sidewalks, Street Lights, Street Paved
HOA
- Services included: None
Location
- Region: Chicago
Financial & listing details
- Price per square foot: $319/sqft
- Tax assessed value: $520,000
- Annual tax amount: $6,497
- Date on market: 9/10/2026
- Ownership: Fee Simple
Estimated market value
Not available
Estimated sales range
Not available
Not available
Price history
| Date | Event | Price |
|---|---|---|
| 9/10/2026 | Listing removed | $750,000$319/sqft |
Source:  MRED as distributed by MLS GRID #12722256 Report a problem MRED as distributed by MLS GRID #12722256 Report a problem | ||
| 8/30/2026 | Contingent | $750,000$319/sqft |
Source: MRED as distributed by MLS GRID #12722256 Report a problem | ||
| 8/5/2026 | Listed for sale | $750,000$319/sqft |
Source: MRED as distributed by MLS GRID #12722256 Report a problem | ||
Public tax history
| Year | Property taxes | Tax assessment |
|---|---|---|
| 2024 | $6,099 -40.2% | $52,000 -5.5% |
| 2023 | $10,206 +57.4% | $55,000 |
| 2022 | $6,483 +5% | $55,000 |
| 2021 | $6,171 -3.1% | $55,000 -4% |
| 2020 | $6,368 +0.3% | $57,320 -9% |
| 2019 | $6,349 +1.5% | $62,989 |
| 2018 | $6,253 -6.6% | $62,989 +15.9% |
| 2017 | $6,696 -4.5% | $54,354 |
| 2016 | $7,013 +7.1% | $54,354 |
| 2015 | $6,546 +8.5% | $54,354 +29% |
| 2014 | $6,034 -1.2% | $42,128 |
| 2013 | $6,106 +14.3% | $42,128 -4.7% |
| 2012 | $5,342 +25.5% | $44,192 +14.7% |
| 2011 | $4,258 +18.4% | $38,518 |
| 2010 | $3,597 +14% | $38,518 |
| 2009 | $3,155 +2.8% | $38,518 +1.8% |
| 2008 | $3,069 +3.2% | $37,827 |
| 2007 | $2,974 -10.1% | $37,827 |
| 2006 | $3,310 +6.4% | $37,827 +61.8% |
| 2005 | $3,111 +1.9% | $23,384 |
| 2004 | $3,053 +4.5% | $23,384 |
| 2003 | $2,923 -5.4% | $23,384 +22.9% |
| 2002 | $3,090 +13.8% | $19,021 |
| 2001 | $2,716 +25.8% | $19,021 |
| 2000 | $2,159 -0.1% | $19,021 +43.7% |
| 1999 | $2,161 | $13,238 |
Find assessor info on the county website
Monthly payment
Est. payment
Payment breakdown
Explore the cost of this home by adjusting the details. Changes won't be saved.Climate risks
Neighborhood: Ravenswood
Nearby schools
Schools provided by the listing agent
- Elementary: Chappell Elementary School
- Middle: Chappell Elementary School
- High: Amundsen High School
- District: 299
Source: MRED as distributed by MLS GRID. This data may not be complete. We recommend contacting the local school district to confirm school assignments for this home.


Similar homes
- $750,0005 bd3 ba2.1k sqft4104 N Richmond St, Chicago, IL 60618Active
 MLS ID #12778685, Elizabeth Goodchild, CSC,GRI, Realty of America. MRED as distributed by MLS GRID
 - $650,0005 bd4 ba2.1k sqft4100 N Kimball Ave, Chicago, IL 60618Active
 MLS ID #12723102, Aleya Abdulawal, Coldwell Banker Realty. MRED as distributed by MLS GRID
 - $685,0004 bd3 ba3.2k sqft10024 S Leavitt St, Chicago, IL 60643New
 MLS ID #12782959, Meg Mulrenin, Compass. MRED as distributed by MLS GRID
 - $449,0006 bd3 ba2.7k sqft2213 N Kildare Ave, Chicago, IL 60639New
 MLS ID #12783587, Juan Espinosa, E-Professional Realty. MRED as distributed by MLS GRID
