Nestled in the heart of Edison Park, Chicago's far northwest gem, this spacious brick and stucco home offers an incredible opportunity to create something truly your own. Known for its quiet, tree-lined streets, strong sense of community, highly rated schools, neighborhood parks, popular restaurants, and convenient transportation, Edison Park is a neighborhood you'll be proud to call home. Featuring 5 bedrooms and 3 full bathrooms, this home offers generous space for growing families, multigenerational living, guests, or flexible work-from-home arrangements. Cathedral ceilings and beautiful hardwood floors throughout the main level create a bright, open feel while adding timeless character and charm. The generously sized primary suite provides a comfortable private retreat with abundant natural light, plenty of room for a king-sized bed and sitting area, and a private en-suite bathroom. With a spacious layout, this home offers great potential to personalize and transform the space to reflect your own style. Situated on a rare double lot, the expansive yard provides exceptional outdoor space with many possibilities for entertaining, gardening, recreation, or creating your own backyard oasis. The oversized detached 2.5-car garage, complete with an 8-foot door, 10-foot ceilings, and tons of storage, is ideal for car enthusiasts, hobbyists, contractors, or anyone needing extra room for vehicles, tools, equipment, and more. Combining classic character, generous living space, an expansive lot, and an unbeatable Edison Park location, this is a wonderful opportunity to make a home your own in one of Chicago's most desirable neighborhoods. Come see the possibilities!
New
$875,000
7349 W Ibsen St, Chicago, IL 60631
5beds
3,296sqft
Single Family Residence
Built in 1926
6,500 Square Feet Lot
$-- Zestimate®
$265/sqft
$-- HOA
What's special
Classic characterAbundant natural lightRare double lotGenerously sized primary suiteBright open feelGenerous living spaceCathedral ceilings
- 3 days
- 183
- 12
Zillow last checked:
Listing updated:
Listed by:
Sue Hall 847-692-5522,
@properties Christies International Real Estate
Source: MRED as distributed by MLS GRID,MLS#: 12780338
Facts & features
Interior
Bedrooms & bathrooms
- Bedrooms: 5
- Bathrooms: 3
- Full bathrooms: 3
Rooms
- Room types: Recreation Room, Bedroom 5
Primary bedroom
- Features: Flooring (Carpet), Bathroom (Full)
- Level: Second
- Area: 288 Square Feet
- Dimensions: 18X16
Bedroom 2
- Features: Flooring (Carpet)
- Level: Second
- Area: 140 Square Feet
- Dimensions: 14X10
Bedroom 3
- Features: Flooring (Carpet)
- Level: Second
- Area: 140 Square Feet
- Dimensions: 14X10
Bedroom 4
- Features: Flooring (Hardwood)
- Level: Main
- Area: 170 Square Feet
- Dimensions: 17X10
Bedroom 5
- Features: Flooring (Hardwood)
- Level: Main
- Area: 110 Square Feet
- Dimensions: 11X10
Dining room
- Features: Flooring (Hardwood)
- Level: Main
- Area: 156 Square Feet
- Dimensions: 13X12
Kitchen
- Features: Kitchen (Eating Area-Table Space)
- Level: Main
- Area: 240 Square Feet
- Dimensions: 20X12
Laundry
- Level: Basement
- Area: 224 Square Feet
- Dimensions: 16X14
Living room
- Features: Flooring (Hardwood)
- Level: Main
- Area: 315 Square Feet
- Dimensions: 21X15
Recreation room
- Level: Basement
- Area: 736 Square Feet
- Dimensions: 32X23
Heating
- Natural Gas
Cooling
- Central Air
Appliances
- Included: Range, Dishwasher, Refrigerator, Washer, Dryer
Features
- Basement: Finished,Full
- Number of fireplaces: 1
- Fireplace features: Living Room
Interior area
- Total structure area: 0
- Total interior livable area: 3,296 sqft
Video & virtual tour
Property
Parking
- Total spaces: 2
- Parking features: Garage Door Opener, Yes, Garage Owned, Detached, Garage
- Garage spaces: 2
- Has uncovered spaces: Yes
Accessibility
- Accessibility features: No Disability Access
Features
- Stories: 2
Lot
- Size: 6,500 Square Feet
- Dimensions: 50 x 130
Details
- Parcel number: 09362270210000
- Special conditions: None
Construction
Type & style
- Home type: SingleFamily
- Property subtype: Single Family Residence
Materials
- Brick
Condition
- New construction: No
- Year built: 1926
Utilities & green energy
- Sewer: Public Sewer
- Water: Lake Michigan
Community & HOA
HOA
- Services included: None
Location
- Region: Chicago
Financial & listing details
- Price per square foot: $265/sqft
- Tax assessed value: $790,000
- Annual tax amount: $14,680
- Date on market: 10/8/2026
- Ownership: Fee Simple
Estimated market value
Not available
Estimated sales range
Not available
Not available
Price history
| Date | Event | Price |
|---|---|---|
| 10/8/2026 | Listed for sale | $875,000-2.8%$265/sqft |
Source:  MRED as distributed by MLS GRID #12780338 Report a problem MRED as distributed by MLS GRID #12780338 Report a problem | ||
| 10/8/2026 | Listing removed | $899,900$273/sqft |
Source: MRED as distributed by MLS GRID #12714885 Report a problem | ||
| 7/24/2026 | Listed for sale | $899,900-5.3%$273/sqft |
Source: MRED as distributed by MLS GRID #12714885 Report a problem | ||
| 7/24/2026 | Listing removed | $949,900$288/sqft |
Source: MRED as distributed by MLS GRID #12676985 Report a problem | ||
| 6/12/2026 | Listed for sale | $949,900-5%$288/sqft |
Source: MRED as distributed by MLS GRID #12676985 Report a problem | ||
| 6/12/2026 | Listing removed | $999,900$303/sqft |
Source: MRED as distributed by MLS GRID #12645480 Report a problem | ||
| 5/18/2026 | Listed for sale | $999,900-4.8%$303/sqft |
Source: MRED as distributed by MLS GRID #12645480 Report a problem | ||
| 5/12/2026 | Listing removed | $1,050,000$319/sqft |
Source: MRED as distributed by MLS GRID #12570903 Report a problem | ||
| 3/20/2026 | Listed for sale | $1,050,000$319/sqft |
Source: MRED as distributed by MLS GRID #12570903 Report a problem | ||
Public tax history
| Year | Property taxes | Tax assessment |
|---|---|---|
| 2024 | $14,680 +12.2% | $79,000 +16.2% |
| 2023 | $13,088 +2.9% | $68,000 |
| 2022 | $12,720 +2% | $68,000 |
| 2021 | $12,469 +0.7% | $68,000 +10.1% |
| 2020 | $12,378 -5.5% | $61,767 -10% |
| 2019 | $13,100 +1.7% | $68,631 |
| 2018 | $12,878 +31% | $68,631 +40% |
| 2017 | $9,829 +5.5% | $49,033 |
| 2016 | $9,321 -6.7% | $49,033 -14.2% |
| 2015 | $9,991 +6.7% | $57,146 +7.8% |
| 2014 | $9,360 +2.1% | $53,014 |
| 2013 | $9,164 +9.6% | $53,014 |
| 2012 | $8,363 +25.5% | $53,014 -10.9% |
| 2011 | $6,666 +18.4% | $59,529 -3.1% |
| 2010 | $5,632 +14% | $61,440 |
| 2009 | $4,939 +2.8% | $61,440 -0.2% |
| 2008 | $4,804 +3.2% | $61,546 |
| 2007 | $4,656 -30.7% | $61,546 |
| 2006 | $6,715 +16.6% | $61,546 +44.6% |
| 2005 | $5,758 +2.3% | $42,561 |
| 2004 | $5,628 +3.3% | $42,561 |
| 2003 | $5,448 +12.6% | $42,561 +48.1% |
| 2002 | $4,837 +4.5% | $28,746 |
| 2001 | $4,627 -2.3% | $28,746 |
| 2000 | $4,737 +0% | $28,746 +7.8% |
| 1999 | $4,737 | $26,660 |
Find assessor info on the county website
Monthly payment
Est. payment
Payment breakdown
Explore the cost of this home by adjusting the details. Changes won't be saved.Climate risks
Neighborhood: Edison Park
Nearby schools
Schools provided by the listing agent
- Elementary: Ebinger Elementary School
- Middle: Ebinger Elementary School
- High: Taft High School
- District: 299
Source: MRED as distributed by MLS GRID. This data may not be complete. We recommend contacting the local school district to confirm school assignments for this home.
Similar homes
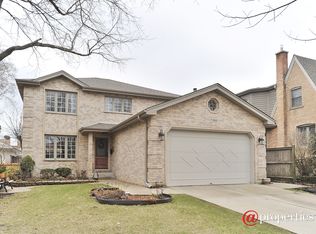
- $485,9004 bd3 ba2.1k sqft6744 N Oconto Ave, Chicago, IL 60631New
 MLS ID #12779536, Caroline Starr, @properties Christie's International Real Estate. MRED as distributed by MLS GRID
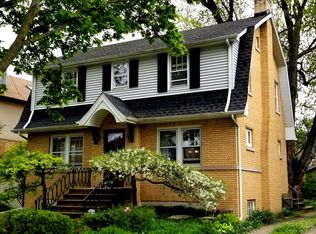
 - $695,0003 bd3 ba2k sqft7259 N Odell Ave, Chicago, IL 60631Active
 MLS ID #12726238, Jim Streff, Berkshire Hathaway HomeServices Chicago. MRED as distributed by MLS GRID
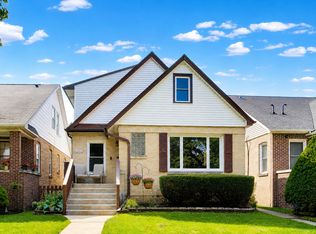
 - $875,0005 bd4 ba3.9k sqft5837 N Virginia Ave, Chicago, IL 60659Active
 MLS ID #12732566, Louie Kritikos, GRI, Baird & Warner. MRED as distributed by MLS GRID
 - $819,0004 bd4 ba2.8k sqft5801 N Kenton Ave, Chicago, IL 60646Active
 MLS ID #12640811, Jaime Campos, RE/MAX LOYALTY. MRED as distributed by MLS GRID
