Nestled on a picturesque, tree-lined street in the highly coveted South Park neighborhood of Park Ridge, this classic brick two-story home offers timeless character, generous living space, and a history of extensive renovations and improvements. The home underwent a complete rehabilitation in 2000, including a second-floor build-out that expanded the living space, all-new underground 200-amp electrical service, new plumbing, complete new ductwork, and a new central air HVAC system, and driveway, thoughtfully transforming the home while preserving its classic appeal. Since then, the property has continued to receive numerous important updates and improvements. Offering over 2,350 square feet of living space plus a fully finished basement, the home features four generous bedrooms and three full bathrooms. Classic craftsmanship includes beautiful oak hardwood floors, solid oak doors, and traditional oak trim. The spacious layout provides comfortable living and excellent flexibility for everyday life, entertaining, working from home, or accommodating guests. Recent improvements include 2026 fresh paint throughout, garage door, along with a 2022 roof, 2022 A/C and furnace, and 2019 tankless water heater. The fully finished basement provides additional versatile living space, ideal for a recreation room, family room, home office, gym, or guest area. Situated in the desirable South Park neighborhood, this home combines classic Park Ridge charm with significant improvements already completed. Conveniently located near parks, schools, shopping, dining, transportation, O'Hare International Airport, and major highways, making commuting throughout the Chicago area easy and convenient.
Active
$989,900
1236 S Brophy Ave, Park Ridge, IL 60068
4beds
2,355sqft
Single Family Residence
Built in 1954
7,500 Square Feet Lot
$951,600 Zestimate®
$420/sqft
$-- HOA
What's special
Classic brick two-story homeFully finished basementFour generous bedroomsGenerous living spaceComfortable livingSpacious layoutPicturesque tree-lined street
- --
- 736
- views
- 17
- saves
Zillow last checked:
Listing updated:
Listed by:
Agnieszka Zawisza 847-293-7872,
HomeSmart Connect LLC
Source: MRED as distributed by MLS GRID,MLS#: 12750373
Facts & features
Interior
Bedrooms & bathrooms
- Bedrooms: 4
- Bathrooms: 3
- Full bathrooms: 3
Rooms
- Room types: Balcony/Porch/Lanai, Breakfast Room, Enclosed Porch, Foyer
Primary bedroom
- Level: Second
- Area: 156 Square Feet
- Dimensions: 13X12
Bedroom 2
- Level: Second
- Area: 144 Square Feet
- Dimensions: 12X12
Bedroom 3
- Level: Second
- Area: 120 Square Feet
- Dimensions: 12X10
Bedroom 4
- Level: Main
- Area: 108 Square Feet
- Dimensions: 12X9
Balcony porch lanai
- Level: Second
- Area: 108 Square Feet
- Dimensions: 12X9
Breakfast room
- Level: Basement
- Area: 99 Square Feet
- Dimensions: 9X11
Dining room
- Level: Main
- Dimensions: COMBO
Enclosed porch
- Level: Main
- Area: 99 Square Feet
- Dimensions: 11X9
Family room
- Level: Second
- Area: 180 Square Feet
- Dimensions: 12X15
Foyer
- Level: Main
- Area: 56 Square Feet
- Dimensions: 7X8
Kitchen
- Level: Main
- Area: 120 Square Feet
- Dimensions: 12X10
Laundry
- Level: Basement
- Area: 144 Square Feet
- Dimensions: 12X12
Living room
- Level: Main
- Area: 324 Square Feet
- Dimensions: 12X27
Heating
- Forced Air
Cooling
- Central Air
Appliances
- Included: Range, Dishwasher, Refrigerator, Electric Water Heater
- Laundry: Gas Dryer Hookup
Features
- 1st Floor Bedroom, 1st Floor Full Bath, Dining Combo
- Flooring: Hardwood
- Windows: Skylight(s)
- Basement: Finished,Full
Interior area
- Total structure area: 0
- Total interior livable area: 2,355 sqft
Property
Parking
- Total spaces: 2
- Parking features: Concrete, Garage Door Opener, Yes, Garage Owned, Detached, Garage
- Garage spaces: 2
- Has uncovered spaces: Yes
Accessibility
- Accessibility features: No Disability Access
Features
- Stories: 2
Lot
- Size: 7,500 Square Feet
- Dimensions: 50x150
Details
- Parcel number: 12022000420000
- Special conditions: None
Construction
Type & style
- Home type: SingleFamily
- Property subtype: Single Family Residence
Materials
- Brick
Condition
- New construction: No
- Year built: 1954
- Major remodel year: 1998
Utilities & green energy
- Sewer: Public Sewer
- Water: Lake Michigan
Community & HOA
HOA
- Services included: None
Location
- Region: Park Ridge
Financial & listing details
- Price per square foot: $420/sqft
- Annual tax amount: $8,998
- Date on market: 9/3/2026
- Ownership: Fee Simple
Estimated market value
$951,600
$904,000 - $999,000
$4,469/mo
Price history
| Date | Event | Price |
|---|---|---|
| 9/3/2026 | Listing removed | $998,900$424/sqft |
Source: MRED as distributed by MLS GRID #12651348 Report a problem | ||
| 6/1/2026 | Listed for sale | $998,900$424/sqft |
Source:  MRED as distributed by MLS GRID #12651348 Report a problem MRED as distributed by MLS GRID #12651348 Report a problem | ||
Public tax history
Tax history is unavailable.
Monthly payment
Est. payment
Payment breakdown
Explore the cost of this home by adjusting the details. Changes won't be saved.Climate risks
Neighborhood: 60068
Nearby schools
Schools provided by the listing agent
- District: 64
Source: MRED as distributed by MLS GRID. This data may not be complete. We recommend contacting the local school district to confirm school assignments for this home.

Similar homes
- $1,025,0004 bd4 ba2.2k sqft525 Wisner St, Park Ridge, IL 60068New
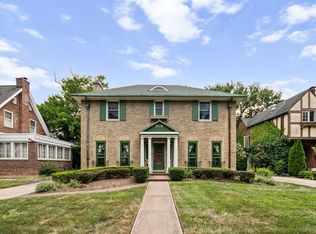 MLS ID #12762297, Mary Tunk, Mary Tunk. MRED as distributed by MLS GRID
 - $730,0004 bd2 ba1.7k sqft204 S Home Ave, Park Ridge, IL 60068Active
 MLS ID #12759289, Danny McGovern, RE/MAX Properties Northwest. MRED as distributed by MLS GRID
 - $965,0004 bd4 ba1.9k sqft1104 Greenfield St, Oak Park, IL 60302Price Change
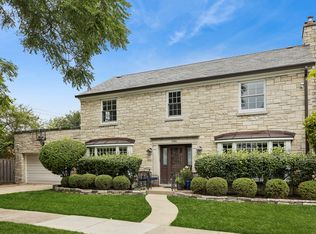 MLS ID #12724695, Kimberly Wojack, Baird & Warner. MRED as distributed by MLS GRID
 - $749,0004 bd4 ba3.2k sqft7718 W Farragut Ave, Chicago, IL 60656Active
 MLS ID #12755937, Demetrios Davos, Davos Realty Group Inc.. MRED as distributed by MLS GRID
