This beautifully maintained ranch home in sought-after Devonshire features numerous updates, including a new roof in 2025 and a recently remodeled gorgeous basement. The finished basement offers a spacious great room and an additional room/bedroom that is currently used as a music room. The basement provides flexible living space to suit a variety of needs. Hardwood floors and a wood-burning fireplace give the living room a warm, inviting feel. The bedrooms are good size with ample closets. A private, beautifully landscaped yard and covered patio offer a welcoming outdoor escape. The patio features a new ceiling, ceiling fan, and lights. Updates include new fencing in 2024, a new water heater in 2022, added attic insulation, chimney caps, a replacement garage door opener, new heating and return-air registers and 3 Nest smoke and c/o detectors. To view the complete list of improvements, check under additional information. Property taxes do NOT reflect homeowner's exemption. This prime location offers easy access to top-rated Skokie schools, shopping, dining, parks, transportation, and the Edens Expressway.
New
$724,500
4520 Grove St, Skokie, IL 60076
4beds
1,814sqft
Single Family Residence
Built in 1957
8,504 Square Feet Lot
$-- Zestimate®
$399/sqft
$-- HOA
What's special
Wood-burning fireplaceNew fencingReplacement garage door openerCovered patioSpacious great roomFlexible living spacePrivate beautifully landscaped yard
- 2 days
- 353
- 24
Zillow last checked:
Listing updated:
Listed by:
Nancy Miskowicz (847)215-5555,
Realta Real Estate
Source: MRED as distributed by MLS GRID,MLS#: 12791928
Facts & features
Interior
Bedrooms & bathrooms
- Bedrooms: 4
- Bathrooms: 2
- Full bathrooms: 2
Rooms
- Room types: Utility Room-Lower Level, Foyer
Primary bedroom
- Features: Flooring (Carpet), Window Treatments (Blinds), Bathroom (Full)
- Level: Main
- Area: 192 Square Feet
- Dimensions: 16X12
Bedroom 2
- Features: Flooring (Carpet), Window Treatments (Blinds)
- Level: Main
- Area: 195 Square Feet
- Dimensions: 15X13
Bedroom 3
- Features: Flooring (Carpet), Window Treatments (Blinds)
- Level: Main
- Area: 132 Square Feet
- Dimensions: 12X11
Bedroom 4
- Level: Basement
- Area: 120 Square Feet
- Dimensions: 15X8
Dining room
- Features: Flooring (Hardwood)
- Level: Main
- Area: 176 Square Feet
- Dimensions: 16X11
Family room
- Features: Flooring (Luxury Vinyl)
- Level: Basement
- Area: 806 Square Feet
- Dimensions: 31X26
Foyer
- Features: Flooring (Hardwood)
- Level: Main
- Area: 48 Square Feet
- Dimensions: 4X12
Kitchen
- Features: Kitchen (Eating Area-Breakfast Bar), Flooring (Hardwood)
- Level: Main
- Area: 176 Square Feet
- Dimensions: 16X11
Laundry
- Features: Flooring (Other)
- Level: Basement
- Area: 132 Square Feet
- Dimensions: 12X11
Living room
- Features: Flooring (Hardwood)
- Level: Main
- Area: 368 Square Feet
- Dimensions: 16X23
Other
- Level: Basement
- Area: 330 Square Feet
- Dimensions: 11X30
Heating
- Has Heating (Unspecified Type)
Cooling
- Central Air
Appliances
- Included: Range, Microwave, Dishwasher, Refrigerator, Disposal, Stainless Steel Appliance(s)
- Laundry: In Unit
Features
- Flooring: Hardwood
- Basement: Finished,Full
- Number of fireplaces: 1
- Fireplace features: Wood Burning, Living Room
Interior area
- Total structure area: 0
- Total interior livable area: 1,814 sqft
Property
Parking
- Total spaces: 2
- Parking features: Concrete, Yes, Attached, Garage
- Attached garage spaces: 2
Accessibility
- Accessibility features: No Disability Access
Features
- Stories: 1
- Patio & porch: Patio
Lot
- Size: 8,504 Square Feet
- Features: Corner Lot
Details
- Parcel number: 10153130180000
- Special conditions: None
- Other equipment: Ceiling Fan(s), Sump Pump, Generator
Construction
Type & style
- Home type: SingleFamily
- Architectural style: Ranch
- Property subtype: Single Family Residence
Materials
- Brick
Condition
- New construction: No
- Year built: 1957
Details
- Builder model: Ranch
Utilities & green energy
- Sewer: Public Sewer
- Water: Public
Community & HOA
Community
- Features: Park, Sidewalks, Street Lights
- Security: Carbon Monoxide Detector(s)
HOA
- Services included: None
Location
- Region: Skokie
Financial & listing details
- Price per square foot: $399/sqft
- Tax assessed value: $500,000
- Annual tax amount: $14,176
- Date on market: 11/5/2026
- Ownership: Fee Simple
Estimated market value
Not available
Estimated sales range
Not available
Not available
Price history
| Date | Event | Price |
|---|---|---|
| 11/5/2026 | Listed for sale | $724,500+59.2%$399/sqft |
Source:  MRED as distributed by MLS GRID #12791928 Report a problem | ||
| 3/24/2021 | Listing removed | -- |
Source: Owner Report a problem | ||
| 4/26/2018 | Sold | $455,000-4.2%$251/sqft |
Source: Public Record Report a problem | ||
| 4/12/2018 | Pending sale | $475,000$262/sqft |
Source: Owner Report a problem | ||
| 10/7/2017 | Listed for sale | $475,000+23.4%$262/sqft |
Source: Owner Report a problem | ||
| 6/11/2014 | Sold | $385,000$212/sqft |
Source: Public Record Report a problem | ||
Public tax history
| Year | Property taxes | Tax assessment |
|---|---|---|
| 2024 | $13,070 +4.6% | $50,000 +0% |
| 2023 | $12,492 +2.7% | $49,999 |
| 2022 | $12,158 +16% | $49,999 +30.6% |
| 2021 | $10,479 +1% | $38,287 |
| 2020 | $10,375 +0.1% | $38,287 -9% |
| 2019 | $10,366 +17% | $42,074 +15.9% |
| 2018 | $8,858 -0.9% | $36,314 |
| 2017 | $8,938 +1.9% | $36,314 |
| 2016 | $8,773 +10.1% | $36,314 +16.5% |
| 2015 | $7,967 -6.2% | $31,165 |
| 2014 | $8,496 +17.2% | $31,165 |
| 2013 | $7,251 -7.9% | $31,165 -8.1% |
| 2012 | $7,871 -6.8% | $33,919 -9.3% |
| 2011 | $8,444 +2.5% | $37,384 |
| 2010 | $8,237 +6.7% | $37,384 -9.9% |
| 2009 | $7,723 +9.9% | $41,511 -12% |
| 2008 | $7,026 +10.9% | $47,172 |
| 2007 | $6,337 +6.8% | $47,172 +24.6% |
| 2006 | $5,936 +5.8% | $37,867 |
| 2005 | $5,610 +4.9% | $37,867 |
| 2004 | $5,346 +8.3% | $37,867 +33.2% |
| 2003 | $4,936 +6.5% | $28,433 |
| 2002 | $4,636 +5.8% | $28,433 |
| 2001 | $4,383 +2.7% | $28,433 +9.1% |
| 2000 | $4,267 +1.3% | $26,055 |
| 1999 | $4,211 | $26,055 |
Find assessor info on the county website
Monthly payment
Est. payment
Payment breakdown
Explore the cost of this home by adjusting the details. Changes won't be saved.Climate risks
Neighborhood: Devonshire Highlands
Nearby schools
Schools provided by the listing agent
- Elementary: Devonshire Elementary School
- Middle: Old Orchard Junior High School
- High: Niles North High School
- District: 68
Source: MRED as distributed by MLS GRID. This data may not be complete. We recommend contacting the local school district to confirm school assignments for this home.
Similar homes
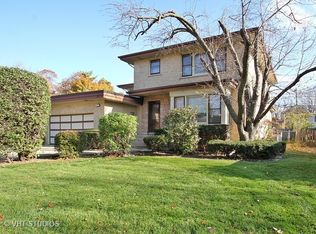
- $629,7004 bd2 ba1.6k sqft9714 Kedvale Ave, Skokie, IL 60076New
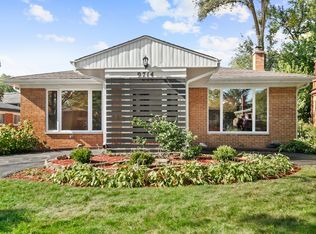 MLS ID #12794284, Neil Gates, Chase Real Estate LLC. MRED as distributed by MLS GRID
- $495,0004 bd2 ba1.8k sqft4305 Keeney St, Skokie, IL 60076Active
 MLS ID #12797269, Harris Ali, Sky High Real Estate Inc.. MRED as distributed by MLS GRID
- $520,0004 bd2 ba1.2k sqft9648 N Kostner Ave, Skokie, IL 60076Active
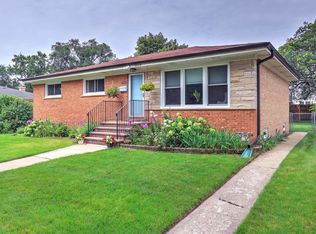 MLS ID #12726950, Phillip Bentley, GRI, Real People Realty. MRED as distributed by MLS GRID
- $499,0005 bd3 ba2.1k sqft7846 Kenneth Ave, Skokie, IL 60076Price Change
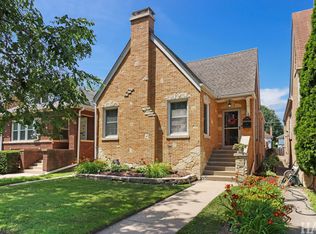 MLS ID #12694371, Shawn Gaylor, eXp Realty. MRED as distributed by MLS GRID
