Welcome to this beautiful. updated 1.5 story home in the heart of Portage Park featuring 3 nice sized bedrooms and 2 full baths. The first floor is light filled with gleaming hardwood floors through out. Separate dining area has added picture moulding. Primary bedroom has a new built in wardrobe with frosted glass. Full hallway bath with subway tile. The lovely kitchen features stainless appliances, quartz counters, white cabinets, new walk in pantry with wine refrigerator and room for a table and chairs. The basement is bright with high ceilings and offers additional storage, full bath, mechanical and storage room. Rear deck is large with trex flooring overlooking the landscaped yard and newer 2 car garage. Entire yard has 6 foot wood privacy fence. Steam heat from boiler plus Rheem air conditioner ~ 5 years offers the best of both worlds. The Rheem unit can also be used for heat, but sellers prefer the steam heat. Entire home was painted. There are stairs going up to the unfinished attic with high ceilings ready to be finished if you need additional space. Windows ~5 years, roof on house ~12 years, garage and roof ~5 years. Absolutely, nothing to do but move in. Excellent location for parks, transportation, shopping and dining.
New
$519,000
5246 W Roscoe St, Chicago, IL 60641
3beds
1,406sqft
Single Family Residence
Built in 1925
3,750 Square Feet Lot
$-- Zestimate®
$369/sqft
$-- HOA
What's special
Added picture mouldingLovely kitchenGleaming hardwood floors throughoutSteam heat from boilerSeparate dining areaEntire home was paintedQuartz counters
- --
- 54
- views
- 9
- saves
Zillow last checked:
Listing updated:
Listed by:
Jan Kupiec, ABR,SFR 312-636-3340,
Baird & Warner
Source: MRED as distributed by MLS GRID,MLS#: 12797295
Facts & features
Interior
Bedrooms & bathrooms
- Bedrooms: 3
- Bathrooms: 2
- Full bathrooms: 2
Rooms
- Room types: Foyer, Attic, Deck, Storage, Pantry
Primary bedroom
- Features: Flooring (Hardwood)
- Level: Main
- Area: 117 Square Feet
- Dimensions: 9X13
Bedroom 2
- Features: Flooring (Hardwood)
- Level: Main
- Area: 121 Square Feet
- Dimensions: 11X11
Bedroom 3
- Features: Flooring (Hardwood)
- Level: Main
- Area: 90 Square Feet
- Dimensions: 9X10
Other
- Level: Second
- Area: 900 Square Feet
- Dimensions: 18X50
Deck
- Level: Main
- Area: 322 Square Feet
- Dimensions: 23X14
Dining room
- Features: Flooring (Hardwood)
- Level: Main
- Area: 169 Square Feet
- Dimensions: 13X13
Family room
- Level: Basement
- Area: 528 Square Feet
- Dimensions: 22X24
Foyer
- Level: Main
- Area: 18 Square Feet
- Dimensions: 6X3
Kitchen
- Features: Kitchen (Eating Area-Table Space, Pantry-Closet, Pantry-Walk-in, Custom Cabinetry, Pantry, SolidSurfaceCounter, Updated Kitchen), Flooring (Hardwood)
- Level: Main
- Area: 143 Square Feet
- Dimensions: 13X11
Laundry
- Level: Basement
- Area: 484 Square Feet
- Dimensions: 22X22
Living room
- Features: Flooring (Hardwood)
- Level: Main
- Area: 169 Square Feet
- Dimensions: 13X13
Pantry
- Level: Main
- Area: 24 Square Feet
- Dimensions: 6X4
Storage
- Level: Basement
- Area: 36 Square Feet
- Dimensions: 9X4
Heating
- Steam
Cooling
- Central Air
Appliances
- Included: Range, Microwave, Dishwasher, Refrigerator, Washer, Dryer, Stainless Steel Appliance(s), Wine Refrigerator
Features
- 1st Floor Bedroom, 1st Floor Full Bath, Built-in Features
- Flooring: Hardwood
- Basement: Finished,Exterior Entry,Full
- Attic: Full,Interior Stair,Unfinished
Interior area
- Total structure area: 1,406
- Total interior livable area: 1,406 sqft
Property
Parking
- Total spaces: 2
- Parking features: Garage Door Opener, Yes, Garage Owned, Detached, Garage
- Garage spaces: 2
- Has uncovered spaces: Yes
Accessibility
- Accessibility features: No Disability Access
Features
- Stories: 1.5
- Patio & porch: Deck
Lot
- Size: 3,750 Square Feet
- Dimensions: 30x125
Details
- Parcel number: 13213140240000
- Special conditions: List Broker Must Accompany
Construction
Type & style
- Home type: SingleFamily
- Property subtype: Single Family Residence
Materials
- Vinyl Siding
- Foundation: Concrete Perimeter
- Roof: Asphalt
Condition
- New construction: No
- Year built: 1925
- Major remodel year: 2019
Utilities & green energy
- Electric: Circuit Breakers, 200+ Amp Service
- Sewer: Public Sewer
- Water: Lake Michigan
Community & HOA
HOA
- Services included: None
Location
- Region: Chicago
Financial & listing details
- Price per square foot: $369/sqft
- Tax assessed value: $340,000
- Annual tax amount: $6,377
- Date on market: 11/5/2026
- Ownership: Fee Simple
Estimated market value
Not available
Estimated sales range
Not available
Not available
Price history
| Date | Event | Price |
|---|---|---|
| 8/31/2021 | Sold | $370,000+5.7%$263/sqft |
Source:  MRED as distributed by MLS GRID #11080134 Report a problem | ||
| 6/21/2021 | Pending sale | $349,900$249/sqft |
Source: MRED as distributed by MLS GRID #11080134 Report a problem | ||
| 6/21/2021 | Listed for sale | $349,900$249/sqft |
Source: MRED as distributed by MLS GRID #11080134 Report a problem | ||
| 6/1/2021 | Contingent | $349,900$249/sqft |
Source: MRED as distributed by MLS GRID #11080134 Report a problem | ||
| 5/7/2021 | Listed for sale | $349,900-2.8%$249/sqft |
Source: MRED as distributed by MLS GRID #11080134 Report a problem | ||
| 5/7/2021 | Listing removed | -- |
Source: MRED as distributed by MLS GRID #10856883 Report a problem | ||
| 4/8/2021 | Price change | $359,900-2.1%$256/sqft |
Source: MRED as distributed by MLS GRID #10856883 Report a problem | ||
| 3/18/2021 | Listed for sale | $367,755$262/sqft |
Source: MRED as distributed by MLS GRID #10856883 Report a problem | ||
| 3/5/2021 | Contingent | $367,755$262/sqft |
Source: MRED as distributed by MLS GRID #10856883 Report a problem | ||
| 12/11/2020 | Price change | $367,755-1.6%$262/sqft |
Source: American Advantage Realty Inc. #10856883 Report a problem | ||
| 11/13/2020 | Price change | $373,755-1.6%$266/sqft |
Source: American Advantage Realty Inc. #10856883 Report a problem | ||
| 9/14/2020 | Price change | $379,900-4%$270/sqft |
Source: American Advantage Realty Inc. #10856883 Report a problem | ||
| 8/21/2020 | Listed for sale | $395,900+229.9%$282/sqft |
Source: American Advantage Realty Inc. #10856883 Report a problem | ||
| 6/3/2019 | Sold | $120,000$85/sqft |
Source: Public Record Report a problem | ||
Public tax history
| Year | Property taxes | Tax assessment |
|---|---|---|
| 2024 | $6,171 +56.4% | $34,000 +54.5% |
| 2023 | $3,945 +3.2% | $22,001 |
| 2022 | $3,824 -13.6% | $22,001 |
| 2021 | $4,427 -32% | $22,001 -24.7% |
| 2020 | $6,512 +21.5% | $29,215 -11% |
| 2019 | $5,358 +75.1% | $32,826 |
| 2018 | $3,060 -20.2% | $32,826 +37.4% |
| 2017 | $3,837 -2.4% | $23,891 |
| 2016 | $3,930 +12% | $23,891 |
| 2015 | $3,509 +0.9% | $23,891 +0.8% |
| 2014 | $3,479 -0.4% | $23,692 |
| 2013 | $3,492 +0.1% | $23,692 |
| 2012 | $3,487 -1% | $23,692 -12.6% |
| 2011 | $3,523 +24.6% | $27,110 |
| 2010 | $2,826 +6.6% | $27,110 |
| 2009 | $2,652 +2.8% | $27,110 -21.5% |
| 2008 | $2,580 -28.6% | $34,554 |
| 2007 | $3,612 +27.1% | $34,554 |
| 2006 | $2,842 +8.7% | $34,554 +50.1% |
| 2005 | $2,615 +1.9% | $23,028 |
| 2004 | $2,566 +4.4% | $23,028 |
| 2003 | $2,457 -5.4% | $23,028 +41.6% |
| 2002 | $2,598 +5.1% | $16,267 |
| 2001 | $2,471 +5.3% | $16,267 |
| 2000 | $2,346 -0.1% | $16,267 +14.6% |
| 1999 | $2,350 | $14,189 |
Find assessor info on the county website
Monthly payment
Est. payment
Payment breakdown
Explore the cost of this home by adjusting the details. Changes won't be saved.Climate risks
Neighborhood: Portage Park
Nearby schools

Similar homes
- $649,9004 bd3 ba1.5k sqft4149 N Laramie Ave, Chicago, IL 60641New
 MLS ID #12624982, Stephanie LoVerde, Baird & Warner. MRED as distributed by MLS GRID
- $549,0003 bd3 ba1.6k sqft3819 N Kilpatrick Ave, Chicago, IL 60641Active
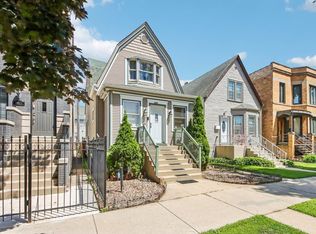 MLS ID #12787484, Ivonne Payes, Payes Real Estate Group. MRED as distributed by MLS GRID
- $529,9003 bd3 ba1.9k sqft5468 N Octavia Ave, Chicago, IL 60656New
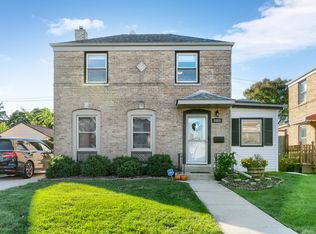 MLS ID #12800362, Hector Garcia, RE/MAX Partners. MRED as distributed by MLS GRID
- $509,9995 bd2 ba1.1k sqft3906 W Montrose Ave, Chicago, IL 60618Active
 MLS ID #12790527, Abir El Sahli, Realty of America. MRED as distributed by MLS GRID
