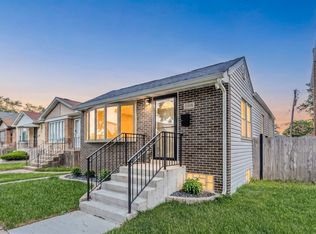
Gorgeously updated and move-in ready, this spacious home offers 5 bedrooms and 3 full bathrooms, including 3 bedrooms and 2 bathrooms on the upper levels plus an additional 2 bedrooms and full bathroom in the finished basement. The beautifully remodeled kitchen features a modern design with stylish finishes, while the renovated bathrooms offer a fresh, contemporary feel. Hardwood flooring extends throughout the main and second levels, with newly added hardwood on the second floor and all hardwood floors professionally refinished. The finished basement features durable luxury vinyl plank flooring and provides additional living space. A modern paint palette, new light fixtures, updated switches, and new windows throughout complete the home's fresh, turnkey appeal. The roof was replaced within the last seven years, offering added peace of mind. Enjoy easy access to Caldwell Woods and the North Branch Trail, nearby shopping and dining along Milwaukee and Devon, and convenient commuting options with the Metra and major expressways just minutes away.
Active
Price cut: $16K (10/6)
$479,000
6332 N Mobile Ave, Chicago, IL 60646
5beds
1,362sqft
Single Family Residence
Built in 1958
2,460 Square Feet Lot
$493,000 Zestimate®
$352/sqft
$-- HOA
What's special
Modern paint paletteSpacious homeBeautifully remodeled kitchenNew windows throughoutNew light fixturesUpdated switches
- 97 days
- 1,360
- 120
Zillow last checked:
Listing updated:
Listed by:
John Warren 847-894-2433,
Forte Properties, Inc.,
Sharon Knickerbocker 315-727-2028,
Forte Properties, Inc.
Source: MRED as distributed by MLS GRID,MLS#: 12698705
Facts & features
Interior
Bedrooms & bathrooms
- Bedrooms: 5
- Bathrooms: 3
- Full bathrooms: 3
Rooms
- Room types: Bonus Room, Foyer, Bedroom 5
Primary bedroom
- Features: Bathroom (Full)
- Level: Second
- Area: 272 Square Feet
- Dimensions: 17X16
Bedroom 2
- Level: Main
- Area: 130 Square Feet
- Dimensions: 13X10
Bedroom 3
- Level: Main
- Area: 110 Square Feet
- Dimensions: 11X10
Bedroom 4
- Level: Basement
- Area: 165 Square Feet
- Dimensions: 11X15
Bedroom 5
- Level: Basement
- Area: 110 Square Feet
- Dimensions: 10X11
Bonus room
- Level: Main
- Area: 160 Square Feet
- Dimensions: 16X10
Dining room
- Features: Flooring (Hardwood)
- Level: Main
- Area: 108 Square Feet
- Dimensions: 12X9
Family room
- Features: Flooring (Hardwood)
- Level: Second
- Area: 300 Square Feet
- Dimensions: 20X15
Foyer
- Features: Flooring (Hardwood)
- Level: Main
- Area: 24 Square Feet
- Dimensions: 6X4
Kitchen
- Features: Kitchen (Eating Area-Table Space, Pantry-Closet), Flooring (Hardwood)
- Level: Main
- Area: 90 Square Feet
- Dimensions: 10X9
Laundry
- Level: Basement
- Area: 136 Square Feet
- Dimensions: 8X17
Living room
- Features: Flooring (Hardwood)
- Level: Main
- Area: 120 Square Feet
- Dimensions: 10X12
Heating
- Natural Gas, Forced Air
Cooling
- Central Air
Appliances
- Included: Range, Dishwasher, Refrigerator, Washer, Dryer
- Laundry: In Unit
Features
- 1st Floor Bedroom, 1st Floor Full Bath
- Flooring: Hardwood
- Basement: Finished,Full
Interior area
- Total structure area: 0
- Total interior livable area: 1,362 sqft
Property
Parking
- Total spaces: 1
- Parking features: Garage Door Opener, Yes, Garage Owned, Detached, Garage
- Garage spaces: 1
- Has uncovered spaces: Yes
Accessibility
- Accessibility features: No Disability Access
Features
- Stories: 2
- Patio & porch: Patio
- Fencing: Fenced
Lot
- Size: 2,460 Square Feet
Details
- Parcel number: 13051020220000
- Special conditions: None
Construction
Type & style
- Home type: SingleFamily
- Property subtype: Single Family Residence
Materials
- Brick
- Foundation: Concrete Perimeter
- Roof: Asphalt
Condition
- New construction: No
- Year built: 1958
- Major remodel year: 2026
Utilities & green energy
- Electric: Circuit Breakers
- Sewer: Public Sewer
- Water: Lake Michigan, Public
Community & HOA
HOA
- Services included: None
Location
- Region: Chicago
Financial & listing details
- Price per square foot: $352/sqft
- Tax assessed value: $370,000
- Annual tax amount: $6,771
- Date on market: 7/8/2026
- Ownership: Fee Simple
Estimated market value
$493,000
$468,000 - $518,000
$3,520/mo
Price history
| Date | Event | Price |
|---|---|---|
| 10/6/2026 | Price change | $479,000-3.2%$352/sqft |
Source:  MRED as distributed by MLS GRID #12698705 Report a problem MRED as distributed by MLS GRID #12698705 Report a problem | ||
| 9/22/2026 | Price change | $494,999-1%$363/sqft |
Source: MRED as distributed by MLS GRID #12698705 Report a problem | ||
| 9/15/2026 | Listed for sale | $499,999$367/sqft |
Source: MRED as distributed by MLS GRID #12698705 Report a problem | ||
| 9/7/2026 | Contingent | $499,999$367/sqft |
Source: MRED as distributed by MLS GRID #12698705 Report a problem | ||
| 8/19/2026 | Price change | $499,999-1%$367/sqft |
Source: MRED as distributed by MLS GRID #12698705 Report a problem | ||
| 8/11/2026 | Price change | $504,999-1%$371/sqft |
Source: MRED as distributed by MLS GRID #12698705 Report a problem | ||
| 8/4/2026 | Price change | $509,999-1%$374/sqft |
Source: MRED as distributed by MLS GRID #12698705 Report a problem | ||
| 7/22/2026 | Price change | $514,999-1%$378/sqft |
Source: MRED as distributed by MLS GRID #12698705 Report a problem | ||
| 7/8/2026 | Listed for sale | $520,000+31.6%$382/sqft |
Source: MRED as distributed by MLS GRID #12698705 Report a problem | ||
| 2/20/2026 | Sold | $395,000-1.2%$290/sqft |
Source: MRED as distributed by MLS GRID #12554028 Report a problem | ||
| 1/24/2026 | Listed for sale | $399,900+145.3%$294/sqft |
Source: MRED as distributed by MLS GRID #12554028 Report a problem | ||
| 2/15/2020 | Listing removed | $1,800$1/sqft |
Source: EXIT REALTY REDEFINED #10626916 Report a problem | ||
| 2/4/2020 | Listed for rent | $1,800$1/sqft |
Source: Exit Realty Redefined #10626916 Report a problem | ||
| 10/21/2019 | Listing removed | $1,800$1/sqft |
Source: EXIT REALTY REDEFINED #10511488 Report a problem | ||
| 9/9/2019 | Listed for rent | $1,800$1/sqft |
Source: Exit Realty Redefined #10511488 Report a problem | ||
| 12/5/1997 | Sold | $163,000$120/sqft |
Source: Public Record Report a problem | ||
Public tax history
| Year | Property taxes | Tax assessment |
|---|---|---|
| 2024 | $6,772 +24.9% | $37,000 +27.6% |
| 2023 | $5,420 +3% | $29,004 |
| 2022 | $5,262 +1.9% | $29,004 |
| 2021 | $5,163 -2.5% | $29,004 +7.9% |
| 2020 | $5,297 -0.3% | $26,882 -10% |
| 2019 | $5,312 -10% | $29,869 |
| 2018 | $5,900 +74.9% | $29,869 +8.7% |
| 2017 | $3,373 -9.9% | $27,468 |
| 2016 | $3,745 +4% | $27,468 -5% |
| 2015 | $3,600 +0.9% | $28,914 +19.5% |
| 2014 | $3,569 -0.4% | $24,199 |
| 2013 | $3,581 +0.2% | $24,199 |
| 2012 | $3,575 -10.7% | $24,199 -19.6% |
| 2011 | $4,003 +33.7% | $30,086 |
| 2010 | $2,994 +14.6% | $30,086 |
| 2009 | $2,613 -4% | $30,086 +14% |
| 2008 | $2,722 -8.3% | $26,395 -12.1% |
| 2007 | $2,967 +13.4% | $30,036 |
| 2006 | $2,617 -5.1% | $30,036 +29.8% |
| 2005 | $2,759 +1.9% | $23,137 |
| 2004 | $2,708 +4.5% | $23,137 |
| 2003 | $2,592 -5.4% | $23,137 +35.5% |
| 2002 | $2,741 +5.1% | $17,077 |
| 2001 | $2,607 +13.7% | $17,077 |
| 2000 | $2,293 -0.1% | $17,077 +22.5% |
| 1999 | $2,296 | $13,938 |
Find assessor info on the county website
Monthly payment
Est. payment
Payment breakdown
Explore the cost of this home by adjusting the details. Changes won't be saved.Climate risks
Neighborhood: Norwood Park East
Nearby schools
Similar homes
- $475,0003 bd2 ba1.3k sqft(Undisclosed Address), Chicago, IL 60656New
 MLS ID #12777027, Nevin Nelson, Redfin Corporation. MRED as distributed by MLS GRID
 - $450,0003 bd2 ba1.6k sqft5718 N Parkside Ave, Chicago, IL 60646Active
 MLS ID #12664773, Marisol Ramirez, CSC, Berkshire Hathaway HomeServices Starck Real Estate. MRED as distributed by MLS GRID
 - $464,0003 bd2 ba800 sqft5505 N Nagle Ave, Chicago, IL 60630Active
 MLS ID #12743399, Sean O'Neill, E-PRO,GRI,PSA, American Realty Services, Inc.. MRED as distributed by MLS GRID
 - $490,0003 bd2 ba1.7k sqft2935 W Howard St, Chicago, IL 60645Active
 MLS ID #12724729, Elyahu Herszberg, Kale Realty. MRED as distributed by MLS GRID
