All brick ranch house with full finished basement, large back yard. Quality finish interior, modern kitchen with newer appliances and light fixtures. Three bedrooms on the main floor, plus a large bedroom with a full modern bathroom and a recreational area in the basement. Two full bathrooms with towel warmers, closets, and a full body spray shower. Spacious laundry room, walk-in closet. House is well organized and has a lot of storage space.
Major renovation done 2020-2023: extra enforced 1 inch plywood new roof, full yard around the house multilayer 4 ft deep drainage system to village sewer, energy efficient HVAC, tankless gas water heater, whole-house plumbing, sewer PVC pipe replaced, heated bathroom floor, all new windows with UV protection Low-E glass, insulated garage door, two exterior doors, washer and dryer.
The professionally landscaped backyard has a variety of perennials, a large stone patio 2023, a 6x8 shed for extra storage.
Great location, minutes away from metra station, shopping centers, and schools.
For sale by owner
$495,000
722 N Stephen Dr, Palatine, IL 60067
4beds
1,795sqft
:
Get pre-qualified$3,691/mo
SingleFamily
Built in 1961
10,062 Square Feet Lot
$-- Zestimate®
$276/sqft
$-- HOA
What's special
All brick ranch houseFull finished basementHeated bathroom floorTwo exterior doorsProfessionally landscaped backyardQuality finish interiorLarge stone patio
- 29 days |
- 2,322 |
- 93 |
Listed by:
Property Owner (224) 795-2707
Facts & features
Interior
Bedrooms & bathrooms
- Bedrooms: 4
- Bathrooms: 3
- Full bathrooms: 2
- 1/2 bathrooms: 1
Heating
- Forced air, Radiant, Gas, Solar
Cooling
- Central
Appliances
- Included: Dishwasher, Dryer, Microwave, Range / Oven, Refrigerator, Washer
- Laundry: In Unit
Features
- Flooring: Tile, Hardwood
- Basement: Finished
- Has fireplace: No
Interior area
- Total interior livable area: 1,795 sqft
Property
Parking
- Total spaces: 3
- Parking features: Garage - Attached, Off-street
Features
- Exterior features: Brick
- Has spa: Yes
- Has view: Yes
- View description: Territorial
Lot
- Size: 10,062 Square Feet
Details
- Parcel number: 0215103006
Construction
Type & style
- Home type: SingleFamily
Materials
- Frame
- Roof: Composition
Condition
- New construction: No
- Year built: 1961
Community & HOA
Location
- Region: Palatine
Financial & listing details
- Price per square foot: $276/sqft
- Tax assessed value: $240,000
- Annual tax amount: $6,454
- Date on market: 6/26/2026
Estimated market value
Not available
Estimated sales range
Not available
$3,707/mo
Price history
| Date | Event | Price |
|---|---|---|
| 11/7/2009 | Price change | $285,000-5%$159/sqft |
Source: CENTURY 21 1st Class #07145952 Report a problem | ||
| 5/15/2009 | Price change | $299,900-3.3%$167/sqft |
Source: Hank Fatoorehchi #07145952 Report a problem | ||
| 2/28/2009 | Listed for sale | $310,000+3.2%$173/sqft |
Source: Hank Fatoorehchi #07145952 Report a problem | ||
| 6/22/2006 | Sold | $300,500+52.5%$167/sqft |
Source: Public Record Report a problem | ||
| 2/22/2001 | Sold | $197,000$110/sqft |
Source: Public Record Report a problem | ||
Public tax history
| Year | Property taxes | Tax assessment |
|---|---|---|
| 2024 | $6,454 +5.4% | $24,000 +0% |
| 2023 | $6,123 +3.9% | $23,999 |
| 2022 | $5,894 +17% | $23,999 +27.3% |
| 2021 | $5,039 -9.6% | $18,846 -8.2% |
| 2020 | $5,573 +0% | $20,522 -10.2% |
| 2019 | $5,570 +15% | $22,853 +20.1% |
| 2018 | $4,846 +1.5% | $19,028 |
| 2017 | $4,772 -3.4% | $19,028 -4.5% |
| 2016 | $4,939 +24.7% | $19,917 +28.4% |
| 2015 | $3,961 +0.8% | $15,514 |
| 2014 | $3,929 -3.8% | $15,514 -5.7% |
| 2013 | $4,086 -17.4% | $16,446 -21.5% |
| 2012 | $4,947 +2% | $20,948 |
| 2011 | $4,852 +0.3% | $20,948 |
| 2010 | $4,839 -1.2% | $20,948 -14.2% |
| 2009 | $4,899 +4.9% | $24,406 -5% |
| 2008 | $4,671 +4.3% | $25,691 |
| 2007 | $4,480 +21.3% | $25,691 +17.6% |
| 2006 | $3,692 +6.8% | $21,842 |
| 2005 | $3,458 +4.6% | $21,842 |
| 2004 | $3,304 -12% | $21,842 +28.7% |
| 2003 | $3,755 +3.3% | $16,975 |
| 2002 | $3,635 +15.6% | $16,975 |
| 2001 | $3,143 +1.7% | $16,975 +22.4% |
| 2000 | $3,090 +19.2% | $13,867 |
| 1999 | $2,591 | $13,867 |
Find assessor info on the county website
Monthly payment
Est. payment
Payment breakdown
Explore the cost of this home by adjusting the details. Changes won't be saved.Climate risks
Neighborhood: 60067
Nearby schools
GreatSchools rating
- 5/10Gray M Sanborn Elementary SchoolGrades: PK-5Distance: 1.4 mi
- 5/10Walter R Sundling Jr High SchoolGrades: 6-8Distance: 0.7 mi
- 8/10Palatine High SchoolGrades: 9-12Distance: 2.1 mi
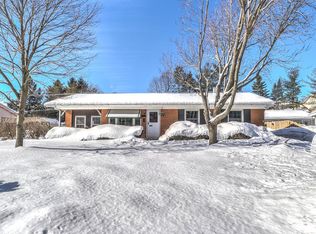
- $424,7003 bd2 ba1.5k sqft734 N Stephen Dr, Palatine, IL 60067Off Market
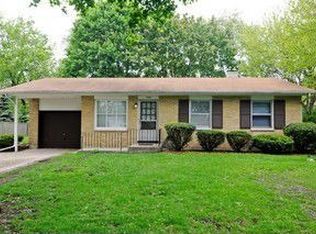
- $381,2002 bd2 ba1k sqft708 N Stephen Dr, Palatine, IL 60067Off Market
- $547,0003 bd2 ba1.8k sqft731 N Virn Allen Ct, Palatine, IL 60067Off Market

- $620,7004 bd2 ba2.6k sqft695 N Aurelia Ct, Palatine, IL 60067Off Market
- $466,8003 bd1 ba1.7k sqft735 N Virn Allen Ct, Palatine, IL 60067Off Market
- $357,7003 bd1 ba1k sqft748 N Stephen Dr, Palatine, IL 60067Off Market
- $370,0003 bd3 ba1.4k sqft696 N Stephen Dr, Palatine, IL 60067Sold
- $614,4004 bd4 ba2.1k sqft687 N Aurelia Ct, Palatine, IL 60067Off Market
A local agent can set up tours, give advice and negotiate with sellers.
A local lender can help you make sure your offer is ready when you are.
Similar homes
- $499,9904 bd2 ba1.9k sqft165 S Maple St, Palatine, IL 60067New
 MLS ID #12715109, Stephanie Andre, @properties Christie's International Real Estate. MRED as distributed by MLS GRID
 - $525,0004 bd3 ba1.3k sqft318 S Hale St, Palatine, IL 60067New
 MLS ID #12712668, Samantha Swaney, GC Realty and Development. MRED as distributed by MLS GRID
 - $450,0003 bd2 ba1.8k sqft580 N Quentin Rd, Palatine, IL 60067Active
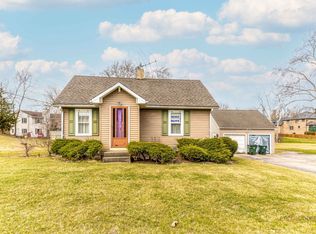 MLS ID #12604050, Daniel Hoeft, HomeSmart Connect LLC. MRED as distributed by MLS GRID
 - $469,9003 bd2 ba1.5k sqft1030 W Kenilworth Ave, Palatine, IL 60067Price Change
 MLS ID #12700414, Anna Purymska, HomeSmart Connect LLC. MRED as distributed by MLS GRID
 - $465,0003 bd2 ba1.3k sqft51 E Heron Dr, Palatine, IL 60067Price ChangeMLS ID #12673094, Maria Miller, Better Homes & Gardens Real Estate. MRED as distributed by MLS GRID
- $599,9004 bd3 ba2k sqft(Undisclosed Address), Palatine, IL 60067ActiveMLS ID #12694846, Scott Henninger, Keller Williams Thrive. MRED as distributed by MLS GRID
- $419,9004 bd3 ba1.5k sqft252 W Golfview Ter, Palatine, IL 60067NewMLS ID #12712366, Bohdan Zhukotanskyy, KOMAR. MRED as distributed by MLS GRID
- $524,5003 bd3 ba1.9k sqft2215 Palatine Rd, Palatine, IL 60067ActiveMLS ID #12698383, Katherine Vences, RE/MAX Mi Casa. MRED as distributed by MLS GRID
- $469,0003 bd2 ba1.5k sqft348 W Palatine Rd, Palatine, IL 60067ActiveMLS ID #12666372, Nicole Verlotta, eXp Realty. MRED as distributed by MLS GRID
- $449,9003 bd3 ba2.4k sqft917 N Cove Dr #H, Palatine, IL 60067Price ChangeMLS ID #12701789, Pathik Parikh, PMI Chi-Town. MRED as distributed by MLS GRID
- $425,0003 bd3 ba1.7k sqft627 N Charter Hall Dr, Palatine, IL 60067NewMLS ID #12711429, Helen Oliveri, Helen Oliveri Real Estate. MRED as distributed by MLS GRID
- $515,0004 bd3 ba2.1k sqft1801 N Iris Dr, Palatine, IL 60074ActiveMLS ID #12705421, Bella Lapinskas, Kale Realty. MRED as distributed by MLS GRID
- $550,0003 bd2 ba2.1k sqft641 W Lake Cook Rd, Palatine, IL 60074NewMLS ID #12713148, John Klick, eXp Realty. MRED as distributed by MLS GRID
- $419,9005 bd2 ba1.9k sqft151 S Ashland Ave, Harvey, IL 60074NewMLS ID #12715455, Claudia A Goehner, Redfin Corporation. MRED as distributed by MLS GRID
- $485,0004 bd3 ba2.6k sqft1062 E Williams Dr, Palatine, IL 60074NewMLS ID #12714651, Sheila Kehoe, Baird & Warner. MRED as distributed by MLS GRID
- $424,9003 bd2 ba1.4k sqft274 W Pleasant Hill Blvd, Palatine, IL 60067Price ChangeMLS ID #12661465, Christopher Lobrillo, SRES, Grandview Realty, LLC. MRED as distributed by MLS GRID
- $399,0003 bd2 ba972 sqft125 S Greeley St, Palatine, IL 60067ActiveMLS ID #12684754, Evan Reynolds, eXp Realty. MRED as distributed by MLS GRID
- $429,9002 bd3 ba1.7k sqft620 N Charter Hall Dr, Palatine, IL 60067ActiveMLS ID #12708555, Nevin Nelson, Redfin Corporation. MRED as distributed by MLS GRID
- $415,0003 bd2 ba1.3k sqft417 S Plum Grove Rd, Palatine, IL 60067ActiveMLS ID #12669854, Kaitlin Allen, @properties Christie's International Real Estate. MRED as distributed by MLS GRID
- $425,0003 bd2 ba1.1k sqft742 E Baldwin Rd, Palatine, IL 60074NewMLS ID #12696073, Mari Van Meter, Berkshire Hathaway HomeServices American Heritage. MRED as distributed by MLS GRID
