Fresh price and fresh updates make this Pleasant Hill gem a must-see! This 3 bedroom, 2 bath home offers 1,427 sq ft of thoughtfully refreshed living space featuring refinished hardwood floors, new paint, updated flooring, and beautiful kitchen with refreshed cabinets and countertops. The large deck extends your living space outdoors and is perfect for summer entertaining. Minutes from top-rated schools, vibrant downtown Palatine, and the Metra commuter line. Outstanding value at the new price - schedule your showing today before it is gone.
Active
Price cut: $5K (7/23)
$424,900
274 W Pleasant Hill Blvd, Palatine, IL 60067
3beds
1,427sqft
:
Get pre-qualified$3,201/mo
Single Family Residence
Built in 1957
10,010 Square Feet Lot
$-- Zestimate®
$298/sqft
$-- HOA
What's special
Finished lower levelRefreshed kitchen cabinetsUpdated flooringRefinished hardwood floorsInterior painting
- 61 days |
- 1,366 |
- 80 |
Zillow last checked:
Listing updated:
Listed by:
Christopher Lobrillo, SRES 630-802-4411,
Grandview Realty, LLC,
Lynda Sanchez-Werner 630-673-8004,
Grandview Realty, LLC
Source: MRED as distributed by MLS GRID,MLS#: 12661465
Facts & features
Interior
Bedrooms & bathrooms
- Bedrooms: 3
- Bathrooms: 2
- Full bathrooms: 2
Rooms
- Room types: No additional rooms
Primary bedroom
- Features: Flooring (Hardwood)
- Level: Second
- Area: 192 Square Feet
- Dimensions: 16X12
Bedroom 2
- Features: Flooring (Hardwood)
- Level: Second
- Area: 100 Square Feet
- Dimensions: 10X10
Bedroom 3
- Features: Flooring (Hardwood)
- Level: Second
- Area: 120 Square Feet
- Dimensions: 12X10
Dining room
- Features: Flooring (Hardwood)
- Level: Main
- Area: 81 Square Feet
- Dimensions: 9X9
Kitchen
- Level: Main
- Area: 84 Square Feet
- Dimensions: 12X7
Living room
- Features: Flooring (Hardwood)
- Level: Main
- Area: 216 Square Feet
- Dimensions: 18X12
Heating
- Natural Gas
Cooling
- Central Air
Appliances
- Included: Range, Microwave, Dishwasher, Refrigerator
Features
- Basement: None
Interior area
- Total structure area: 0
- Total interior livable area: 1,427 sqft
Property
Parking
- Total spaces: 2
- Parking features: Yes, Detached, Garage
- Garage spaces: 2
Accessibility
- Accessibility features: No Disability Access
Lot
- Size: 10,010 Square Feet
Details
- Parcel number: 02224040300000
- Special conditions: None
- Other equipment: Ceiling Fan(s)
Construction
Type & style
- Home type: SingleFamily
- Property subtype: Single Family Residence
Materials
- Vinyl Siding, Brick
Condition
- New construction: No
- Year built: 1957
Utilities & green energy
- Sewer: Public Sewer
- Water: Public
Community & HOA
HOA
- Services included: None
Location
- Region: Palatine
Financial & listing details
- Price per square foot: $298/sqft
- Tax assessed value: $320,010
- Annual tax amount: $8,126
- Date on market: 5/29/2026
- Ownership: Fee Simple
Estimated market value
Not available
Estimated sales range
Not available
Not available
Price history
| Date | Event | Price |
|---|---|---|
| 7/23/2026 | Price change | $424,900-1.2%$298/sqft |
Source:  MRED as distributed by MLS GRID #12661465 Report a problem MRED as distributed by MLS GRID #12661465 Report a problem | ||
| 7/2/2026 | Listed for sale | $429,900$301/sqft |
Source: MRED as distributed by MLS GRID #12661465 Report a problem | ||
| 6/27/2026 | Contingent | $429,900$301/sqft |
Source: MRED as distributed by MLS GRID #12661465 Report a problem | ||
| 6/25/2026 | Price change | $429,900-2.3%$301/sqft |
Source: MRED as distributed by MLS GRID #12661465 Report a problem | ||
| 6/11/2026 | Price change | $439,900-2.2%$308/sqft |
Source: MRED as distributed by MLS GRID #12661465 Report a problem | ||
| 5/29/2026 | Listed for sale | $449,900+45.1%$315/sqft |
Source: MRED as distributed by MLS GRID #12661465 Report a problem | ||
| 5/1/2026 | Sold | $310,000+28.9%$217/sqft |
Source: Public Record Report a problem | ||
| 7/24/2002 | Sold | $240,500+50.3%$169/sqft |
Source: Public Record Report a problem | ||
| 9/27/1995 | Sold | $160,000+60%$112/sqft |
Source: Public Record Report a problem | ||
| 3/23/1994 | Sold | $100,000$70/sqft |
Source: Public Record Report a problem | ||
Public tax history
| Year | Property taxes | Tax assessment |
|---|---|---|
| 2024 | -- | $32,001 +0% |
| 2023 | $7,707 +4.1% | $31,999 |
| 2022 | $7,401 +15.7% | $31,999 +24.5% |
| 2021 | $6,398 -0.6% | $25,696 |
| 2020 | $6,434 +0.4% | $25,696 -9.9% |
| 2019 | $6,409 +22.1% | $28,520 +23.6% |
| 2018 | $5,251 +1.3% | $23,080 |
| 2017 | $5,185 -2.7% | $23,080 |
| 2016 | $5,330 -3.3% | $23,080 +12.3% |
| 2015 | $5,511 +0.9% | $20,561 |
| 2014 | $5,461 +3% | $20,561 |
| 2013 | $5,303 -20.5% | $20,561 -24.9% |
| 2012 | $6,668 +2.6% | $27,367 |
| 2011 | $6,497 +14.1% | $27,367 |
| 2010 | $5,692 +2.3% | $27,367 -9% |
| 2009 | $5,565 +16.8% | $30,088 -5% |
| 2008 | $4,766 +9.9% | $31,672 |
| 2007 | $4,338 -5.3% | $31,672 +31.8% |
| 2006 | $4,583 +6.8% | $24,024 |
| 2005 | $4,292 +4.7% | $24,024 |
| 2004 | $4,101 -1.4% | $24,024 +16.5% |
| 2003 | $4,158 +3.3% | $20,627 |
| 2002 | $4,027 +14.8% | $20,627 |
| 2001 | $3,508 +1.6% | $20,627 +17.9% |
| 2000 | $3,454 +1.9% | $17,500 |
| 1999 | $3,389 | $17,500 |
Find assessor info on the county website
Monthly payment
Est. payment
Payment breakdown
Explore the cost of this home by adjusting the details. Changes won't be saved.Climate risks
Neighborhood: 60067
Nearby schools
GreatSchools rating
- 9/10Pleasant Hill Elementary SchoolGrades: K-5Distance: 0.4 mi
- 8/10Plum Grove Jr High SchoolGrades: 6-8Distance: 1.3 mi
- 10/10Wm Fremd High SchoolGrades: 9-12Distance: 0.9 mi
Schools provided by the listing agent
- District: 15
Source: MRED as distributed by MLS GRID. This data may not be complete. We recommend contacting the local school district to confirm school assignments for this home.
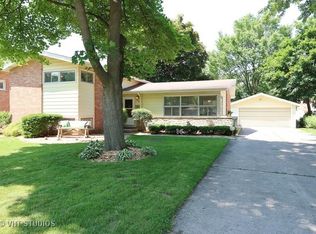
- $459,4003 bd2 ba1.2k sqft266 W Pleasant Hill Blvd, Palatine, IL 60067Off Market
- $911,4004 bd4 ba3.4k sqft261 W Glade Rd, Palatine, IL 60067Off Market
- $386,1003 bd1 ba1.1k sqft260 W Pleasant Hill Blvd, Palatine, IL 60067Off Market
- $427,1003 bd2 ba1.2k sqft302 W Pleasant Hill Blvd, Palatine, IL 60067Off Market
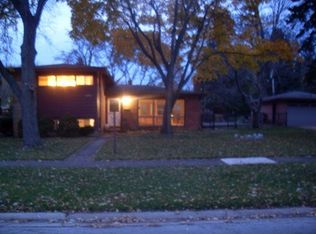
- $935,2004 bd3 ba3.1k sqft249 W Glade Rd, Palatine, IL 60067Off Market
- $311,1002 bd1 ba839 sqft235 W Glade Rd, Palatine, IL 60067Off Market
- $345,3003 bd1 ba1.1k sqft277 W Pleasant Hill Blvd, Palatine, IL 60067Off Market
- $475,5004 bd2 ba1.1k sqft269 W Pleasant Hill Blvd, Palatine, IL 60067Off Market
A local agent can set up tours, give advice and negotiate with sellers.
A local lender can help you make sure your offer is ready when you are.
Similar homes
- $399,0003 bd2 ba972 sqft125 S Greeley St, Palatine, IL 60067Active
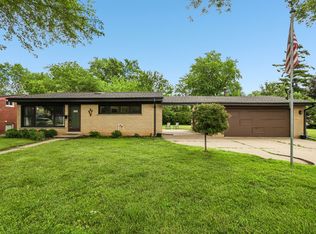 MLS ID #12684754, Evan Reynolds, eXp Realty. MRED as distributed by MLS GRID
 - $469,9004 bd2 ba1.5k sqft2814 Cardinal Dr, Rolling Meadows, IL 60008New
 MLS ID #12716715, Hakan Sahsivar, HomeSmart Connect LLC. MRED as distributed by MLS GRID
 - $424,9003 bd2 ba1.4k sqft1420 Cooper Rd, Hoffman Estates, IL 60169New
 MLS ID #12717016, Hasan Elmaz, Dreams & Keys Real Estate Group. MRED as distributed by MLS GRID
 - $424,0003 bd2 ba1.2k sqft790 Evergreen Ln, Hoffman Estates, IL 60169Active
 MLS ID #12709473, Sam Romano, Gold Star Team Realty LLC. MRED as distributed by MLS GRID
 - $399,0003 bd2 ba1k sqft1005 E Lilac Dr, Palatine, IL 60074ActiveMLS ID #12709584, Jennifer Lussow, @properties Christie's International Real Estate. MRED as distributed by MLS GRID
- $409,5003 bd2 ba1.7k sqft547 Reese Ave, Dundee, IL 60118NewMLS ID #12717244, Adam Smolen, Sell Smart Realty Group Inc.. MRED as distributed by MLS GRID
- $450,0003 bd2 ba1.4k sqft960 Basswood St, Hoffman Estates, IL 60169ActiveMLS ID #12652102, Zivile Pitkiene, Coldwell Banker Realty. MRED as distributed by MLS GRID
- $425,0003 bd2 ba1.2k sqft231 Webster Ln, Schaumburg, IL 60193ActiveMLS ID #12704851, Sarah Leonard, E-PRO, Legacy Properties, A Sarah Leonard Company, LLC. MRED as distributed by MLS GRID
- $345,9002 bd1 ba864 sqft1484 N Hicks Rd, Palatine, IL 60067ActiveMLS ID #12612475, Matt Hernacki, SFR, MisterHomes Real Estate. MRED as distributed by MLS GRID
- $425,0003 bd2 ba1.8k sqft10 Rugby Rd, Lake Zurich, IL 60047ActiveMLS ID #12709607, Isabel Galan, @properties Christie's International Real Estate. MRED as distributed by MLS GRID
- $389,9003 bd2 ba1.1k sqft961 N Midlothian Rd, Mundelein, IL 60060ActiveMLS ID #12700810, Christine Hjorth, Keller Williams North Shore West. MRED as distributed by MLS GRID
- $379,9003 bd2 ba1.1k sqft1624 W Weathersfield Way, Schaumburg, IL 60193ActiveMLS ID #12700760, Andrew Stoll, ABR,e-PRO,SRS, Stoll Real Estate. MRED as distributed by MLS GRID
- $515,0004 bd3 ba2.1k sqft1801 N Iris Dr, Palatine, IL 60074ActiveMLS ID #12705421, Bella Lapinskas, Kale Realty. MRED as distributed by MLS GRID
- $479,9004 bd2 ba1k sqft1419 W Saint James Pl, Arlington Heights, IL 60005ActiveMLS ID #12700295, Cris Sallmen, ABR,CRS,SRES, Berkshire Hathaway HomeServices Chicago. MRED as distributed by MLS GRID
- $467,9774 bd3 ba1.8k sqft7777 Ramsgate Cir S, Hanover Park, IL 60133NewMLS ID #12714408, Mark Minorczyk, ABR,BPOR,CNC,E-PRO,GRI,MRP,PSA,SFR, Keller Williams ONEChicago. MRED as distributed by MLS GRID
- $489,0004 bd2 ba1.7k sqft1145 S Haddow Ave, Arlington Heights, IL 60005ActiveMLS ID #12711542, Gina Brown, Baird & Warner. MRED as distributed by MLS GRID
- $415,0003 bd2 ba1.1k sqft411 E Weathersfield Way, Schaumburg, IL 60193ActiveMLS ID #12639858, Joanne Baker, RE/MAX Professionals Select. MRED as distributed by MLS GRID
- $439,0003 bd3 ba1.8k sqft333 Beau Dr, Des Plaines, IL 60016ActiveMLS ID #12710829, Sam Romano, Gold Star Team Realty LLC. MRED as distributed by MLS GRID
- $425,0003 bd3 ba1.7k sqft401 S Lake Ter, Mundelein, IL 60060ActiveMLS ID #12649628, Jennifer Hulls, Jameson Sotheby's Intl Realty. MRED as distributed by MLS GRID
- $475,0004 bd2 ba1.5k sqft20831 N Maple Ct, Deerfield, IL 60015ActiveMLS ID #12699245, Charlie Cohen, Compass. MRED as distributed by MLS GRID
