Everything is new! The owner hates to leave this move-in ready 3-bedroom, 2-bath ranch combining modern updates with comfortable single-level living in a quiet, convenient Palatine neighborhood. Upon entering the home you will be charmed by the quaint front porch and greeted by the sun-filled living room featuring brand new flooring, fresh paint, new window treatments and blinds. The kitchen, fully renovated in 2026, is sure to impress with new white Craftsman-style cabinetry, Quartz countertops, tiled backsplash, stainless steel appliances, ample space for dining and easy access to the spacious backyard. Down the hall are three spacious bedrooms with ample closet space, including a primary bedroom with attached bathroom for privacy. You'll also find a full hallway bath and laundry room featuring a brand new washer and dryer. Outside, enjoy your own private retreat in the spacious, fully fenced backyard. The brand new deck and outdoor lighting make this the perfect spot for watching the kids or dogs play, hosting summer barbecues or enjoying a quiet cup of coffee. A detached 2-car garage provides additional storage and convenience. Additional major improvements include a fully encapsulated crawl space and french drain tiles (2026), sewer line replacement (2023), roof (2019) and siding (2020), offering peace of mind for years to come. Ideally located just minutes from shopping, dining, parks, schools, and major highways, this beautifully updated home offers the perfect combination of style, comfort, and convenience.
Active
$399,000
1005 E Lilac Dr, Palatine, IL 60074
3beds
1,008sqft
:
Get pre-qualified$3,030/mo
Single Family Residence
Built in 1961
10,260 Square Feet Lot
$-- Zestimate®
$396/sqft
$-- HOA
What's special
Fresh paintBrand new flooringComfortable single-level livingQuaint front porchAmple space for diningQuartz countertopsNew white craftsman-style cabinetry
- --
- on Zillow |
- 820
- views |
- 54
- saves |
Likely to sell faster than
Zillow last checked:
Listing updated:
Listed by:
Jennifer Lussow 224-522-2022,
@properties Christie's International Real Estate
Source: MRED as distributed by MLS GRID,MLS#: 12709584
Facts & features
Interior
Bedrooms & bathrooms
- Bedrooms: 3
- Bathrooms: 2
- Full bathrooms: 2
Rooms
- Room types: No additional rooms
Primary bedroom
- Features: Flooring (Wood Laminate)
- Level: Main
- Area: 143 Square Feet
- Dimensions: 13X11
Bedroom 2
- Features: Flooring (Parquet)
- Level: Main
- Area: 132 Square Feet
- Dimensions: 12X11
Bedroom 3
- Features: Flooring (Wood Laminate)
- Level: Main
- Area: 143 Square Feet
- Dimensions: 13X11
Kitchen
- Features: Kitchen (Eating Area-Table Space), Flooring (Wood Laminate)
- Level: Main
- Area: 180 Square Feet
- Dimensions: 15X12
Laundry
- Level: Main
- Area: 12 Square Feet
- Dimensions: 3X4
Living room
- Features: Flooring (Wood Laminate)
- Level: Main
- Area: 240 Square Feet
- Dimensions: 16X15
Heating
- Natural Gas, Forced Air
Cooling
- Central Air
Appliances
- Included: Range, Microwave, Dishwasher, Refrigerator, Washer, Dryer, Stainless Steel Appliance(s), Gas Cooktop
Features
- Basement: Crawl Space
Interior area
- Total structure area: 0
- Total interior livable area: 1,008 sqft
Property
Parking
- Total spaces: 2
- Parking features: Asphalt, Garage Door Opener, Yes, Garage Owned, Detached, Garage
- Garage spaces: 2
- Has uncovered spaces: Yes
Accessibility
- Accessibility features: No Disability Access
Features
- Stories: 1
- Patio & porch: Deck
Lot
- Size: 10,260 Square Feet
- Dimensions: 76 X 135
Details
- Parcel number: 02013110120000
- Special conditions: None
Construction
Type & style
- Home type: SingleFamily
- Architectural style: Ranch
- Property subtype: Single Family Residence
Materials
- Frame
- Roof: Asphalt
Condition
- New construction: No
- Year built: 1961
Utilities & green energy
- Sewer: Storm Sewer
- Water: Lake Michigan
Community & HOA
Community
- Features: Sidewalks, Street Paved
HOA
- Services included: None
Location
- Region: Palatine
Financial & listing details
- Price per square foot: $396/sqft
- Tax assessed value: $228,780
- Annual tax amount: $6,103
- Date on market: 7/21/2026
- Ownership: Fee Simple
Estimated market value
Not available
Estimated sales range
Not available
Not available
Price history
| Date | Event | Price |
|---|---|---|
| 11/25/2025 | Sold | $340,000-1.4%$337/sqft |
Source:  MRED as distributed by MLS GRID #12494932 Report a problem MRED as distributed by MLS GRID #12494932 Report a problem | ||
| 11/6/2025 | Contingent | $345,000$342/sqft |
Source: MRED as distributed by MLS GRID #12494932 Report a problem | ||
| 10/14/2025 | Listed for sale | $345,000-0.3%$342/sqft |
Source: MRED as distributed by MLS GRID #12494932 Report a problem | ||
| 10/14/2025 | Listing removed | $345,900$343/sqft |
Source: MRED as distributed by MLS GRID #12418670 Report a problem | ||
| 10/6/2025 | Contingent | $345,900$343/sqft |
Source: MRED as distributed by MLS GRID #12418670 Report a problem | ||
| 9/29/2025 | Price change | $345,900-1%$343/sqft |
Source: MRED as distributed by MLS GRID #12418670 Report a problem | ||
| 9/18/2025 | Price change | $349,500-1.8%$347/sqft |
Source: MRED as distributed by MLS GRID #12418670 Report a problem | ||
| 9/10/2025 | Price change | $355,900-0.9%$353/sqft |
Source: MRED as distributed by MLS GRID #12418670 Report a problem | ||
| 8/28/2025 | Price change | $359,000-2.7%$356/sqft |
Source: MRED as distributed by MLS GRID #12418670 Report a problem | ||
| 8/23/2025 | Listed for sale | $369,000+94.7%$366/sqft |
Source: MRED as distributed by MLS GRID #12418670 Report a problem | ||
| 3/19/2003 | Sold | $189,500+18.1%$188/sqft |
Source: Public Record Report a problem | ||
| 4/12/2000 | Sold | $160,500$159/sqft |
Source: Public Record Report a problem | ||
Public tax history
| Year | Property taxes | Tax assessment |
|---|---|---|
| 2024 | -- | $22,878 |
| 2023 | $5,792 -6.3% | $22,878 -8.5% |
| 2022 | $6,181 +11.6% | $25,000 +22.6% |
| 2021 | $5,539 +0.2% | $20,384 |
| 2020 | $5,529 -0.7% | $20,384 -10.8% |
| 2019 | $5,570 +7% | $22,853 +13.2% |
| 2018 | $5,208 +1.6% | $20,194 |
| 2017 | $5,128 +2.2% | $20,194 |
| 2016 | $5,018 +2.4% | $20,194 +8.7% |
| 2015 | $4,902 +0.9% | $18,577 |
| 2014 | $4,859 +3% | $18,577 |
| 2013 | $4,717 -8.3% | $18,577 -14.3% |
| 2012 | $5,145 +2.1% | $21,685 |
| 2011 | $5,041 +11.9% | $21,685 |
| 2010 | $4,506 -7% | $21,685 -19.6% |
| 2009 | $4,846 +18.7% | $26,969 -5% |
| 2008 | $4,084 +18.9% | $28,389 |
| 2007 | $3,435 -5.1% | $28,389 +54.6% |
| 2006 | $3,619 +6.5% | $18,367 |
| 2005 | $3,398 +4.7% | $18,367 |
| 2004 | $3,247 -1.4% | $18,367 +9.9% |
| 2003 | $3,292 -8% | $16,712 |
| 2002 | $3,578 +13.3% | $16,712 |
| 2001 | $3,158 +8% | $16,712 +21.3% |
| 2000 | $2,924 +19.5% | $13,772 |
| 1999 | $2,446 | $13,772 |
Find assessor info on the county website
Monthly payment
Est. payment
Payment breakdown
Explore the cost of this home by adjusting the details. Changes won't be saved.Climate risks
Neighborhood: 60074
Nearby schools
GreatSchools rating
- 6/10Lincoln Elementary SchoolGrades: PK-5Distance: 1.1 mi
- 5/10Walter R Sundling Jr High SchoolGrades: 6-8Distance: 1.7 mi
- 8/10Palatine High SchoolGrades: 9-12Distance: 0.5 mi
Schools provided by the listing agent
- Elementary: Lincoln Elementary School
- Middle: Walter R Sundling Middle School
- High: Palatine High School
- District: 15
Source: MRED as distributed by MLS GRID. This data may not be complete. We recommend contacting the local school district to confirm school assignments for this home.
- $345,8003 bd1 ba1k sqft981 E Lilac Dr, Palatine, IL 60074Off Market
- $371,1003 bd1 ba1k sqft1013 E Lilac Dr, Palatine, IL 60074Off Market
- $365,5003 bd1 ba1.1k sqft1025 E Lilac Dr, Palatine, IL 60074Off Market
- $308,7002 bd1 ba992 sqft971 E Lilac Dr, Palatine, IL 60074Off Market
- $327,6003 bd1 ba999 sqft990 E Lilac Dr, Palatine, IL 60074Off Market
- $---- bd-- ba-- sqft1102 E Dundee Rd, Palatine, IL 60074Off Market
- $384,4004 bd2 ba1k sqft1008 E Lilac Dr, Palatine, IL 60074Off Market
- $340,3004 bd1 ba1.2k sqft961 E Lilac Dr, Palatine, IL 60074Off Market
A local agent can set up tours, give advice and negotiate with sellers.
Similar homes
- $399,0003 bd2 ba972 sqft125 S Greeley St, Palatine, IL 60067Active
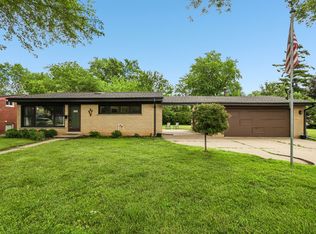 MLS ID #12684754, Evan Reynolds, eXp Realty. MRED as distributed by MLS GRID
 - $399,9003 bd2 ba1.4k sqft508 Landmeier Rd, Elk Grove Village, IL 60007New
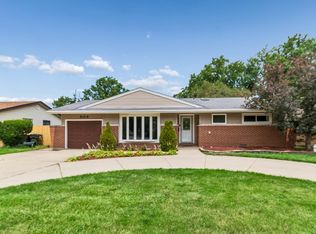 MLS ID #12688281, Rosa Dante, Baird & Warner. MRED as distributed by MLS GRID
 - $375,0003 bd2 ba1.3k sqft440 Aster Ln, Hoffman Estates, IL 60169New
 MLS ID #12713437, Katelyn Mucci Segura, CSC, Baird & Warner. MRED as distributed by MLS GRID
 - $389,9003 bd2 ba1.1k sqft961 N Midlothian Rd, Mundelein, IL 60060Active
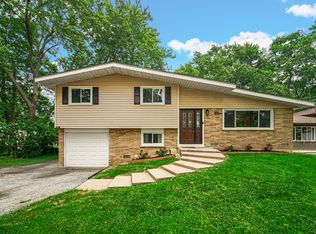 MLS ID #12700810, Christine Hjorth, Keller Williams North Shore West. MRED as distributed by MLS GRID
 - $390,0003 bd1 ba982 sqft912 N Kaspar Ave, Arlington Heights, IL 60004ActiveMLS ID #12672668, Sheila Doyle, Baird & Warner. MRED as distributed by MLS GRID
- $429,0003 bd2 ba1.3k sqft727 Skyline Dr, Barrington, IL 60010NewMLS ID #12711900, Frank Montro, Keller Williams Preferred Rlty. MRED as distributed by MLS GRID
- $424,0003 bd2 ba1.2k sqft790 Evergreen Ln, Hoffman Estates, IL 60169ActiveMLS ID #12709473, Sam Romano, Gold Star Team Realty LLC. MRED as distributed by MLS GRID
- $465,0003 bd2 ba1.3k sqft51 E Heron Dr, Palatine, IL 60067ActiveMLS ID #12673094, Maria Miller, Better Homes & Gardens Real Estate. MRED as distributed by MLS GRID
- $350,0003 bd1 ba1.4k sqft17 S Walnut St, Palatine, IL 60067ActiveMLS ID #12700217, Kathryn Swanstrom, Coldwell Banker Realty. MRED as distributed by MLS GRID
- $309,9003 bd3 ba1.4k sqft1124 E Potomac Ln #1124, Palatine, IL 60074ActiveMLS ID #12695182, Rutul Parekh, ARNI Realty Incorporated. MRED as distributed by MLS GRID
- $379,9003 bd2 ba1.1k sqft1624 W Weathersfield Way, Schaumburg, IL 60193ActiveMLS ID #12700760, Andrew Stoll, ABR,e-PRO,SRS, Stoll Real Estate. MRED as distributed by MLS GRID
- $350,0003 bd1 ba1k sqft2102 George St, Rolling Meadows, IL 60008Re-activatedMLS ID #12699359, Debbie Geavaras, Baird & Warner. MRED as distributed by MLS GRID
- $369,0003 bd2 ba1.5k sqft1 N Edward St, Mount Prospect, IL 60056ActiveMLS ID #12689264, Juan C Torres, Pearson Realty Group. MRED as distributed by MLS GRID
- $425,0003 bd2 ba1.2k sqft231 Webster Ln, Schaumburg, IL 60193ActiveMLS ID #12704851, Sarah Leonard, E-PRO, Legacy Properties, A Sarah Leonard Company, LLC. MRED as distributed by MLS GRID
- $398,0002 bd2 ba1k sqft319 N Lord Ave, Carpentersville, IL 60110ActiveMLS ID #12698860, Dee Gamble, CRS, Berkshire Hathaway HomeServices Starck Real Estate. MRED as distributed by MLS GRID
- $390,0003 bd3 ba1.4k sqft2024 Harrison Ave, Mundelein, IL 60060NewMLS ID #12700304, Brett Larson, Redfin Corporation. MRED as distributed by MLS GRID
- $244,0003 bd1 ba900 sqft1308 Inverrary Ln #16D, Palatine, IL 60074ActiveMLS ID #12631088, Jim Starwalt, ABR,CRS,CSC,GRI, Better Homes and Garden Real Estate Star Homes. MRED as distributed by MLS GRID
- $479,9004 bd2 ba1k sqft1419 W Saint James Pl, Arlington Heights, IL 60005ActiveMLS ID #12700295, Cris Sallmen, ABR,CRS,SRES, Berkshire Hathaway HomeServices Chicago. MRED as distributed by MLS GRID
- $272,0002 bd2 ba903 sqft2081 N Ginger Cir, Palatine, IL 60074ActiveMLS ID #12676279, Shanice Modock, Keller Williams Success Realty. MRED as distributed by MLS GRID
- $340,0003 bd2 ba1.3k sqft1406 Glen Hill Dr, Glendale Heights, IL 60139NewMLS ID #12711574, Lucy Mullarkey, RE/MAX All Pro - St Charles. MRED as distributed by MLS GRID
