Welcome home to this well-maintained 3-bedroom, 2-bath ranch offering spacious living and numerous updates throughout. The inviting brick exterior, mature landscaping, large corner lot, and fenced backyard provide outstanding curb appeal. Inside, you'll find a generously sized living room, and beautifully refinished hardwood floors (2017). The updated kitchen features attractive maple cabinetry, butcher block countertops, tile flooring (2019), and opens to a spacious dining area with sliding glass doors leading to the backyard. The hall bathroom was updated with a Bath Fitter surround in 2016, while the private primary bathroom was completely remodeled in 2023. Two additional bedrooms offer comfortable living space, and the oversized attached garage provides excellent storage for vehicles, bikes, tools, and recreational equipment. Recent improvements include tile flooring in the kitchen, dining area, and bathrooms (2019), rear sliding glass door (2018), driveway (2020), additional attic insulation (2023), ceiling fans in the living room and all bedrooms (2017), roof (2023), siding and gutters (2024), and water heater (2026). An active radon mitigation system was installed in 2017. Solar panels were installed in June 2024 and are subject to a transferable 25-year lease. This home has been exceptionally maintained and offers generous living space in all the right places. Property is being conveyed as-is.
Pending
$340,000
1406 Glen Hill Dr, Glendale Heights, IL 60139
3beds
1,336sqft
Single Family Residence
Built in 1966
9,230 Square Feet Lot
$-- Zestimate®
$254/sqft
$-- HOA
What's special
- --
- 87
- views
- 2
- saves
Zillow last checked:
Listing updated:
Listed by:
Lucy Mullarkey 331-202-9098,
RE/MAX All Pro - St Charles
Source: MRED as distributed by MLS GRID,MLS#: 12733811
Facts & features
Interior
Bedrooms & bathrooms
- Bedrooms: 3
- Bathrooms: 2
- Full bathrooms: 2
Rooms
- Room types: Foyer
Primary bedroom
- Features: Flooring (Hardwood), Bathroom (Full)
- Level: Main
- Area: 120 Square Feet
- Dimensions: 10X12
Bedroom 2
- Features: Flooring (Hardwood)
- Level: Main
- Area: 130 Square Feet
- Dimensions: 13X10
Bedroom 3
- Features: Flooring (Hardwood)
- Level: Main
- Area: 100 Square Feet
- Dimensions: 10X10
Dining room
- Features: Flooring (Ceramic Tile)
- Level: Main
- Area: 162 Square Feet
- Dimensions: 09X18
Foyer
- Level: Main
- Area: 48 Square Feet
- Dimensions: 06X08
Kitchen
- Features: Kitchen (Galley), Flooring (Ceramic Tile)
- Level: Main
- Area: 105 Square Feet
- Dimensions: 07X15
Living room
- Features: Flooring (Hardwood)
- Level: Main
- Area: 308 Square Feet
- Dimensions: 14X22
Heating
- Natural Gas, Forced Air
Cooling
- Central Air
Appliances
- Included: Range, Dishwasher, Refrigerator, Washer, Dryer
- Laundry: Main Level, In Unit
Features
- 1st Floor Bedroom, 1st Floor Full Bath
- Flooring: Hardwood
- Basement: None
- Attic: Unfinished
Interior area
- Total structure area: 0
- Total interior livable area: 1,336 sqft
Property
Parking
- Total spaces: 1.5
- Parking features: Concrete, Garage Door Opener, Yes, Garage Owned, Attached, Garage
- Attached garage spaces: 1.5
- Has uncovered spaces: Yes
Accessibility
- Accessibility features: No Disability Access
Features
- Stories: 1
- Patio & porch: Patio
- Fencing: Fenced
Lot
- Size: 9,230 Square Feet
- Dimensions: 79X114X85X114
- Features: Corner Lot
Details
- Additional structures: Shed(s)
- Parcel number: 0234101002
- Special conditions: None
- Other equipment: Ceiling Fan(s), Radon Mitigation System
Construction
Type & style
- Home type: SingleFamily
- Architectural style: Ranch
- Property subtype: Single Family Residence
Materials
- Vinyl Siding, Brick
- Foundation: Concrete Perimeter
- Roof: Asphalt
Condition
- New construction: No
- Year built: 1966
Utilities & green energy
- Sewer: Public Sewer
- Water: Lake Michigan, Public
Green energy
- Energy generation: Solar
Community & HOA
Community
- Features: Curbs, Sidewalks, Street Lights, Street Paved
- Security: Carbon Monoxide Detector(s)
- Subdivision: Glen Hill
HOA
- Services included: None
Location
- Region: Glendale Heights
Financial & listing details
- Price per square foot: $254/sqft
- Tax assessed value: $90,269
- Annual tax amount: $7,846
- Date on market: 8/15/2026
- Ownership: Fee Simple
Estimated market value
Not available
Estimated sales range
Not available
Not available
Price history
| Date | Event | Price |
|---|---|---|
| 8/15/2026 | Listing removed | $340,000$254/sqft |
Source: MRED as distributed by MLS GRID #12711574 Report a problem | ||
| 7/23/2026 | Listed for sale | $340,000+100%$254/sqft |
Source:  MRED as distributed by MLS GRID #12711574 Report a problem MRED as distributed by MLS GRID #12711574 Report a problem | ||
| 2/7/2017 | Sold | $170,000-5.6%$127/sqft |
Source: MRED as distributed by MLS GRID #09406579 Report a problem | ||
| 1/9/2017 | Pending sale | $180,000$135/sqft |
Source: Keller Williams - Glen Ellyn #09406579 Report a problem | ||
| 12/14/2016 | Listed for sale | $180,000$135/sqft |
Source: Keller Williams - Glen Ellyn #09406579 Report a problem | ||
| 12/9/2016 | Pending sale | $180,000$135/sqft |
Source: Keller Williams - Glen Ellyn #09406579 Report a problem | ||
| 12/2/2016 | Price change | $180,000-5.3%$135/sqft |
Source: Keller Williams - Glen Ellyn #09406579 Report a problem | ||
| 11/16/2016 | Price change | $190,000-5%$142/sqft |
Source: Keller Williams - Glen Ellyn #09406579 Report a problem | ||
| 11/4/2016 | Listed for sale | $200,000+35.1%$150/sqft |
Source: Keller Williams - Glen Ellyn #09406579 Report a problem | ||
| 4/8/2014 | Sold | $148,000+18.4%$111/sqft |
Source: MRED as distributed by MLS GRID #08507058 Report a problem | ||
| 8/18/2009 | Sold | $125,000-16.1%$94/sqft |
Source: Public Record Report a problem | ||
| 7/25/2009 | Listed for sale | $149,000+29%$112/sqft |
Source: Prudential Real Estate #07280320 Report a problem | ||
| 11/22/1995 | Sold | $115,500$86/sqft |
Source: Public Record Report a problem | ||
Public tax history
| Year | Property taxes | Tax assessment |
|---|---|---|
| 2024 | $7,527 +3.7% | $90,269 +9.4% |
| 2023 | $7,259 +18.9% | $82,550 +23.5% |
| 2022 | $6,103 +5.8% | $66,830 +5.3% |
| 2021 | $5,767 +4% | $63,490 +2.5% |
| 2020 | $5,547 +3.4% | $61,940 +4.1% |
| 2019 | $5,365 -0.8% | $59,520 +10.1% |
| 2018 | $5,406 +3.3% | $54,060 +7.9% |
| 2017 | $5,232 +4.2% | $50,110 +8% |
| 2016 | $5,019 +2.2% | $46,380 +7.2% |
| 2015 | $4,913 -6.7% | $43,280 -5.1% |
| 2014 | $5,263 +1.3% | $45,590 -3.3% |
| 2013 | $5,198 +2.8% | $47,140 -6.3% |
| 2012 | $5,055 +3.1% | $50,330 -9.4% |
| 2011 | $4,903 -10.9% | $55,570 -19.1% |
| 2010 | $5,500 +34% | $68,720 -6.9% |
| 2009 | $4,104 +0.2% | $73,790 |
| 2008 | $4,096 -2.4% | $73,790 +5.3% |
| 2007 | $4,196 -4.5% | $70,070 +7.2% |
| 2006 | $4,396 +0.5% | $65,350 +6.6% |
| 2005 | $4,374 +7.5% | $61,300 +6.8% |
| 2004 | $4,068 +5.1% | $57,400 +10% |
| 2003 | $3,870 +6.3% | $52,180 +6% |
| 2002 | $3,642 +11.1% | $49,240 +9.1% |
| 2001 | $3,279 +4% | $45,150 +4.9% |
| 2000 | $3,153 | $43,040 |
Find assessor info on the county website
Monthly payment
Est. payment
Payment breakdown
Explore the cost of this home by adjusting the details. Changes won't be saved.Climate risks
Neighborhood: 60139
Nearby schools
Schools provided by the listing agent
- Elementary: Glen Hill Primary School
- Middle: Glenside Middle School
- High: Glenbard West High School
- District: 16
Source: MRED as distributed by MLS GRID. This data may not be complete. We recommend contacting the local school district to confirm school assignments for this home.
- $365,7003 bd1 ba1.3k sqft1412 Glen Hill Dr, Glendale Heights, IL 60139Off Market
- $464,3004 bd3 ba2.1k sqft1405 President St, Glendale Hts, IL 60139Off Market
- $398,4003 bd2 ba1.7k sqft1407 President St, Glendale Heights, IL 60139Off Market
- $347,7004 bd2 ba1k sqft11 Armitage Ave, Glendale Heights, IL 60139Off Market
Similar homes
- $349,9003 bd2 ba1.5k sqft29W264 Lee Rd, West Chicago, IL 60185Re-activated
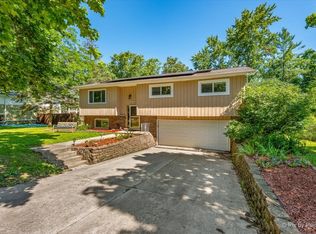 MLS ID #12730331, Tyler Dameron, PSA, Keller Williams Infinity. MRED as distributed by MLS GRID
 - $385,0004 bd2 ba1.8k sqft344 N Princeton Ave, Villa Park, IL 60181New
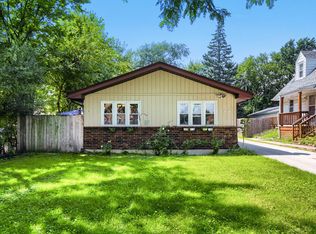 MLS ID #12744004, Tammy Grayson, Keller Williams ONEChicago. MRED as distributed by MLS GRID
 - $--3 bd1 ba1.1k sqft1127 Herbert Ave, Berkeley, IL 60163AuctionServiceLink Auction
- $400,0005 bd2 ba1.2k sqft637 S Beverly Ave, Addison, IL 60101New
 MLS ID #12721771, Sabrina Glover, ABR,CSC,PSA, Platinum Partners Realtors. MRED as distributed by MLS GRID
