Welcome to this beautifully maintained 4 bedroom, 2 bathroom home offering the perfect combination of comfort, style, and functionality in a desirable Streamwood neighborhood! Step inside to a bright and inviting floor plan filled with natural light and spacious living areas designed for both everyday living and entertaining. The updated kitchen (2020) features modern finishes, ample cabinetry, and generous counter space, making it the heart of the home. Four generously sized bedrooms provide flexibility for family, guests, or a home office, while two full bathrooms offer convenience for today's lifestyle. Outside, enjoy a private backyard perfect for relaxing or hosting gatherings. A 2 car attached garage provides plenty of room for parking and additional storage. Additional updates include a roof approximately 7 years old, offering added peace of mind for the next homeowner. Conveniently located near parks, schools, shopping, dining, and major highways, this move in ready home is one you won't want to miss. Schedule your private showing today!
Contingent
Price cut: $10K (8/24)
$365,000
729 Surrey Dr, Streamwood, IL 60107
4beds
1,800sqft
Single Family Residence
Built in 1965
9,850 Square Feet Lot
$361,600 Zestimate®
$203/sqft
$-- HOA
What's special
Four generously sized bedroomsNatural lightGenerous counter spaceAmple cabinetry
- 68 days
- 31
- 0
Likely to sell faster than
Zillow last checked:
Listing updated:
Listed by:
Mayra Gallardo 847-445-9114,
Realty of America, LLC
Source: MRED as distributed by MLS GRID,MLS#: 12713313
Facts & features
Interior
Bedrooms & bathrooms
- Bedrooms: 4
- Bathrooms: 2
- Full bathrooms: 2
Rooms
- Room types: No additional rooms
Primary bedroom
- Features: Flooring (Vinyl)
- Level: Main
- Area: 252 Square Feet
- Dimensions: 14X18
Bedroom 2
- Features: Flooring (Vinyl)
- Level: Main
- Area: 195 Square Feet
- Dimensions: 15X13
Bedroom 3
- Features: Flooring (Vinyl)
- Level: Main
- Area: 132 Square Feet
- Dimensions: 11X12
Bedroom 4
- Features: Flooring (Vinyl)
- Level: Main
- Area: 180 Square Feet
- Dimensions: 15X12
Dining room
- Level: Main
- Area: 165 Square Feet
- Dimensions: 11X15
Kitchen
- Level: Main
- Area: 143 Square Feet
- Dimensions: 13X11
Laundry
- Level: Main
- Area: 30 Square Feet
- Dimensions: 6X5
Living room
- Features: Flooring (Vinyl)
- Level: Main
- Area: 234 Square Feet
- Dimensions: 18X13
Heating
- Natural Gas
Cooling
- Central Air
Appliances
- Laundry: In Unit
Features
- Flooring: Hardwood
- Doors: Storm Door(s), Sliding Glass Door(s)
- Windows: Screens
- Basement: None
- Attic: Pull Down Stair,Unfinished
- Number of fireplaces: 1
- Fireplace features: Wood Burning, Family Room
Interior area
- Total structure area: 0
- Total interior livable area: 1,800 sqft
Property
Parking
- Total spaces: 2
- Parking features: Asphalt, Garage Door Opener, Yes, Garage Owned, Attached, Garage
- Attached garage spaces: 2
- Has uncovered spaces: Yes
Accessibility
- Accessibility features: No Disability Access
Features
- Stories: 1
- Patio & porch: Screened
- Pool features: Above Ground
- Fencing: Fenced
Lot
- Size: 9,850 Square Feet
Details
- Parcel number: 06262190300000
- Special conditions: None
Construction
Type & style
- Home type: SingleFamily
- Architectural style: Ranch
- Property subtype: Single Family Residence
Materials
- Vinyl Siding
- Roof: Asphalt
Condition
- New construction: No
- Year built: 1965
Utilities & green energy
- Sewer: Public Sewer
- Water: Lake Michigan, Public
Community & HOA
Community
- Features: Park, Curbs, Sidewalks, Street Lights, Street Paved
HOA
- Services included: None
Location
- Region: Streamwood
Financial & listing details
- Price per square foot: $203/sqft
- Tax assessed value: $210,000
- Annual tax amount: $5,447
- Date on market: 8/5/2026
- Ownership: Fee Simple
Estimated market value
$361,600
$344,000 - $380,000
$2,976/mo
Price history
| Date | Event | Price |
|---|---|---|
| 9/1/2026 | Contingent | $365,000$203/sqft |
Source:  MRED as distributed by MLS GRID #12713313 Report a problem MRED as distributed by MLS GRID #12713313 Report a problem | ||
| 8/24/2026 | Price change | $365,000-2.7%$203/sqft |
Source: MRED as distributed by MLS GRID #12713313 Report a problem | ||
| 8/5/2026 | Listed for sale | $375,000+66.7%$208/sqft |
Source: MRED as distributed by MLS GRID #12713313 Report a problem | ||
| 8/26/2004 | Sold | $225,000$125/sqft |
Source: Public Record Report a problem | ||
Public tax history
| Year | Property taxes | Tax assessment |
|---|---|---|
| 2024 | $5,618 +3.1% | $21,000 |
| 2023 | $5,447 +3.3% | $21,000 |
| 2022 | $5,273 +15.3% | $21,000 +32.6% |
| 2021 | $4,572 -0.1% | $15,837 |
| 2020 | $4,577 -0.3% | $15,837 -11% |
| 2019 | $4,590 +8% | $17,795 +14.7% |
| 2018 | $4,252 +0.9% | $15,508 |
| 2017 | $4,214 0% | $15,508 |
| 2016 | $4,214 +6.6% | $15,508 +12.6% |
| 2015 | $3,955 +1% | $13,774 |
| 2014 | $3,914 +3.8% | $13,774 |
| 2013 | $3,773 -18.7% | $13,774 -22.3% |
| 2012 | $4,641 +6.6% | $17,731 |
| 2011 | $4,355 +10.6% | $17,731 |
| 2010 | $3,937 +13.9% | $17,731 -11% |
| 2009 | $3,457 +13.7% | $19,924 -7% |
| 2008 | $3,039 +3.7% | $21,424 |
| 2007 | $2,932 +0% | $21,424 +24.6% |
| 2006 | $2,931 +6.6% | $17,188 |
| 2005 | $2,750 -27.5% | $17,188 |
| 2004 | $3,793 +19.4% | $17,188 +25.4% |
| 2003 | $3,178 +7% | $13,709 |
| 2002 | $2,970 +9% | $13,709 |
| 2001 | $2,724 +1.3% | $13,709 +0.6% |
| 2000 | $2,690 -14.2% | $13,629 |
| 1999 | $3,135 | $13,629 |
Find assessor info on the county website
Monthly payment
Est. payment
Payment breakdown
Explore the cost of this home by adjusting the details. Changes won't be saved.Climate risks
Neighborhood: 60107
Nearby schools
Schools provided by the listing agent
- Middle: Tefft Middle School
- High: Streamwood High School
- District: 46
Source: MRED as distributed by MLS GRID. This data may not be complete. We recommend contacting the local school district to confirm school assignments for this home.
Similar homes
- $400,0003 bd2 ba1.5k sqft430 E Morse Ave, Bartlett, IL 60103Active
 MLS ID #12773488, Michael Herrick, Redfin Corporation. MRED as distributed by MLS GRID
 - $349,0004 bd2 ba1.3k sqft1725 Evergreen Ave, Hanover Park, IL 60133Active
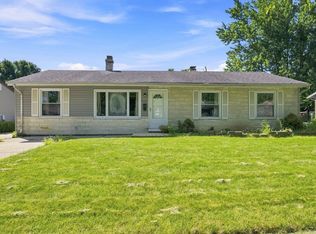 MLS ID #12745876, Mohammad Abdullah, Infiniti Properties, Inc.. MRED as distributed by MLS GRID
 - $390,0003 bd2 ba1.5k sqft951 Surf Ct, Bartlett, IL 60103Active
 MLS ID #12758693, Karen Goins, RE/MAX Suburban. MRED as distributed by MLS GRID
 - $379,9003 bd2 ba2k sqft160 Forest Park Ln, Hoffman Estates, IL 60169Active
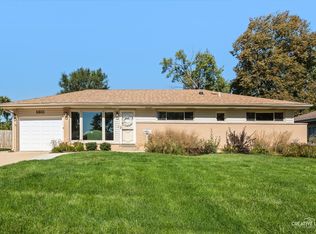 MLS ID #12778078, Scott Behrendt, Fulton Grace Realty. MRED as distributed by MLS GRID
