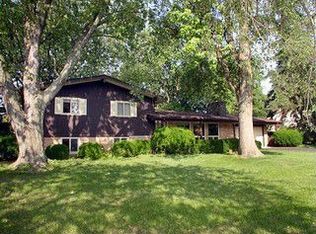
Set on a tree-lined half-acre in Sleepy Hollow, this well-kept split-level offers space, flexibility, and a setting that is hard to find. The home features 4 bedrooms, 2 full baths, and over 2,000 square feet, with hardwood floors throughout much of the main living area, granite countertops, stainless steel appliances, and plenty of room to spread out. The lower level provides additional finished living space, along with approximately 550 square feet of unfinished space: ideal for storage, a workshop, or future expansion. Enjoy the oversized screened-in front porch, perfect for a serene morning/evening or entertaining friends and family. A concrete driveway leads to the 2.5-car garage, with a side carport providing additional parking. Recent improvements include a water heater, sump pump, whole-house Aqua Sauna Rhino filtration system, dishwasher, cooktop, and washing machine.
Active
$425,000
205 Sharon Dr, Dundee, IL 60118
4beds
2,013sqft
Single Family Residence
Built in 1958
0.53 Acres Lot
$-- Zestimate®
$211/sqft
$-- HOA
What's special
Well-kept split-levelGranite countertopsOversized screened-in front porchStainless steel appliancesTree-lined half-acre
- --
- 825
- views
- 77
- saves
Likely to sell faster than
Zillow last checked:
Listing updated:
Listed by:
Ro Malik (312)208-1184,
RE/MAX Premier
Source: MRED as distributed by MLS GRID,MLS#: 12768290
Facts & features
Interior
Bedrooms & bathrooms
- Bedrooms: 4
- Bathrooms: 2
- Full bathrooms: 2
Rooms
- Room types: Screened Porch
Primary bedroom
- Features: Flooring (Hardwood), Window Treatments (Curtains/Drapes, Shades)
- Level: Second
- Area: 180 Square Feet
- Dimensions: 12X15
Bedroom 2
- Features: Flooring (Hardwood), Window Treatments (Shades)
- Level: Second
- Area: 132 Square Feet
- Dimensions: 11X12
Bedroom 3
- Features: Flooring (Hardwood), Window Treatments (Shades)
- Level: Second
- Area: 110 Square Feet
- Dimensions: 10X11
Bedroom 4
- Features: Flooring (Hardwood), Window Treatments (Shades)
- Level: Lower
- Area: 170 Square Feet
- Dimensions: 10X17
Dining room
- Features: Flooring (Hardwood), Window Treatments (Shades)
- Level: Main
- Area: 130 Square Feet
- Dimensions: 10X13
Family room
- Features: Flooring (Hardwood), Window Treatments (Curtains/Drapes, Shades)
- Level: Lower
- Area: 143 Square Feet
- Dimensions: 11X13
Kitchen
- Features: Flooring (Hardwood)
- Level: Main
- Area: 130 Square Feet
- Dimensions: 10X13
Laundry
- Level: Basement
- Area: 360 Square Feet
- Dimensions: 12X30
Living room
- Features: Flooring (Hardwood), Window Treatments (Curtains/Drapes, Shades)
- Level: Main
- Area: 260 Square Feet
- Dimensions: 13X20
Screened porch
- Features: Flooring (Carpet), Window Treatments (Blinds)
- Level: Main
Heating
- Natural Gas
Cooling
- Central Air
Appliances
- Included: Range, Microwave, Dishwasher, Refrigerator, Washer, Dryer, Stainless Steel Appliance(s), Cooktop, Oven, Range Hood
Features
- Cathedral Ceiling(s), 1st Floor Bedroom, In-Law Floorplan, 1st Floor Full Bath
- Flooring: Hardwood
- Windows: Screens
- Basement: Unfinished,Partial
Interior area
- Total structure area: 0
- Total interior livable area: 2,013 sqft
Property
Parking
- Total spaces: 3.5
- Parking features: Concrete, Garage Door Opener, Yes, Garage Owned, Attached, Side Apron, Driveway, Garage Faces Front, Owned, Garage
- Attached garage spaces: 2.5
- Has uncovered spaces: Yes
Accessibility
- Accessibility features: No Disability Access
Features
- Levels: Tri-Level
- Stories: 2
- Patio & porch: Patio, Porch, Screened
Lot
- Size: 0.53 Acres
- Features: Landscaped
Details
- Parcel number: 0321376018
- Special conditions: Standard
Construction
Type & style
- Home type: SingleFamily
- Property subtype: Single Family Residence
Materials
- Vinyl Siding, Brick
- Foundation: Concrete Perimeter
- Roof: Asphalt
Condition
- New construction: No
- Year built: 1958
Utilities & green energy
- Sewer: Septic Tank
- Water: Well
Community & HOA
HOA
- Services included: None
Location
- Region: Dundee
Financial & listing details
- Price per square foot: $211/sqft
- Tax assessed value: $351,570
- Annual tax amount: $7,778
- Date on market: 9/24/2026
- Ownership: Fee Simple
Estimated market value
Not available
Estimated sales range
Not available
Not available
Price history
| Date | Event | Price |
|---|---|---|
| 9/24/2026 | Listing removed | $425,000$211/sqft |
Source: MRED as distributed by MLS GRID #12754365 Report a problem | ||
| 9/9/2026 | Listed for sale | $425,000-3.2%$211/sqft |
Source:  MRED as distributed by MLS GRID #12754365 Report a problem MRED as distributed by MLS GRID #12754365 Report a problem | ||
| 9/4/2026 | Listing removed | $439,000$218/sqft |
Source: MRED as distributed by MLS GRID #12736046 Report a problem | ||
| 8/19/2026 | Listed for sale | $439,000$218/sqft |
Source: MRED as distributed by MLS GRID #12736046 Report a problem | ||
| 8/19/2026 | Listing removed | $439,000$218/sqft |
Source: MRED as distributed by MLS GRID #12709887 Report a problem | ||
| 8/5/2026 | Listed for sale | $439,000+68.9%$218/sqft |
Source: MRED as distributed by MLS GRID #12709887 Report a problem | ||
| 8/3/2017 | Sold | $259,900$129/sqft |
Source: MRED as distributed by MLS GRID #09652617 Report a problem | ||
| 6/12/2017 | Pending sale | $259,900$129/sqft |
Source: Great Western Properties #09652617 Report a problem | ||
| 6/8/2017 | Listed for sale | $259,900+29.9%$129/sqft |
Source: Great Western Properties #09652617 Report a problem | ||
| 6/29/2016 | Sold | $200,000$99/sqft |
Source: Public Record Report a problem | ||
Public tax history
| Year | Property taxes | Tax assessment |
|---|---|---|
| 2025 | $7,778 +4.6% | $117,190 +9.4% |
| 2024 | $7,436 +4.9% | $107,101 +11.1% |
| 2023 | $7,089 -3.5% | $96,366 +0.8% |
| 2022 | $7,349 +3.2% | $95,615 +5.9% |
| 2021 | $7,118 +1.9% | $90,280 +2.3% |
| 2020 | $6,986 +2.9% | $88,250 +5.3% |
| 2019 | $6,788 -0.1% | $83,776 +3.1% |
| 2018 | $6,794 +0.3% | $81,222 +11.7% |
| 2017 | $6,771 +1.2% | $72,705 +7.3% |
| 2016 | $6,692 | $67,763 +6.7% |
| 2015 | -- | $63,496 +2.8% |
| 2014 | -- | $61,743 -3% |
| 2013 | -- | $63,632 -8.3% |
| 2012 | -- | $69,399 -9.9% |
| 2011 | -- | $76,982 -2% |
| 2010 | -- | $78,558 -7.4% |
| 2009 | -- | $84,827 -1% |
| 2008 | -- | $85,684 +4.2% |
| 2007 | -- | $82,191 +1.6% |
| 2006 | -- | $80,857 +2.3% |
| 2005 | -- | $79,016 +8% |
| 2004 | -- | $73,163 +8.1% |
| 2003 | -- | $67,656 +11.4% |
| 2002 | -- | $60,723 +2.1% |
| 2001 | -- | $59,503 +1.4% |
| 2000 | -- | $58,698 |
Find assessor info on the county website
Monthly payment
Est. payment
Payment breakdown
Explore the cost of this home by adjusting the details. Changes won't be saved.Climate risks
Neighborhood: 60118
Nearby schools
Schools provided by the listing agent
- Elementary: Sleepy Hollow Elementary School
- Middle: Dundee Middle School
- High: Dundee-Crown High School
- District: 300
Source: MRED as distributed by MLS GRID. This data may not be complete. We recommend contacting the local school district to confirm school assignments for this home.
Similar homes
- $449,0004 bd3 ba2.4k sqft534 Ryan Ct, Dundee, IL 60118Active
 MLS ID #12752361, Dina House, Brokerocity Inc. MRED as distributed by MLS GRID
 - $455,0004 bd3 ba2.7k sqft41 Hamilton Ave, Elgin, IL 60123Active
 MLS ID #12775707, Melanie Giglio, Compass. MRED as distributed by MLS GRID
 - $399,9004 bd3 ba1.8k sqft14 Woodridge Ln, Streamwood, IL 60107New
 MLS ID #12775892, Kymberli Saragaglia, Royal Family Real Estate. MRED as distributed by MLS GRID
 - $389,9005 bd3 ba1.5k sqft823 Greenwood Ave, Carpentersville, IL 60110Active
 MLS ID #12684282, Samantha Collins, EXIT Real Estate Partners. MRED as distributed by MLS GRID
