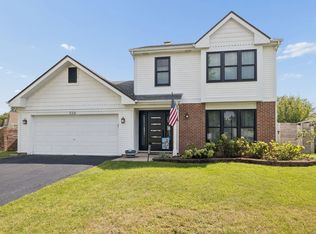
Renewed, refreshed and move-in ready! This spacious 4-bedroom, 2.5-bath home is tucked away on a charming cul-de-sac and offers plenty of indoor and outdoor living space. Recent improvements include fresh paint throughout the home, a newly remodeled primary bathroom, updated hall bathroom, added direct access from Bedroom 2 to the full bathroom with storage, and new high-efficiency washer and dryer. The main level features hardwood floors, a spacious living and dining room combination, an updated kitchen with abundant cabinetry, pantry storage and a large eating area, plus a cozy family room with a wood-burning fireplace. Sliding doors lead to the 3-season room, patio and fenced yard, surrounded by beautifully maintained landscaping that reflects the homeowner's love of gardening. Upstairs, the roomy primary suite including the newly remodeled private full bathroom, walk-in closet and an additional closet with shelving. Three additional spacious bedrooms share an updated large hall bathroom with double vanity, ceramic flooring and bathtub. The full basement offers a large laundry area, separate storage room and plenty of potential for additional recreation space Additional updates include furnace/AC (2018), windows (2019), roof and siding (2021), water heater (2023), washer/dryer (2025) and sump pump (2025) An oversized 2-car garage and pride of ownership throughout complete this wonderful home. Schedule your showing today!
Pending
$399,900
14 Woodridge Ln, Streamwood, IL 60107
4beds
1,859sqft
Single Family Residence
Built in 1978
0.25 Acres Lot
$-- Zestimate®
$215/sqft
$-- HOA
What's special
Beautifully maintained landscapingFenced yardThree additional spacious bedroomsUpdated hall bathroomRoomy primary suiteLarge eating areaCharming cul-de-sac
- 9 days
- 1,358
- 102
Likely to sell faster than
Zillow last checked:
Listing updated:
Listed by:
Kymberli Saragaglia 847-924-2304,
Royal Family Real Estate
Source: MRED as distributed by MLS GRID,MLS#: 12775892
Facts & features
Interior
Bedrooms & bathrooms
- Bedrooms: 4
- Bathrooms: 3
- Full bathrooms: 2
- 1/2 bathrooms: 1
Rooms
- Room types: Recreation Room, Foyer, Storage, Walk In Closet, Sun Room
Primary bedroom
- Features: Flooring (Hardwood), Bathroom (Full)
- Level: Second
- Area: 192 Square Feet
- Dimensions: 16X12
Bedroom 2
- Features: Flooring (Hardwood)
- Level: Second
- Area: 154 Square Feet
- Dimensions: 14X11
Bedroom 3
- Features: Flooring (Hardwood)
- Level: Second
- Area: 140 Square Feet
- Dimensions: 14X10
Bedroom 4
- Features: Flooring (Hardwood)
- Level: Second
- Area: 144 Square Feet
- Dimensions: 12X12
Dining room
- Features: Flooring (Hardwood)
- Level: Main
- Area: 120 Square Feet
- Dimensions: 12X10
Family room
- Features: Flooring (Hardwood)
- Level: Main
- Area: 187 Square Feet
- Dimensions: 17X11
Foyer
- Features: Flooring (Tile)
- Level: Main
- Area: 56 Square Feet
- Dimensions: 8X7
Kitchen
- Features: Kitchen (Eating Area-Table Space, Pantry), Flooring (Hardwood)
- Level: Main
- Area: 231 Square Feet
- Dimensions: 21X11
Laundry
- Features: Flooring (Other)
- Level: Basement
- Area: 72 Square Feet
- Dimensions: 12X6
Living room
- Features: Flooring (Hardwood)
- Level: Main
- Area: 180 Square Feet
- Dimensions: 15X12
Recreation room
- Features: Flooring (Other)
- Level: Basement
- Area: 792 Square Feet
- Dimensions: 36X22
Storage
- Features: Flooring (Other)
- Level: Basement
- Area: 70 Square Feet
- Dimensions: 10X7
Sun room
- Features: Flooring (Other)
- Level: Main
- Area: 180 Square Feet
- Dimensions: 15X12
Walk in closet
- Features: Flooring (Hardwood)
- Level: Second
- Area: 35 Square Feet
- Dimensions: 7X5
Heating
- Natural Gas, Forced Air
Cooling
- Central Air
Appliances
- Included: Range, Microwave, Dishwasher, Refrigerator, Washer, Dryer
- Laundry: In Unit
Features
- Granite Counters
- Flooring: Hardwood
- Basement: Unfinished,Full
- Number of fireplaces: 1
- Fireplace features: Wood Burning, Family Room
Interior area
- Total structure area: 0
- Total interior livable area: 1,859 sqft
Video & virtual tour
Property
Parking
- Total spaces: 2
- Parking features: Concrete, Yes, Garage Owned, Attached, Garage
- Attached garage spaces: 2
Accessibility
- Accessibility features: No Disability Access
Features
- Stories: 2
- Patio & porch: Screened
Lot
- Size: 0.25 Acres
Details
- Parcel number: 06232110240000
- Special conditions: None
Construction
Type & style
- Home type: SingleFamily
- Architectural style: Colonial
- Property subtype: Single Family Residence
Materials
- Vinyl Siding
- Foundation: Concrete Perimeter
- Roof: Asphalt
Condition
- New construction: No
- Year built: 1978
Utilities & green energy
- Sewer: Public Sewer
- Water: Lake Michigan, Public
Community & HOA
HOA
- Services included: None
Location
- Region: Streamwood
Financial & listing details
- Price per square foot: $215/sqft
- Tax assessed value: $280,010
- Annual tax amount: $7,399
- Date on market: 10/3/2026
- Ownership: Fee Simple
Estimated market value
Not available
Estimated sales range
Not available
Not available
Price history
| Date | Event | Price |
|---|---|---|
| 10/10/2026 | Pending sale | $399,900$215/sqft |
Source:  MRED as distributed by MLS GRID #12775892 Report a problem MRED as distributed by MLS GRID #12775892 Report a problem | ||
| 10/3/2026 | Listed for sale | $399,900+3.9%$215/sqft |
Source: MRED as distributed by MLS GRID #12775892 Report a problem | ||
| 1/15/2025 | Sold | $385,000-1.3%$207/sqft |
Source: MRED as distributed by MLS GRID #12220713 Report a problem | ||
| 12/9/2024 | Contingent | $389,900$210/sqft |
Source: MRED as distributed by MLS GRID #12220713 Report a problem | ||
| 12/4/2024 | Listed for sale | $389,900-1.3%$210/sqft |
Source: MRED as distributed by MLS GRID #12220713 Report a problem | ||
| 11/27/2024 | Listing removed | $395,000$212/sqft |
Source: MRED as distributed by MLS GRID #12205627 Report a problem | ||
| 11/15/2024 | Listed for sale | $395,000+123.2%$212/sqft |
Source: MRED as distributed by MLS GRID #12205627 Report a problem | ||
| 3/7/2013 | Sold | $177,000-15.1%$95/sqft |
Source: MRED as distributed by MLS GRID #07830016 Report a problem | ||
| 10/27/2012 | Pending sale | $208,500$112/sqft |
Source: Keller Williams Success Realty #07830016 Report a problem | ||
| 3/12/2012 | Price change | $208,500-1.9%$112/sqft |
Source: Keller Williams Success Realty #07830016 Report a problem | ||
| 3/4/2012 | Listed for sale | $212,500-2.8%$114/sqft |
Source: Keller Williams Success Realty #07830016 Report a problem | ||
| 6/11/2011 | Price change | $218,700-8.7%$118/sqft |
Source: Keller Williams Success Realty #07830016 Report a problem | ||
| 3/8/2011 | Listed for sale | $239,500-18.4%$129/sqft |
Source: Keller Williams Success Realty #07449270 Report a problem | ||
| 4/29/2008 | Listing removed | $293,500$158/sqft |
Source: Keller Williams Realty #06870197 Report a problem | ||
| 4/25/2008 | Price change | $293,500-1.7%$158/sqft |
Source: Keller Williams Realty #06870197 Report a problem | ||
| 11/9/2007 | Listed for sale | $298,500+81.5%$161/sqft |
Source: Owner Report a problem | ||
| 1/19/1999 | Sold | $164,500$88/sqft |
Source: Public Record Report a problem | ||
Public tax history
| Year | Property taxes | Tax assessment |
|---|---|---|
| 2024 | $7,631 +3.1% | $28,001 +0% |
| 2023 | $7,399 +3.2% | $27,999 |
| 2022 | $7,168 +15% | $27,999 +33% |
| 2021 | $6,234 +0.1% | $21,048 |
| 2020 | $6,226 -3.6% | $21,048 -11% |
| 2019 | $6,461 -5.3% | $23,650 +3.7% |
| 2018 | $6,822 +1.1% | $22,805 |
| 2017 | $6,749 +2.6% | $22,805 |
| 2016 | $6,578 +5.1% | $22,805 +12.5% |
| 2015 | $6,259 -11.6% | $20,269 |
| 2014 | $7,081 +32.7% | $20,269 |
| 2013 | $5,335 -9.8% | $20,269 -7.5% |
| 2012 | $5,914 +7.3% | $21,909 |
| 2011 | $5,513 +3% | $21,909 |
| 2010 | $5,355 +5.1% | $21,909 -17.5% |
| 2009 | $5,095 +16.4% | $26,553 -7% |
| 2008 | $4,379 +9.8% | $28,551 |
| 2007 | $3,987 +0% | $28,551 +30.6% |
| 2006 | $3,987 +6.6% | $21,861 |
| 2005 | $3,740 +2.7% | $21,861 |
| 2004 | $3,644 -2.7% | $21,861 +21.5% |
| 2003 | $3,745 +7% | $17,987 |
| 2002 | $3,502 +11.5% | $17,987 |
| 2001 | $3,140 +1.3% | $17,987 +16.8% |
| 2000 | $3,100 +1.1% | $15,399 |
| 1999 | $3,067 | $15,399 |
Find assessor info on the county website
Monthly payment
Est. payment
Payment breakdown
Explore the cost of this home by adjusting the details. Changes won't be saved.Climate risks
Neighborhood: 60107
Nearby schools
Schools provided by the listing agent
- Elementary: Oakhill Elementary School
- Middle: Canton Middle School
- High: Streamwood High School
- District: 46
Source: MRED as distributed by MLS GRID. This data may not be complete. We recommend contacting the local school district to confirm school assignments for this home.
Similar homes
- $400,0003 bd2 ba1.5k sqft430 E Morse Ave, Bartlett, IL 60103Active
 MLS ID #12773488, Michael Herrick, Redfin Corporation. MRED as distributed by MLS GRID
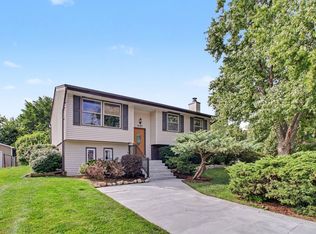
 - $398,5004 bd2 ba1.9k sqft(Undisclosed Address), Schaumburg, IL 60193Active
 MLS ID #12769941, Kyle Krug, GRI, ERA Partners. MRED as distributed by MLS GRID
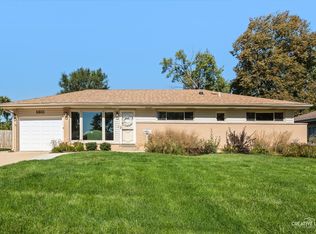
 - $379,9003 bd2 ba2k sqft160 Forest Park Ln, Hoffman Estates, IL 60169Active
 MLS ID #12778078, Scott Behrendt, Fulton Grace Realty. MRED as distributed by MLS GRID
 - $425,0003 bd3 ba1.6k sqft556 Foxford Rd, Bartlett, IL 60103Active
 MLS ID #12729673, Rusty Clements, Baird & Warner. MRED as distributed by MLS GRID
