Welcome home! This charming 3-bedroom, 2.5-bath home offers a full basement, 2-car attached garage, and convenient turnaround driveway. Enjoy peace of mind with major exterior updates, including James Hardie siding, roof, gutters, and vinyl windows, all completed in 2023, plus a new HVAC system in 2026. Updates are warrantied with several years still left on the warranty. Inside, you'll find spacious living and dining areas, a lovely bay window, and a kitchen ready for your personal touch. Located walking distance to great schools, this home offers both convenience and an excellent setting for everyday living. With great improvements already in place and plenty of opportunity to add your own style, this home is ready for its next chapter!
Price change
Price cut: $15K (10/14)
$410,000
821 S Hough St, Barrington, IL 60010
3beds
1,480sqft
Single Family Residence
Built in 1989
10,620 Square Feet Lot
$-- Zestimate®
$277/sqft
$-- HOA
What's special
Major exterior updatesConvenient turnaround drivewayJames hardie sidingLovely bay windowVinyl windowsNew hvac systemFull basement
- 29 days
- 2,136
- 41
Likely to sell faster than
Zillow last checked:
Listing updated:
Listed by:
Krystal Hudson 630-601-9303,
Dream Realty Services
Source: MRED as distributed by MLS GRID,MLS#: 12761878
Facts & features
Interior
Bedrooms & bathrooms
- Bedrooms: 3
- Bathrooms: 3
- Full bathrooms: 2
- 1/2 bathrooms: 1
Rooms
- Room types: No additional rooms
Primary bedroom
- Features: Bathroom (Full)
- Level: Main
- Area: 169 Square Feet
- Dimensions: 13X13
Bedroom 2
- Level: Main
- Area: 121 Square Feet
- Dimensions: 11X11
Bedroom 3
- Level: Main
- Area: 110 Square Feet
- Dimensions: 11X10
Dining room
- Level: Main
- Area: 143 Square Feet
- Dimensions: 13X11
Kitchen
- Level: Main
- Area: 253 Square Feet
- Dimensions: 23X11
Living room
- Level: Main
- Area: 294 Square Feet
- Dimensions: 21X14
Heating
- Natural Gas
Cooling
- Central Air
Features
- Basement: Unfinished,Full
Interior area
- Total structure area: 0
- Total interior livable area: 1,480 sqft
Property
Parking
- Total spaces: 2
- Parking features: Yes, Attached, Garage
- Attached garage spaces: 2
Accessibility
- Accessibility features: No Disability Access
Features
- Stories: 1
Lot
- Size: 10,620 Square Feet
Details
- Parcel number: 01013050050000
- Special conditions: Standard
Construction
Type & style
- Home type: SingleFamily
- Property subtype: Single Family Residence
Materials
- Fiber Cement
Condition
- New construction: No
- Year built: 1989
Utilities & green energy
- Sewer: Public Sewer
- Water: Public
Community & HOA
HOA
- Services included: None
Location
- Region: Barrington
Financial & listing details
- Price per square foot: $277/sqft
- Tax assessed value: $350,000
- Annual tax amount: $7,074
- Date on market: 9/16/2026
- Ownership: Fee Simple
Estimated market value
Not available
Estimated sales range
Not available
Not available
Price history
| Date | Event | Price |
|---|---|---|
| 10/14/2026 | Price change | $410,000-3.5%$277/sqft |
Source:  MRED as distributed by MLS GRID #12761878 Report a problem MRED as distributed by MLS GRID #12761878 Report a problem | ||
| 9/16/2026 | Listed for sale | $425,000+41.7%$287/sqft |
Source: MRED as distributed by MLS GRID #12761878 Report a problem | ||
| 11/2/2005 | Sold | $300,000+32.2%$203/sqft |
Source: Public Record Report a problem | ||
| 4/26/2002 | Sold | $227,000+15.8%$153/sqft |
Source: Public Record Report a problem | ||
| 3/15/2001 | Sold | $196,000$132/sqft |
Source: Public Record Report a problem | ||
Public tax history
| Year | Property taxes | Tax assessment |
|---|---|---|
| 2024 | $7,402 +4.6% | $35,000 |
| 2023 | $7,074 +2.7% | $35,000 |
| 2022 | $6,890 -8.5% | $35,000 +3.4% |
| 2021 | $7,529 +2.8% | $33,860 |
| 2020 | $7,321 +1.5% | $33,860 -10.2% |
| 2019 | $7,212 +5.5% | $37,706 +8.8% |
| 2018 | $6,833 +1.9% | $34,644 |
| 2017 | $6,707 -5.8% | $34,644 -7.3% |
| 2016 | $7,119 +14.1% | $37,368 +21% |
| 2015 | $6,241 -11.8% | $30,871 -11.7% |
| 2014 | $7,074 +4.6% | $34,947 |
| 2013 | $6,760 +10.1% | $34,947 +4.3% |
| 2012 | $6,140 +5.6% | $33,519 |
| 2011 | $5,816 +1.9% | $33,519 -10.6% |
| 2010 | $5,709 +32.7% | $37,507 +30.2% |
| 2009 | $4,300 +9% | $28,799 -4% |
| 2008 | $3,947 +2.2% | $30,000 |
| 2007 | $3,863 +4.9% | $30,000 +16.8% |
| 2006 | $3,684 +2.9% | $25,677 |
| 2005 | $3,579 +4.5% | $25,677 |
| 2004 | $3,424 -6.1% | $25,677 +5.2% |
| 2003 | $3,647 -1.6% | $24,416 -6.3% |
| 2002 | $3,707 +8.5% | $26,055 |
| 2001 | $3,417 +5.5% | $26,055 +11.2% |
| 2000 | $3,238 | $23,439 |
| 1999 | $3,238 | $23,439 |
Find assessor info on the county website
Monthly payment
Est. payment
Payment breakdown
Explore the cost of this home by adjusting the details. Changes won't be saved.Climate risks
Neighborhood: 60010
Nearby schools
Schools provided by the listing agent
- District: 220
Source: MRED as distributed by MLS GRID. This data may not be complete. We recommend contacting the local school district to confirm school assignments for this home.
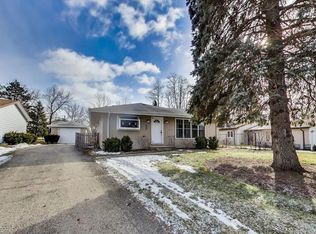

Similar homes
- $339,0003 bd3 ba1.8k sqft328 Eastern Ave, Barrington, IL 60010Active
 MLS ID #12752014, Michael Herrick, Redfin Corporation. MRED as distributed by MLS GRID
 - $425,0003 bd3 ba1.7k sqft1233 Old Timber Ct, Hoffman Estates, IL 60192Active
 MLS ID #12734458, Janine Sasso, CSC, Coldwell Banker Realty. MRED as distributed by MLS GRID
 - $425,0003 bd3 ba1.1k sqft844 Voyager Dr, Bartlett, IL 60103New
 MLS ID #12771831, Grant Montgomery, Coldwell Banker Realty. MRED as distributed by MLS GRID
 - $419,0003 bd3 ba1.7k sqft10 Canterbury Ct, Streamwood, IL 60107Re-activated
 MLS ID #12758325, Katelyn Mucci Segura, CSC,SRES, Baird & Warner. MRED as distributed by MLS GRID
