Welcome to this clean, meticulously maintained and lovingly cared for home in desirable Weathersfield! Proudly owned by the same owner since day one, this charming 3 bedroom home is ready for its next chapter. Ideally situated on a dead-end street, the home is surrounded by mature trees and features a fully fenced yard offering privacy and plenty of space to enjoy the outdoors. Step inside to an inviting open concept layout designed for both everyday living and entertaining. The updated kitchen features stainless steel appliances, a center island and breakfast bar, providing plenty of workspace and seating. Three generously sized bedrooms and a full bathroom complete the main level. Head downstairs to discover a massive family room featuring a sliding glass door that fills the space with natural light and provides easy access to the backyard. This versatile lower level space offers endless possibilities for a family room, recreation area, home office or entertaining space. The lower level also includes a convenient laundry area and an additional half bathroom. Step outside and prepare to fall in love with the backyard! Designed with entertaining in mind, the expansive deck provides the perfect setting for summer gatherings, morning coffee or relaxing evenings, while the spacious lawn offers plenty of room to play and enjoy the outdoors. Beautifully maintained landscaping adds to the charm, and a storage shed provides the perfect spot for all of your outdoor equipment and extras. Updates include: Roof (2025) AC/Furnace (2024) Newer siding with upgraded insulation, facia, trim & soffits. Gutters replaced with large 6" gutters. Garage with epoxy floors. With a great location near Atcher Park and Pool, plus easy access to expressways, shopping, dining, and excellent school districts 54 & 211, this home has so much to offer.
Contingent
Price cut: $10.1K (9/28)
$389,900
1804 Syracuse Ln, Schaumburg, IL 60193
3beds
1,500sqft
Single Family Residence
Built in 1967
8,875 Square Feet Lot
$-- Zestimate®
$260/sqft
$-- HOA
What's special
Garage with epoxy floorsBeautifully maintained landscapingThree generously sized bedroomsAdditional half bathroomSurrounded by mature treesConvenient laundry area
- 43 days
- 1,253
- 90
Likely to sell faster than
Zillow last checked:
Listing updated:
Listed by:
Tanya Pearson 847-985-0200,
Royal Family Real Estate
Source: MRED as distributed by MLS GRID,MLS#: 12748977
Facts & features
Interior
Bedrooms & bathrooms
- Bedrooms: 3
- Bathrooms: 2
- Full bathrooms: 1
- 1/2 bathrooms: 1
Rooms
- Room types: Foyer
Primary bedroom
- Features: Flooring (Carpet)
- Level: Main
- Area: 120 Square Feet
- Dimensions: 12X10
Bedroom 2
- Features: Flooring (Carpet)
- Level: Main
- Area: 108 Square Feet
- Dimensions: 12X9
Bedroom 3
- Features: Flooring (Carpet)
- Level: Main
- Area: 81 Square Feet
- Dimensions: 9X9
Dining room
- Features: Flooring (Hardwood)
- Level: Main
- Area: 80 Square Feet
- Dimensions: 10X8
Family room
- Features: Flooring (Carpet)
- Level: Lower
- Area: 352 Square Feet
- Dimensions: 22X16
Foyer
- Features: Flooring (Vinyl)
- Level: Main
- Area: 24 Square Feet
- Dimensions: 6X4
Kitchen
- Features: Flooring (Hardwood)
- Level: Main
- Area: 121 Square Feet
- Dimensions: 11X11
Laundry
- Features: Flooring (Vinyl)
- Level: Lower
- Area: 15 Square Feet
- Dimensions: 5X3
Living room
- Features: Flooring (Carpet)
- Level: Main
- Area: 180 Square Feet
- Dimensions: 15X12
Heating
- Natural Gas, Forced Air
Cooling
- Central Air
Appliances
- Included: Range, Microwave, Dishwasher, Refrigerator
- Laundry: In Unit
Features
- Granite Counters
- Flooring: Hardwood
- Doors: Sliding Doors
- Basement: Finished,Walk-Out Access
Interior area
- Total structure area: 0
- Total interior livable area: 1,500 sqft
Video & virtual tour
Property
Parking
- Total spaces: 1
- Parking features: Concrete, Yes, Garage Owned, Attached, Garage
- Attached garage spaces: 1
Accessibility
- Accessibility features: No Disability Access
Features
- Patio & porch: Deck
- Exterior features: Balcony
- Fencing: Fenced
Lot
- Size: 8,875 Square Feet
- Features: Mature Trees
Details
- Additional structures: Shed(s)
- Parcel number: 07293020260000
- Special conditions: None
- Other equipment: Sump Pump
Construction
Type & style
- Home type: SingleFamily
- Property subtype: Single Family Residence
Materials
- Vinyl Siding, Brick
- Foundation: Concrete Perimeter
- Roof: Asphalt
Condition
- New construction: No
- Year built: 1967
Utilities & green energy
- Sewer: Public Sewer
- Water: Lake Michigan
Community & HOA
Community
- Features: Park, Pool, Sidewalks, Street Lights
- Security: Carbon Monoxide Detector(s)
- Subdivision: Weathersfield
HOA
- Services included: None
Location
- Region: Schaumburg
Financial & listing details
- Price per square foot: $260/sqft
- Tax assessed value: $270,010
- Annual tax amount: $6,510
- Date on market: 9/10/2026
- Ownership: Fee Simple
Estimated market value
Not available
Estimated sales range
Not available
Not available
Price history
| Date | Event | Price |
|---|---|---|
| 10/16/2026 | Contingent | $389,900$260/sqft |
Source:  MRED as distributed by MLS GRID #12748977 Report a problem | ||
| 9/28/2026 | Price change | $389,900-2.5%$260/sqft |
Source: MRED as distributed by MLS GRID #12748977 Report a problem | ||
| 9/10/2026 | Listed for sale | $400,000$267/sqft |
Source: MRED as distributed by MLS GRID #12748977 Report a problem | ||
Public tax history
| Year | Property taxes | Tax assessment |
|---|---|---|
| 2024 | $6,131 +4.1% | $27,001 +0% |
| 2023 | $5,891 +4.1% | $26,999 |
| 2022 | $5,662 +16.8% | $26,999 +22.8% |
| 2021 | $4,848 -0.8% | $21,989 |
| 2020 | $4,887 -1.6% | $21,989 -11% |
| 2019 | $4,968 +10.3% | $24,707 +16.6% |
| 2018 | $4,503 +0.9% | $21,187 |
| 2017 | $4,464 -4.4% | $21,187 |
| 2016 | $4,670 +9.3% | $21,187 +12.8% |
| 2015 | $4,272 +0.4% | $18,777 |
| 2014 | $4,253 +3.4% | $18,777 |
| 2013 | $4,114 -11.5% | $18,777 -14.2% |
| 2012 | $4,649 -0.3% | $21,880 |
| 2011 | $4,664 -1.4% | $21,880 |
| 2010 | $4,729 +18.1% | $21,880 -12.6% |
| 2009 | $4,005 +20.2% | $25,026 -4% |
| 2008 | $3,332 +4.8% | $26,069 -6.5% |
| 2007 | $3,179 -7.9% | $27,878 +28.1% |
| 2006 | $3,450 +9.1% | $21,766 |
| 2005 | $3,162 +4.6% | $21,766 |
| 2004 | $3,023 +0.1% | $21,766 +25.4% |
| 2003 | $3,019 +4.8% | $17,353 |
| 2002 | $2,880 +18.4% | $17,353 |
| 2001 | $2,431 +2.3% | $17,353 +20.5% |
| 2000 | $2,378 0% | $14,405 |
| 1999 | $2,378 | $14,405 |
Find assessor info on the county website
Monthly payment
Est. payment
Payment breakdown
Explore the cost of this home by adjusting the details. Changes won't be saved.Climate risks
Neighborhood: 60193
Nearby schools
Schools provided by the listing agent
- Elementary: Nathan Hale Elementary School
- Middle: Jane Addams Junior High School
- High: Schaumburg High School
- District: 54
Source: MRED as distributed by MLS GRID. This data may not be complete. We recommend contacting the local school district to confirm school assignments for this home.
Similar homes
- $479,0004 bd2 ba1.5k sqft1701 Hartmann Dr, Schaumburg, IL 60193New
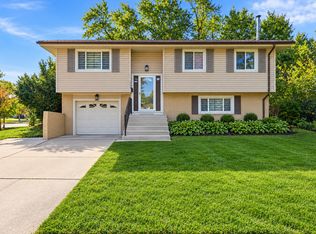 MLS ID #12790007, Barbara Kasza, KOMAR. MRED as distributed by MLS GRID
- $428,0003 bd2 ba1.6k sqft1600 Cambourne Ln, Schaumburg, IL 60194New
 MLS ID #12788705, Greg Cirone, xr realty. MRED as distributed by MLS GRID
- $398,5004 bd2 ba1.9k sqft(Undisclosed Address), Schaumburg, IL 60193Active
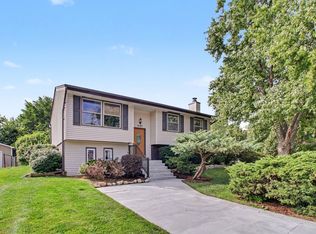 MLS ID #12769941, Kyle Krug, GRI, ERA Partners. MRED as distributed by MLS GRID
- $360,0003 bd1 ba880 sqft1400 Marion St, Schaumburg, IL 60193Active
 MLS ID #12686601, Rutul Parekh, ARNI Realty Incorporated. MRED as distributed by MLS GRID
