Set on a comfortable fenced lot in one of Streamwood's established pockets, this three bedroom, two bath home opens up the second you walk through the front door with a soaring vaulted living room, a dramatic arched Palladian window pulling in all-day light, flowing straight through to the dining area under a crystal chandelier. The kitchen has been smartly updated with refinished white cabinets, granite counters, stainless appliances including a gas range, and a window over the sink looking out to the yard. The primary has its own vaulted ceiling, and both full baths have been refreshed with a standout main bath featuring a modern floating vanity and tile accents. The finished lower level adds another full living room, the 3rd bedroom, plus a tucked laundry closet. Outside, the professionally landscaped yard is fully fenced with mature trees and a true showstopper paver patio big enough for dinner, drinks. Attached two car garage, forced air heat, and central air round out the mechanicals. What really sets this address apart is everything within walking distance, with Commissioners' Park, Buchanan Park, Hoosier Grove Park and the historic Hoosier Grove Barn all a short stroll away, and Shady Oaks Park drawing disc golfers from across the northwest suburbs. The Park District's Park Place Family Recreation Center brings an indoor pool and fitness floor within minutes, Poplar Creek Library serves the neighborhood, and Hanover Countryside Elementary and Streamwood High School sit under a mile out. Irving Park Road and Route 59 open the door to IL-390, I-90, Metra at Bartlett and Hanover Park, and the whole Woodfield corridor, putting the northwest suburbs and O'Hare comfortably in reach while you come home to a street that still feels like a neighborhood.
New
Price cut: $10.1K (11/12)
$369,900
210 W Streamwood Blvd, Streamwood, IL 60107
3beds
1,395sqft
Single Family Residence
Built in 1983
6,059 Square Feet Lot
$-- Zestimate®
$265/sqft
$-- HOA
What's special
- 7 hours
- 249
- 12
Zillow last checked:
Listing updated:
Listed by:
Joe Keegan 815-355-0582,
Brokerocity Inc
Source: MRED as distributed by MLS GRID,MLS#: 12807151
Facts & features
Interior
Bedrooms & bathrooms
- Bedrooms: 3
- Bathrooms: 2
- Full bathrooms: 2
Rooms
- Room types: No additional rooms
Primary bedroom
- Features: Flooring (Wood Laminate), Window Treatments (Blinds), Bathroom (Full)
- Level: Second
- Area: 165 Square Feet
- Dimensions: 15X11
Bedroom 2
- Features: Flooring (Wood Laminate), Window Treatments (Blinds)
- Level: Second
- Area: 100 Square Feet
- Dimensions: 10X10
Bedroom 3
- Features: Flooring (Vinyl)
- Level: Lower
- Area: 100 Square Feet
- Dimensions: 10X10
Dining room
- Features: Flooring (Wood Laminate), Window Treatments (Blinds)
- Level: Main
- Area: 132 Square Feet
- Dimensions: 12X11
Family room
- Features: Flooring (Carpet), Window Treatments (Blinds)
- Level: Lower
- Area: 176 Square Feet
- Dimensions: 16X11
Kitchen
- Features: Flooring (Wood Laminate), Window Treatments (Curtains/Drapes)
- Level: Main
- Area: 168 Square Feet
- Dimensions: 14X12
Laundry
- Level: Lower
- Area: 42 Square Feet
- Dimensions: 7X6
Living room
- Features: Flooring (Wood Laminate), Window Treatments (Blinds)
- Level: Main
- Area: 270 Square Feet
- Dimensions: 18X15
Heating
- Forced Air
Cooling
- Central Air
Features
- Flooring: Laminate
- Windows: Screens
- Basement: Finished,Partial
- Attic: Pull Down Stair,Unfinished
Interior area
- Total structure area: 1,395
- Total interior livable area: 1,395 sqft
Property
Parking
- Total spaces: 2
- Parking features: Asphalt, Garage Door Opener, Yes, Garage Owned, Attached, Garage
- Attached garage spaces: 2
- Has uncovered spaces: Yes
Accessibility
- Accessibility features: No Disability Access
Features
- Levels: Tri-Level
- Patio & porch: Patio, Porch
- Fencing: Fenced
Lot
- Size: 6,059 Square Feet
Details
- Parcel number: 06224030290000
- Special conditions: None
Construction
Type & style
- Home type: SingleFamily
- Property subtype: Single Family Residence
Materials
- Vinyl Siding
- Foundation: Concrete Perimeter
- Roof: Asphalt
Condition
- New construction: No
- Year built: 1983
Details
- Builder model: FARMSTEAD
Utilities & green energy
- Sewer: Public Sewer
- Water: Public
Community & HOA
HOA
- Services included: None
Location
- Region: Streamwood
Financial & listing details
- Price per square foot: $265/sqft
- Tax assessed value: $250,210
- Annual tax amount: $7,480
- Date on market: 11/12/2026
- Ownership: Fee Simple
Estimated market value
Not available
Estimated sales range
Not available
Not available
Price history
| Date | Event | Price |
|---|---|---|
| 11/12/2026 | Price change | $369,900-2.7%$265/sqft |
Source:  MRED as distributed by MLS GRID #12807151 Report a problem | ||
| 10/22/2026 | Price change | $380,000-2.6%$272/sqft |
Source: MRED as distributed by MLS GRID #12741550 Report a problem | ||
| 10/8/2026 | Listed for sale | $390,000+82.2%$280/sqft |
Source: MRED as distributed by MLS GRID #12741550 Report a problem | ||
| 6/30/2016 | Sold | $214,000-1.6%$153/sqft |
Source: MRED as distributed by MLS GRID #09222257 Report a problem | ||
| 5/15/2016 | Pending sale | $217,500$156/sqft |
Source: Keller Williams - St. Charles #09222257 Report a problem | ||
| 5/12/2016 | Listed for sale | $217,500-9.4%$156/sqft |
Source: Keller Williams - St. Charles #09222257 Report a problem | ||
| 8/31/2005 | Sold | $240,000+75.2%$172/sqft |
Source: Public Record Report a problem | ||
| 9/30/1994 | Sold | $137,000$98/sqft |
Source: Public Record Report a problem | ||
Public tax history
| Year | Property taxes | Tax assessment |
|---|---|---|
| 2024 | $6,894 +3.1% | $25,021 |
| 2023 | $6,686 +3.2% | $25,021 |
| 2022 | $6,480 +12.1% | $25,021 +30.7% |
| 2021 | $5,780 -3% | $19,140 -2.8% |
| 2020 | $5,959 +1.1% | $19,683 -10% |
| 2019 | $5,893 +6.3% | $21,871 +14% |
| 2018 | $5,546 +1% | $19,182 |
| 2017 | $5,490 +13.8% | $19,182 |
| 2016 | $4,827 +14.4% | $19,182 +17.1% |
| 2015 | $4,217 -12.6% | $16,387 |
| 2014 | $4,827 +3.7% | $16,387 |
| 2013 | $4,657 -9.2% | $16,387 -15.2% |
| 2012 | $5,128 +6.9% | $19,328 |
| 2011 | $4,798 -1% | $19,328 |
| 2010 | $4,848 -8.2% | $19,328 -21.9% |
| 2009 | $5,283 +5.8% | $24,748 -7% |
| 2008 | $4,993 +3.7% | $26,611 |
| 2007 | $4,816 +8.4% | $26,611 +21.6% |
| 2006 | $4,442 -1.4% | $21,884 |
| 2005 | $4,503 +27.2% | $21,884 |
| 2004 | $3,540 -2.7% | $21,884 +24.9% |
| 2003 | $3,639 +14.3% | $17,527 |
| 2002 | $3,183 +16.8% | $17,527 |
| 2001 | $2,724 +1.1% | $17,527 +18.8% |
| 2000 | $2,694 +1.5% | $14,753 |
| 1999 | $2,655 | $14,753 |
Find assessor info on the county website
Monthly payment
Est. payment
Payment breakdown
Explore the cost of this home by adjusting the details. Changes won't be saved.Climate risks
Neighborhood: 60107
Nearby schools
Schools provided by the listing agent
- District: 46
Source: MRED as distributed by MLS GRID. This data may not be complete. We recommend contacting the local school district to confirm school assignments for this home.


Similar homes
- $389,9003 bd2 ba1.2k sqft240 Iris Dr, Streamwood, IL 60107Active
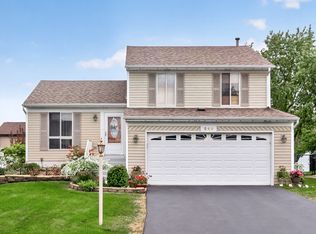 MLS ID #12780939, Tim Sotis, RE/MAX Suburban. MRED as distributed by MLS GRID
- $419,0003 bd3 ba1.7k sqft10 Canterbury Ct, Streamwood, IL 60107Active
 MLS ID #12758325, Katelyn Mucci Segura, CSC,SRES, Baird & Warner. MRED as distributed by MLS GRID
- $280,0003 bd2 ba1.4k sqft33 Taylor Ct #B, Streamwood, IL 60107Active
 MLS ID #12784997, Kim Adams, ABR,PSA, Keller Williams Success Realty. MRED as distributed by MLS GRID
- $390,0003 bd2 ba1.5k sqft430 E Morse Ave, Bartlett, IL 60103Active
 MLS ID #12773488, Michael Herrick, Redfin Corporation. MRED as distributed by MLS GRID
