Much larger than your typical Hoffman Estates ranch. Open and airy floor plan that offer tons of natural light. Huge corner lot with a fenced in backyard and spacious deck for summertime fun. Oversized 2 car garage for additional storage. Newer roof and mechanicals add to the value. Laundry room is roughed in for a half bath and can easily be finished. Family room offers a gas fireplace for those cozy winter nights. Excellent location near shopping, award winning schools and transportation.
Active
$379,900
1300 Jefferson Rd, Hoffman Estates, IL 60169
4beds
1,688sqft
Single Family Residence
Built in 1960
-- sqft lot
$-- Zestimate®
$225/sqft
$-- HOA
What's special
Fenced in backyardTons of natural lightHuge corner lot
- --
- 461
- views
- 33
- saves
Zillow last checked:
Listing updated:
Listed by:
Peter Gialamas petegialamas@yahoo.com,
Century 21 Langos & Christian
Source: MRED as distributed by MLS GRID,MLS#: 12753544
Facts & features
Interior
Bedrooms & bathrooms
- Bedrooms: 4
- Bathrooms: 1
- Full bathrooms: 1
Rooms
- Room types: No additional rooms
Primary bedroom
- Features: Flooring (Wood Laminate)
- Level: Main
- Area: 195 Square Feet
- Dimensions: 13X15
Bedroom 2
- Features: Flooring (Carpet)
- Level: Main
- Area: 140 Square Feet
- Dimensions: 10X14
Bedroom 3
- Level: Main
- Area: 99 Square Feet
- Dimensions: 9X11
Bedroom 4
- Features: Flooring (Carpet)
- Level: Main
- Area: 90 Square Feet
- Dimensions: 9X10
Dining room
- Features: Flooring (Carpet)
- Level: Main
- Area: 180 Square Feet
- Dimensions: 12X15
Family room
- Features: Flooring (Carpet)
- Level: Main
- Area: 96 Square Feet
- Dimensions: 8X12
Kitchen
- Features: Kitchen (Eating Area-Table Space), Flooring (Wood Laminate)
- Level: Main
- Area: 198 Square Feet
- Dimensions: 11X18
Laundry
- Level: Main
- Area: 48 Square Feet
- Dimensions: 6X8
Living room
- Features: Flooring (Carpet)
- Level: Main
- Area: 238 Square Feet
- Dimensions: 14X17
Heating
- Natural Gas, Forced Air
Cooling
- Central Air
Appliances
- Included: Range, Dishwasher, Refrigerator, Washer, Dryer
Features
- Basement: None
- Number of fireplaces: 1
- Fireplace features: Gas Log, Family Room
Interior area
- Total structure area: 0
- Total interior livable area: 1,688 sqft
Property
Parking
- Total spaces: 2
- Parking features: Concrete, Garage Door Opener, Yes, Garage Owned, Detached, Garage
- Garage spaces: 2
- Has uncovered spaces: Yes
Accessibility
- Accessibility features: No Disability Access
Features
- Stories: 1
- Fencing: Fenced
Lot
- Dimensions: 92 X 141 X 74 X 115
- Features: Corner Lot
Details
- Parcel number: 07094080140000
- Special conditions: None
Construction
Type & style
- Home type: SingleFamily
- Architectural style: Ranch
- Property subtype: Single Family Residence
Materials
- Vinyl Siding, Brick
Condition
- New construction: No
- Year built: 1960
Utilities & green energy
- Sewer: Public Sewer, Storm Sewer
- Water: Lake Michigan
Community & HOA
Community
- Features: Curbs, Sidewalks, Street Lights, Street Paved
- Subdivision: Highlands
HOA
- Services included: None
Location
- Region: Hoffman Estates
Financial & listing details
- Price per square foot: $225/sqft
- Tax assessed value: $280,000
- Annual tax amount: $7,974
- Date on market: 9/8/2026
- Ownership: Fee Simple
Estimated market value
Not available
Estimated sales range
Not available
Not available
Price history
| Date | Event | Price |
|---|---|---|
| 9/8/2026 | Listing removed | $384,900$228/sqft |
Source: MRED as distributed by MLS GRID #12726078 Report a problem | ||
| 8/26/2026 | Price change | $384,900-1.3%$228/sqft |
Source:  MRED as distributed by MLS GRID #12726078 Report a problem MRED as distributed by MLS GRID #12726078 Report a problem | ||
| 8/10/2026 | Price change | $389,900-1.3%$231/sqft |
Source: MRED as distributed by MLS GRID #12726078 Report a problem | ||
| 8/6/2026 | Listed for sale | $394,900+202.6%$234/sqft |
Source: MRED as distributed by MLS GRID #12726078 Report a problem | ||
| 9/2/1998 | Sold | $130,500$77/sqft |
Source: Public Record Report a problem | ||
Public tax history
| Year | Property taxes | Tax assessment |
|---|---|---|
| 2024 | $7,975 +5.3% | $28,000 +0% |
| 2023 | $7,575 +3.8% | $27,999 |
| 2022 | $7,300 +15.3% | $27,999 +25.9% |
| 2021 | $6,334 +1.2% | $22,234 |
| 2020 | $6,260 +1.8% | $22,234 -9% |
| 2019 | $6,149 -4.8% | $24,433 +5.2% |
| 2018 | $6,457 +1.5% | $23,236 |
| 2017 | $6,361 +2.9% | $23,236 |
| 2016 | $6,179 +10.6% | $23,236 +16.1% |
| 2015 | $5,585 +1.5% | $20,011 |
| 2014 | $5,503 +3% | $20,011 |
| 2013 | $5,344 -4.4% | $20,011 -10.9% |
| 2012 | $5,589 +2.6% | $22,467 |
| 2011 | $5,448 +14.7% | $22,467 |
| 2010 | $4,748 -15% | $22,467 -22.9% |
| 2009 | $5,588 +23.2% | $29,124 -4% |
| 2008 | $4,535 +18.5% | $30,337 |
| 2007 | $3,826 +3.3% | $30,337 +31.5% |
| 2006 | $3,702 +5.3% | $23,075 |
| 2005 | $3,515 +6.5% | $23,075 |
| 2004 | $3,302 +0.9% | $23,075 +38.5% |
| 2003 | $3,274 +5% | $16,656 |
| 2002 | $3,117 +17.9% | $16,656 |
| 2001 | $2,644 +1.9% | $16,656 +20.4% |
| 2000 | $2,596 +11.9% | $13,830 |
| 1999 | $2,320 | $13,830 |
Find assessor info on the county website
Monthly payment
Est. payment
Payment breakdown
Explore the cost of this home by adjusting the details. Changes won't be saved.Climate risks
Neighborhood: Highlands
Nearby schools
Schools provided by the listing agent
- Elementary: Winston Churchill Elementary Sch
- Middle: Lincoln Prairie
- High: Hoffman Estates High School
- District: 54
Source: MRED as distributed by MLS GRID. This data may not be complete. We recommend contacting the local school district to confirm school assignments for this home.
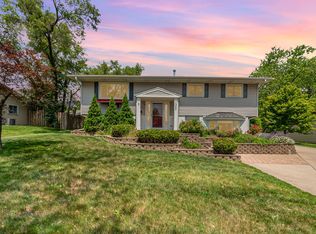
- $480,0004 bd2 ba2.6k sqft1320 Jefferson Rd, Hoffman Estates, IL 60169Sold
- $450,3004 bd2 ba1.8k sqft1385 Highland Blvd, Hoffman Estates, IL 60169Off Market
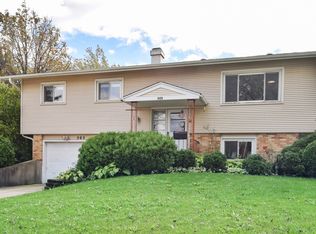
- $405,8003 bd2 ba1k sqft1340 Jefferson Rd, Hoffman Estates, IL 60169Off Market
- $409,0003 bd2 ba1.9k sqft505 Colgate Ct, Hoffman Estates, IL 60169Off Market
Similar homes
- $420,0004 bd3 ba2.2k sqft60 Arizona Blvd, Hoffman Estates, IL 60169Active
 MLS ID #12692451, Kenneth Lemberger, CRS,GREEN,SRES, REMAX Legends. MRED as distributed by MLS GRID
 - $374,9005 bd3 ba2.2k sqft904 Chippewa Dr, Elgin, IL 60120New
 MLS ID #12763987, Monica Morales, GREAT HOMES REAL ESTATE, INC.. MRED as distributed by MLS GRID
 - $439,9003 bd2 ba1.6k sqft1525 Mayfield Ln, Hoffman Estates, IL 60169Active
 MLS ID #12722125, Vasanti Bhatt, CSC, Home 4 U Realty, Inc.. MRED as distributed by MLS GRID
 - $384,9003 bd2 ba2k sqft69 E Medill Ave, Northlake, IL 60164New
 MLS ID #12764717, Rachael Leschewski, REMAX Legends. MRED as distributed by MLS GRID
