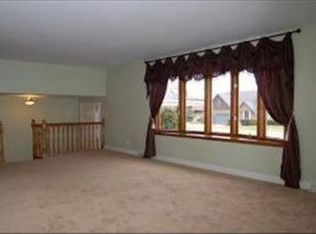
Full of potential and offering an impressive amount of space! This 5-bedroom, 3-bath brick veneer ranch offers a wonderful combination of space, versatility, and energy efficiency. The main level features bright, welcoming living areas, three generously sized bedrooms, including a primary bedroom with its own private full bath, plus a flexible bonus room ideal for a home office or additional living space, and the convenience of first-floor laundry. The finished basement significantly expands the living space with two additional bedrooms PLUS two flex rooms, a kitchenette, and a second laundry area-providing plenty of options for guests, recreation, a home gym, hobbies, or additional workspace. Step outside to enjoy the spacious backyard and deck, perfect for entertaining, relaxing, and outdoor gatherings. An oversized 2-car attached garage and storage shed provide plenty of additional storage. A newer solar panel system adds energy-efficient appeal and the potential for long-term utility savings. Conveniently located near parks, shopping, dining, schools, and major commuter routes. The home is assigned to Lincoln Elementary School and the new Legacy Middle School beginning with the 2026-2027 school year. With its flexible floor plan, generous living space, and room to grow, this home offers plenty of potential for its next owner to add their personal touches and make it their own. Welcome home!
Active
$374,900
904 Chippewa Dr, Elgin, IL 60120
5beds
2,200sqft
Single Family Residence
Built in 1973
0.27 Acres Lot
$-- Zestimate®
$170/sqft
$-- HOA
What's special
Three generously sized bedroomsFirst-floor laundryFlexible floor planGenerous living space
- 11 days
- 1,216
- 126
Likely to sell faster than
Zillow last checked:
Listing updated:
Listed by:
Monica Morales 224-856-0873,
GREAT HOMES REAL ESTATE, INC.
Source: MRED as distributed by MLS GRID,MLS#: 12763987
Facts & features
Interior
Bedrooms & bathrooms
- Bedrooms: 5
- Bathrooms: 3
- Full bathrooms: 3
Rooms
- Room types: Kitchen, Other Room, Bonus Room, Office, Bedroom 5
Primary bedroom
- Features: Flooring (Carpet), Bathroom (Full)
- Level: Main
- Area: 168 Square Feet
- Dimensions: 12X14
Bedroom 2
- Features: Flooring (Carpet)
- Level: Main
- Area: 132 Square Feet
- Dimensions: 12X11
Bedroom 3
- Level: Main
- Area: 110 Square Feet
- Dimensions: 10X11
Bedroom 4
- Features: Flooring (Ceramic Tile)
- Level: Basement
- Area: 168 Square Feet
- Dimensions: 12X14
Bedroom 5
- Features: Flooring (Tile)
- Level: Basement
- Area: 132 Square Feet
- Dimensions: 11X12
Bonus room
- Features: Flooring (Ceramic Tile)
- Level: Basement
- Area: 168 Square Feet
- Dimensions: 12X14
Dining room
- Features: Flooring (Bamboo), Window Treatments (Bay Window(s))
- Level: Main
- Area: 144 Square Feet
- Dimensions: 12X12
Kitchen
- Features: Flooring (Bamboo)
- Level: Main
- Area: 216 Square Feet
- Dimensions: 12X18
Kitchen 2nd
- Level: Basement
- Area: 100 Square Feet
- Dimensions: 10X10
Laundry
- Features: Flooring (Wood Laminate)
- Level: Main
- Area: 64 Square Feet
- Dimensions: 8X8
Living room
- Features: Flooring (Bamboo), Window Treatments (Bay Window(s))
- Level: Main
- Area: 216 Square Feet
- Dimensions: 18X12
Office
- Features: Flooring (Wood Laminate)
- Level: Main
- Area: 90 Square Feet
- Dimensions: 9X10
Other
- Level: Basement
- Area: 120 Square Feet
- Dimensions: 12X10
Heating
- Natural Gas
Cooling
- Central Air
Appliances
- Included: Range, Microwave, Dishwasher, Refrigerator, Dryer
- Laundry: Main Level, Gas Dryer Hookup, Laundry Closet, Multiple Locations, Sink
Features
- In-Law Floorplan
- Flooring: Laminate
- Basement: Finished,Full
Interior area
- Total structure area: 2,400
- Total interior livable area: 2,200 sqft
- Finished area below ground: 1,000
Property
Parking
- Total spaces: 2
- Parking features: Concrete, Garage Door Opener, Heated Garage, Yes, Attached, Garage
- Attached garage spaces: 2
- Has uncovered spaces: Yes
Accessibility
- Accessibility features: No Disability Access
Features
- Stories: 1
- Patio & porch: Deck
Lot
- Size: 0.27 Acres
- Dimensions: 76X152
Details
- Additional structures: Shed(s)
- Parcel number: 06071110070000
- Special conditions: None
Construction
Type & style
- Home type: SingleFamily
- Architectural style: Ranch
- Property subtype: Single Family Residence
Materials
- Vinyl Siding, Brick
- Foundation: Concrete Perimeter
- Roof: Asphalt
Condition
- New construction: No
- Year built: 1973
- Major remodel year: 2020
Utilities & green energy
- Sewer: Public Sewer
- Water: Public
Green energy
- Energy generation: Solar
Community & HOA
HOA
- Services included: None
Location
- Region: Elgin
Financial & listing details
- Price per square foot: $170/sqft
- Tax assessed value: $240,000
- Annual tax amount: $6,195
- Date on market: 9/21/2026
- Ownership: Fee Simple
Estimated market value
Not available
Estimated sales range
Not available
Not available
Price history
| Date | Event | Price |
|---|---|---|
| 9/18/2026 | Listing removed | $385,000$175/sqft |
Source: MRED as distributed by MLS GRID #12694344 Report a problem | ||
| 7/10/2026 | Listed for sale | $385,000+4.1%$175/sqft |
Source:  MRED as distributed by MLS GRID #12694344 Report a problem MRED as distributed by MLS GRID #12694344 Report a problem | ||
| 12/20/2025 | Listing removed | $370,000$168/sqft |
Source: MRED as distributed by MLS GRID #12516782 Report a problem | ||
| 11/21/2025 | Listed for sale | $370,000+4.2%$168/sqft |
Source: MRED as distributed by MLS GRID #12516782 Report a problem | ||
| 7/30/2024 | Sold | $355,000+6%$161/sqft |
Source: MRED as distributed by MLS GRID #12091846 Report a problem | ||
| 6/26/2024 | Contingent | $335,000$152/sqft |
Source: MRED as distributed by MLS GRID #12091846 Report a problem | ||
| 6/24/2024 | Listed for sale | $335,000+65%$152/sqft |
Source: MRED as distributed by MLS GRID #12091846 Report a problem | ||
| 3/15/2018 | Sold | $203,000-0.9%$92/sqft |
Source: MRED as distributed by MLS GRID #09765806 Report a problem | ||
| 2/8/2018 | Pending sale | $204,900$93/sqft |
Source: CENTURY 21 Affiliated #09765806 Report a problem | ||
| 2/1/2018 | Listed for sale | $204,900$93/sqft |
Source: CENTURY 21 Affiliated #09765806 Report a problem | ||
| 1/12/2018 | Pending sale | $204,900$93/sqft |
Source: CENTURY 21 Affiliated #09765806 Report a problem | ||
| 1/8/2018 | Price change | $204,900-1.4%$93/sqft |
Source: CENTURY 21 Affiliated #09765806 Report a problem | ||
| 12/8/2017 | Price change | $207,777-1%$94/sqft |
Source: CENTURY 21 Affiliated #09765806 Report a problem | ||
| 11/22/2017 | Price change | $209,900-1%$95/sqft |
Source: CENTURY 21 Affiliated #09765806 Report a problem | ||
| 11/13/2017 | Pending sale | $212,012$96/sqft |
Source: CENTURY 21 Affiliated #09765806 Report a problem | ||
| 11/3/2017 | Price change | $212,012-1.3%$96/sqft |
Source: CENTURY 21 Affiliated #09765806 Report a problem | ||
| 10/20/2017 | Price change | $214,904-1.4%$98/sqft |
Source: CENTURY 21 Affiliated #09765806 Report a problem | ||
| 10/12/2017 | Price change | $217,904-0.9%$99/sqft |
Source: CENTURY 21 Affiliated #09765806 Report a problem | ||
| 10/2/2017 | Listed for sale | $219,900+22.2%$100/sqft |
Source: CENTURY 21 Affiliated #09765806 Report a problem | ||
| 9/12/2010 | Listing removed | $179,999$82/sqft |
Source: ZipRealty, Inc. #07568348 Report a problem | ||
| 8/26/2010 | Price change | $179,999-4.1%$82/sqft |
Source: ZipRealty, Inc. #07568348 Report a problem | ||
| 8/21/2010 | Price change | $187,777-1.1%$85/sqft |
Source: ZipRealty, Inc. #07568348 Report a problem | ||
| 8/5/2010 | Price change | $189,900-2.6%$86/sqft |
Source: ZipRealty, Inc. #07568348 Report a problem | ||
| 7/24/2010 | Price change | $194,900-1.5%$89/sqft |
Source: ZipRealty, Inc. #07568348 Report a problem | ||
| 7/2/2010 | Price change | $197,777-3.5%$90/sqft |
Source: ZipRealty, Inc. #07568348 Report a problem | ||
| 2/19/2010 | Listed for sale | $205,000$93/sqft |
Source: Major Enterprises Inc. #07204140 Report a problem | ||
Public tax history
| Year | Property taxes | Tax assessment |
|---|---|---|
| 2024 | $6,195 +4.1% | $24,000 |
| 2023 | $5,954 +3.4% | $24,000 |
| 2022 | $5,757 +20% | $24,000 +39.1% |
| 2021 | $4,798 -1% | $17,254 |
| 2020 | $4,846 -18.4% | $17,254 -11% |
| 2019 | $5,942 +0.7% | $19,387 +11.6% |
| 2018 | $5,902 +0.3% | $17,372 |
| 2017 | $5,884 +6.3% | $17,372 |
| 2016 | $5,536 +0.7% | $17,372 +11% |
| 2015 | $5,497 +3.2% | $15,645 |
| 2014 | $5,324 +3.4% | $15,645 |
| 2013 | $5,149 -10.3% | $15,645 -18.3% |
| 2012 | $5,741 +30.1% | $19,159 |
| 2011 | $4,412 +5.4% | $19,159 |
| 2010 | $4,187 +13.5% | $19,159 -11% |
| 2009 | $3,690 +69.6% | $21,534 -7% |
| 2008 | $2,175 -6.9% | $23,154 |
| 2007 | $2,337 -4.9% | $23,154 +23.9% |
| 2006 | $2,457 +0.6% | $18,691 |
| 2005 | $2,442 -3.9% | $18,691 |
| 2004 | $2,541 -13.8% | $18,691 +22.7% |
| 2003 | $2,948 +9.7% | $15,227 |
| 2002 | $2,688 +6.8% | $15,227 |
| 2001 | $2,517 +2% | $15,227 +9.6% |
| 2000 | $2,467 +0.6% | $13,892 |
| 1999 | $2,452 | $13,892 |
Find assessor info on the county website
Monthly payment
Est. payment
Payment breakdown
Explore the cost of this home by adjusting the details. Changes won't be saved.Climate risks
Neighborhood: 60120
Nearby schools
Schools provided by the listing agent
- Elementary: Lincoln Elementary School
- High: Elgin High School
- District: 46
Source: MRED as distributed by MLS GRID. This data may not be complete. We recommend contacting the local school district to confirm school assignments for this home.
Similar homes
- $414,9003 bd2 ba1.9k sqft1177 Meadow Ln, Elgin, IL 60123Active
 MLS ID #12764530, Bertha Alvarado-Lopez, A squared Realty LLC. MRED as distributed by MLS GRID
 - $389,9005 bd3 ba1.5k sqft823 Greenwood Ave, Carpentersville, IL 60110Active
 MLS ID #12684282, Samantha Collins, EXIT Real Estate Partners. MRED as distributed by MLS GRID
 - $400,0004 bd3 ba2k sqft1021 Colony Dr, Crystal Lake, IL 60014New
 MLS ID #12772195, Sal Talluto, Redfin Corporation. MRED as distributed by MLS GRID
 - $240,0004 bd2 ba1.7k sqft1003 Saint John St, Elgin, IL 60120Active
 MLS ID #12632179, Adalberto Sanchez-Arias, A&O Dream Key Real Estate. MRED as distributed by MLS GRID
