Welcome to 1021 Colony Dr, a beautifully updated 4-bedroom, 2.5-bath home offering inviting living space in Crystal Lake. From the moment you arrive, you'll appreciate the combination of comfortable living spaces, major improvements, and an expansive yard that makes this home truly stand out. Inside, fresh paint and modern updates throughout create a bright, stylish feel while maintaining the warmth and functionality buyers are looking for. Along with its attractive interior, this home features major improvements including a furnace and roof replaced in 2016, siding updated in 2019, a water heater installed in 2020, and newer windows throughout, allowing buyers to move in with confidence. The spacious floor plan offers room to live, work, relax, and entertain, with four bedrooms providing flexibility for today's lifestyle. The finished partial basement adds valuable additional space perfect for a recreation room, home office, workout area, hobby space, or additional gathering area. Step outside and discover an expansive yard offering plenty of room for outdoor enjoyment, play, gardening, entertaining, or simply relaxing. The setting is especially appealing for those who value convenient access to recreation, with a beautiful nearby park and tennis court just moments from home. With its generous yard, finished basement, four bedrooms, 2.5 baths, and extensive updates, 1021 Colony Dr offers an appealing blend of space, comfort, and lifestyle. Whether you're looking for room to grow, space to entertain, or a home that's ready to enjoy, this Crystal Lake property deserves a closer look. Come see all that this inviting home has to offer!
Active
$400,000
1021 Colony Dr, Crystal Lake, IL 60014
4beds
2,057sqft
Single Family Residence
Built in 1983
0.27 Acres Lot
$-- Zestimate®
$194/sqft
$-- HOA
What's special
Bright stylish feelFour bedrooms providing flexibilityInviting living spaceSpacious floor plan
- --
- 1,246
- views
- 107
- saves
Likely to sell faster than
Zillow last checked:
Listing updated:
Listed by:
Sal Talluto (224)699-5002,
Redfin Corporation
Source: MRED as distributed by MLS GRID,MLS#: 12772195
Facts & features
Interior
Bedrooms & bathrooms
- Bedrooms: 4
- Bathrooms: 3
- Full bathrooms: 2
- 1/2 bathrooms: 1
Rooms
- Room types: No additional rooms
Primary bedroom
- Features: Flooring (Carpet), Bathroom (Full)
- Level: Second
- Area: 192 Square Feet
- Dimensions: 16X12
Bedroom 2
- Features: Flooring (Wood Laminate)
- Level: Second
- Area: 160 Square Feet
- Dimensions: 16X10
Bedroom 3
- Features: Flooring (Carpet)
- Level: Second
- Area: 121 Square Feet
- Dimensions: 11X11
Bedroom 4
- Features: Flooring (Carpet)
- Level: Second
- Area: 100 Square Feet
- Dimensions: 10X10
Dining room
- Features: Flooring (Carpet)
- Level: Main
- Area: 187 Square Feet
- Dimensions: 11X17
Family room
- Features: Flooring (Carpet)
- Level: Main
- Area: 238 Square Feet
- Dimensions: 14X17
Kitchen
- Features: Kitchen (Eating Area-Table Space), Flooring (Tile)
- Level: Main
- Area: 180 Square Feet
- Dimensions: 18X10
Living room
- Features: Flooring (Carpet)
- Level: Main
- Area: 136 Square Feet
- Dimensions: 17X8
Heating
- Natural Gas, Forced Air
Cooling
- Central Air
Appliances
- Included: Range, Microwave, Dishwasher, Refrigerator, Freezer, Washer, Dryer, Disposal, Water Purifier Owned
- Laundry: Gas Dryer Hookup
Features
- Vaulted Ceiling(s), Built-in Features, Bookcases, Beamed Ceilings
- Flooring: Laminate, Carpet
- Basement: Crawl Space
- Attic: Unfinished
- Number of fireplaces: 1
- Fireplace features: Wood Burning, Family Room
Interior area
- Total structure area: 0
- Total interior livable area: 2,057 sqft
Property
Parking
- Total spaces: 2
- Parking features: Garage Door Opener, Yes, Garage Owned, Attached, Garage
- Attached garage spaces: 2
- Has uncovered spaces: Yes
Accessibility
- Accessibility features: No Disability Access
Features
- Stories: 2
Lot
- Size: 0.27 Acres
- Dimensions: 122x95
Details
- Parcel number: 1812476007
- Special conditions: None
Construction
Type & style
- Home type: SingleFamily
- Property subtype: Single Family Residence
Materials
- Aluminum Siding, Brick
- Roof: Asphalt
Condition
- New construction: No
- Year built: 1983
Details
- Builder model: Bedford
Utilities & green energy
- Electric: Circuit Breakers
- Sewer: Public Sewer
- Water: Public
Community & HOA
Community
- Features: Park, Curbs, Sidewalks, Street Lights, Street Paved
- Subdivision: Four Colonies
HOA
- Services included: None
Location
- Region: Crystal Lake
Financial & listing details
- Price per square foot: $194/sqft
- Tax assessed value: $365,466
- Annual tax amount: $9,059
- Date on market: 10/2/2026
- Ownership: Fee Simple
Estimated market value
Not available
Estimated sales range
Not available
Not available
Price history
| Date | Event | Price |
|---|---|---|
| 9/16/2026 | Listing removed | $425,000$207/sqft |
Source: MRED as distributed by MLS GRID #12682908 Report a problem | ||
| 8/11/2026 | Price change | $425,000-2.3%$207/sqft |
Source:  MRED as distributed by MLS GRID #12682908 Report a problem MRED as distributed by MLS GRID #12682908 Report a problem | ||
| 7/6/2026 | Listed for sale | $435,000+83.8%$211/sqft |
Source: MRED as distributed by MLS GRID #12682908 Report a problem | ||
| 6/2/2003 | Sold | $236,641+34.5%$115/sqft |
Source: Public Record Report a problem | ||
| 5/2/2000 | Sold | $176,000+10%$86/sqft |
Source: Public Record Report a problem | ||
| 2/10/1995 | Sold | $160,000$78/sqft |
Source: Public Record Report a problem | ||
Public tax history
| Year | Property taxes | Tax assessment |
|---|---|---|
| 2025 | $9,059 +3.5% | $121,822 +8.4% |
| 2024 | $8,752 +3.3% | $112,392 +11.3% |
| 2023 | $8,476 +5.1% | $100,963 +9.8% |
| 2022 | $8,061 +4.5% | $91,935 +6.2% |
| 2021 | $7,710 +1.7% | $86,584 +2.7% |
| 2020 | $7,585 | $84,275 +2.6% |
| 2019 | -- | $82,123 +15.2% |
| 2018 | $6,587 +0.6% | $71,294 +6.1% |
| 2017 | $6,547 +1.3% | $67,189 +5.2% |
| 2016 | $6,466 | $63,880 +11.7% |
| 2013 | $6,466 | $57,200 -17% |
| 2011 | -- | $68,914 +5.3% |
| 2010 | -- | $65,439 -23.1% |
| 2009 | -- | $85,104 |
| 2008 | -- | $85,104 +8.4% |
| 2006 | -- | $78,530 +4.8% |
| 2005 | $5,057 +7.7% | $74,912 +9.9% |
| 2004 | $4,694 +4.1% | $68,183 +7.5% |
| 2003 | $4,509 +7.9% | $63,452 +8.8% |
| 2002 | $4,180 +3.8% | $58,325 +6% |
| 2001 | $4,028 +2.5% | $55,044 +2.1% |
| 2000 | $3,928 | $53,916 |
Find assessor info on the county website
Monthly payment
Est. payment
Payment breakdown
Explore the cost of this home by adjusting the details. Changes won't be saved.Climate risks
Neighborhood: 60014
Nearby schools
Schools provided by the listing agent
- Elementary: Woods Creek Elementary School
- Middle: Lundahl Middle School
- High: Crystal Lake South High School
- District: 47
Source: MRED as distributed by MLS GRID. This data may not be complete. We recommend contacting the local school district to confirm school assignments for this home.

Similar homes
- $435,0004 bd3 ba2.2k sqft6809 Hillcrest Dr, Crystal Lake, IL 60012Active
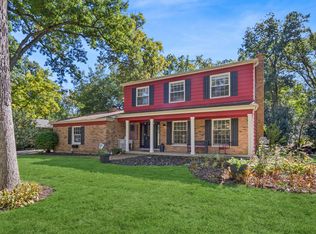 MLS ID #12764887, Helen Sobel, ABR,CRS,SRES, Baird & Warner. MRED as distributed by MLS GRID
 - $469,0004 bd3 ba2.4k sqft3331 Montgomery Dr, Lake In The Hills, IL 60156New
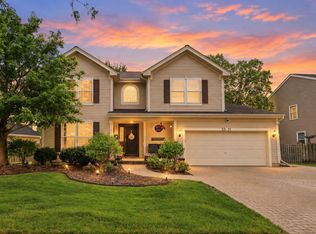 MLS ID #12791052, Diane Tanke, Berkshire Hathaway HomeServices Starck Real Estate. MRED as distributed by MLS GRID
 - $399,0004 bd3 ba2.4k sqft3007 Garden Ln, Crystal Lake, IL 60012Active
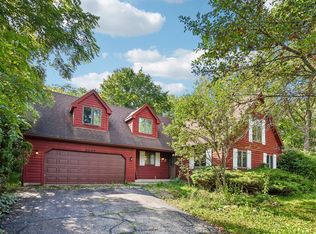 MLS ID #12747063, Christopher Paul, Redfin Corporation. MRED as distributed by MLS GRID
 - $475,0004 bd3 ba2.2k sqft485 Spring Ridge Dr, Crystal Lake, IL 60012Active
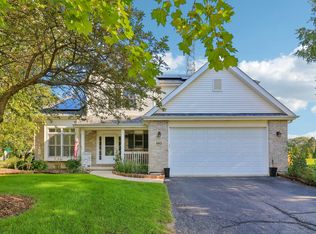 MLS ID #12788561, Jim Starwalt, ABR,CRS,CSC,GRI, Better Homes and Garden Real Estate Star Homes. MRED as distributed by MLS GRID
