Welcome home to this 3-bed, 2.5-bath Tudor style home in the heart of Elgin! This home offer formal living and dining rooms, an open kitchen with loads of storage and counterspace, a family room with vaulted ceilings, a cozy fireplace, and sliding glass doors leading to the private rear patio, spacious bedrooms, a full basement and attached 2-car garage. Sold as-is. No survey. Do nothing but unpack and enjoy!
Price change
Price cut: $10K (11/18)
$379,900
571 Shenandoah Trl, Elgin, IL 60123
3beds
1,956sqft
Single Family Residence
Built in 1987
7,632 Square Feet Lot
$375,900 Zestimate®
$194/sqft
$-- HOA
What's special
Cozy fireplaceSpacious bedroomsPrivate rear patioFull basement
- 32 days
- 984
- 125
Likely to sell faster than
Zillow last checked:
Listing updated:
Listed by:
Anthony Disano 312-788-4040,
Parkvue Realty Corporation,
William Volpe,
Parkvue Realty Corporation
Source: MRED as distributed by MLS GRID,MLS#: 12787136
Facts & features
Interior
Bedrooms & bathrooms
- Bedrooms: 3
- Bathrooms: 3
- Full bathrooms: 2
- 1/2 bathrooms: 1
Rooms
- Room types: No additional rooms
Primary bedroom
- Features: Flooring (Carpet), Bathroom (Full)
- Level: Second
- Area: 204 Square Feet
- Dimensions: 17X12
Bedroom 2
- Features: Flooring (Carpet)
- Level: Second
- Area: 120 Square Feet
- Dimensions: 12X10
Bedroom 3
- Features: Flooring (Carpet)
- Level: Second
- Area: 110 Square Feet
- Dimensions: 11X10
Dining room
- Features: Flooring (Hardwood)
- Level: Main
- Area: 132 Square Feet
- Dimensions: 11X12
Family room
- Features: Flooring (Carpet)
- Level: Main
- Area: 323 Square Feet
- Dimensions: 19X17
Kitchen
- Features: Flooring (Vinyl)
- Level: Main
- Area: 198 Square Feet
- Dimensions: 18X11
Laundry
- Features: Flooring (Vinyl)
- Level: Main
- Area: 35 Square Feet
- Dimensions: 7X5
Living room
- Features: Flooring (Hardwood)
- Level: Main
- Area: 216 Square Feet
- Dimensions: 18X12
Heating
- Forced Air
Cooling
- Central Air
Features
- Basement: Unfinished,Full
Interior area
- Total structure area: 0
- Total interior livable area: 1,956 sqft
Property
Parking
- Total spaces: 2
- Parking features: Yes, Garage Owned, Attached, Garage
- Attached garage spaces: 2
Accessibility
- Accessibility features: No Disability Access
Features
- Stories: 2
Lot
- Size: 7,632 Square Feet
- Dimensions: 72X106
Details
- Parcel number: 0609430004
- Special conditions: None
Construction
Type & style
- Home type: SingleFamily
- Property subtype: Single Family Residence
Materials
- Cedar
Condition
- New construction: No
- Year built: 1987
Utilities & green energy
- Sewer: Public Sewer
- Water: Public
Community & HOA
HOA
- Services included: None
Location
- Region: Elgin
Financial & listing details
- Price per square foot: $194/sqft
- Tax assessed value: $362,619
- Annual tax amount: $9,222
- Date on market: 10/17/2026
- Ownership: Fee Simple
Estimated market value
$375,900
$357,000 - $395,000
$2,810/mo
Price history
| Date | Event | Price |
|---|---|---|
| 11/18/2026 | Price change | $379,900-2.6%$194/sqft |
Source:  MRED as distributed by MLS GRID #12787136 Report a problem | ||
| 11/2/2026 | Price change | $389,900-2.5%$199/sqft |
Source: MRED as distributed by MLS GRID #12787136 Report a problem | ||
| 10/17/2026 | Listed for sale | $399,900+17.3%$204/sqft |
Source: MRED as distributed by MLS GRID #12787136 Report a problem | ||
| 8/23/2022 | Sold | $340,800-4%$174/sqft |
Source: MRED as distributed by MLS GRID #11436198 Report a problem | ||
| 7/23/2022 | Contingent | $355,000$181/sqft |
Source: MRED as distributed by MLS GRID #11436198 Report a problem | ||
| 7/7/2022 | Price change | $355,000-1.4%$181/sqft |
Source: MRED as distributed by MLS GRID #11436198 Report a problem | ||
| 6/29/2022 | Listed for sale | $360,000$184/sqft |
Source: MRED as distributed by MLS GRID #11436198 Report a problem | ||
| 6/19/2022 | Contingent | $360,000$184/sqft |
Source: MRED as distributed by MLS GRID #11436198 Report a problem | ||
| 6/16/2022 | Listed for sale | $360,000+28.6%$184/sqft |
Source: MRED as distributed by MLS GRID #11436198 Report a problem | ||
| 9/14/2021 | Sold | $280,000-1.8%$143/sqft |
Source: MRED as distributed by MLS GRID #11189837 Report a problem | ||
| 8/15/2021 | Contingent | $285,000$146/sqft |
Source: MRED as distributed by MLS GRID #11189837 Report a problem | ||
| 8/14/2021 | Listed for sale | $285,000+32.3%$146/sqft |
Source: MRED as distributed by MLS GRID #11189837 Report a problem | ||
| 9/8/2016 | Sold | $215,500-2%$110/sqft |
Source: Public Record Report a problem | ||
| 7/8/2016 | Pending sale | $219,900$112/sqft |
Source: RE/MAX Horizon #09220760 Report a problem | ||
| 5/27/2016 | Price change | $219,900-4.3%$112/sqft |
Source: RE/MAX Horizon #09220760 Report a problem | ||
| 5/10/2016 | Listed for sale | $229,900$118/sqft |
Source: RE/MAX Horizon #09220760 Report a problem | ||
Public tax history
| Year | Property taxes | Tax assessment |
|---|---|---|
| 2025 | $9,222 +3.5% | $120,873 +8.6% |
| 2024 | $8,910 +3.9% | $111,332 +10.7% |
| 2023 | $8,574 +15.4% | $100,580 +9.7% |
| 2022 | $7,432 +4.5% | $91,712 +7% |
| 2021 | $7,115 +2.8% | $85,744 +4.7% |
| 2020 | $6,918 +2.9% | $81,856 +5% |
| 2019 | $6,722 +0.8% | $77,973 +6.2% |
| 2018 | $6,669 +2.2% | $73,455 +5.8% |
| 2017 | $6,525 -5% | $69,441 +7.8% |
| 2016 | $6,871 | $64,423 +9.1% |
| 2015 | -- | $59,049 +1.3% |
| 2014 | -- | $58,320 -2.6% |
| 2013 | -- | $59,858 -7.4% |
| 2012 | -- | $64,655 -10.7% |
| 2011 | -- | $72,377 -9.6% |
| 2010 | -- | $80,107 -10.1% |
| 2009 | -- | $89,105 |
| 2008 | -- | $89,105 -4.4% |
| 2007 | -- | $93,188 +4.2% |
| 2006 | -- | $89,440 +6.5% |
| 2005 | -- | $83,990 +6.8% |
| 2004 | -- | $78,671 +7.8% |
| 2003 | -- | $72,986 +8% |
| 2002 | -- | $67,580 +7.5% |
| 2001 | -- | $62,894 +5.1% |
| 2000 | -- | $59,854 |
Find assessor info on the county website
Monthly payment
Est. payment
Payment breakdown
Explore the cost of this home by adjusting the details. Changes won't be saved.Climate risks
Neighborhood: Valley Creek
Nearby schools
Schools provided by the listing agent
- District: 46
Source: MRED as distributed by MLS GRID. This data may not be complete. We recommend contacting the local school district to confirm school assignments for this home.


Similar homes
- $454,9705 bd3 ba2.2k sqft1450 Ashwood Dr, Elgin, IL 60123Active
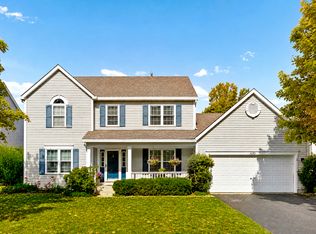 MLS ID #12780092, Valentino Ranallo, CENTURY 21 New Heritage West. MRED as distributed by MLS GRID
- $445,0004 bd3 ba2.2k sqft1449 Eliot Trl, Elgin, IL 60120Active
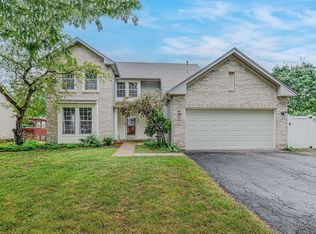 MLS ID #12803198, Nathan Smith, Century 21 Universal. MRED as distributed by MLS GRID
- $440,0004 bd3 ba1.9k sqft10489 Bethel Ave, Huntley, IL 60142New
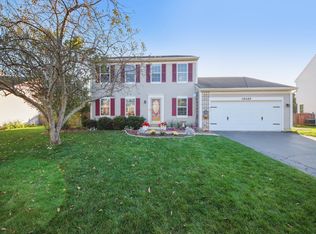 MLS ID #12811383, Derick Creasy, Redfin Corporation. MRED as distributed by MLS GRID
- $450,0003 bd3 ba1.7k sqft228 Norwich Dr, Bartlett, IL 60103Active
 MLS ID #12807023, Carlos Ocelotl, Inspire Realty Group LLC. MRED as distributed by MLS GRID
