"Seller is offering $2,000 closing credit for the rear fencing" Welcome to this beautifully updated tri level home, completely refreshed and move in ready! Offering approximately 1,980 square feet of living space, featuring 3 bedrooms, 2 full bathrooms, and a 2-car garage with a comfortable and functional floor plan designed for everyday living. This house is filled with abundant natural light enhanced by a skylight that adds warmth and character. Recent updates include fresh paint throughout, new carpeting in the bedrooms, luxury vinyl plank (LVP) flooring, quartz countertops with a matching quartz backsplash and numerous additional improvements throughout the house. Enjoy a convenient location close to shopping, restaurants, grocery stores, Metra train station, with easy access to I-390 and Route 20 for commuting throughout the Northwest Suburbs. This property is truly move-in ready. Make this wonderful home a must see on your list!
Active
Price cut: $1K (9/30)
$398,999
1622 Liberty St, Hanover Park, IL 60133
3beds
1,980sqft
Single Family Residence
Built in 1991
8,712 Square Feet Lot
$394,800 Zestimate®
$202/sqft
$-- HOA
What's special
Abundant natural lightFresh paint throughout
- 48 days
- 1,219
- 121
Zillow last checked:
Listing updated:
Listed by:
Balwinder Chhokar-Sahota 630-673-3266,
Midwest Real Estate, Inc.
Source: MRED as distributed by MLS GRID,MLS#: 12746435
Facts & features
Interior
Bedrooms & bathrooms
- Bedrooms: 3
- Bathrooms: 2
- Full bathrooms: 2
Rooms
- Room types: Storage
Primary bedroom
- Features: Flooring (Carpet)
- Level: Second
- Area: 208 Square Feet
- Dimensions: 16X13
Bedroom 2
- Features: Flooring (Carpet)
- Level: Second
- Area: 130 Square Feet
- Dimensions: 13X10
Bedroom 3
- Features: Flooring (Carpet)
- Level: Lower
- Area: 130 Square Feet
- Dimensions: 13X10
Dining room
- Features: Flooring (Carpet)
- Level: Main
Kitchen
- Features: Kitchen (Eating Area-Table Space, Pantry-Closet), Flooring (Laminate), Window Treatments (Skylight(s), Shades)
- Level: Main
Laundry
- Level: Lower
Living room
- Features: Window Treatments (Shades)
- Level: Main
Storage
- Level: Lower
- Area: 64 Square Feet
- Dimensions: 8X8
Heating
- Natural Gas, Electric
Cooling
- Central Air
Appliances
- Included: Range, Dishwasher, Refrigerator, Washer, Dryer
Features
- Vaulted Ceiling(s), Open Floorplan, Pantry
- Windows: Skylight(s), Drapes
- Basement: None
- Number of fireplaces: 1
- Fireplace features: Living Room
Interior area
- Total structure area: 0
- Total interior livable area: 1,980 sqft
Property
Parking
- Total spaces: 2
- Parking features: Asphalt, Garage Door Opener, Yes, Garage Owned, Attached, Garage
- Attached garage spaces: 2
- Has uncovered spaces: Yes
Accessibility
- Accessibility features: No Disability Access
Features
- Levels: Tri-Level
Lot
- Size: 8,712 Square Feet
- Dimensions: 70x125
- Features: Cul-De-Sac
Details
- Additional structures: None
- Parcel number: 0101202019
- Special conditions: None
- Other equipment: TV-Dish, Ceiling Fan(s), Sump Pump
Construction
Type & style
- Home type: SingleFamily
- Property subtype: Single Family Residence
Materials
- Vinyl Siding
Condition
- New construction: No
- Year built: 1991
Utilities & green energy
- Electric: Circuit Breakers
- Sewer: Public Sewer
- Water: Public
Community & HOA
Community
- Features: Street Lights, Street Paved
- Security: Carbon Monoxide Detector(s)
HOA
- Services included: None
Location
- Region: Hanover Park
Financial & listing details
- Price per square foot: $202/sqft
- Tax assessed value: $95,980
- Annual tax amount: $6,036
- Date on market: 8/31/2026
- Ownership: Fee Simple
Estimated market value
$394,800
$375,000 - $415,000
$2,991/mo
Price history
| Date | Event | Price |
|---|---|---|
| 9/30/2026 | Price change | $398,999-0.3%$202/sqft |
Source:  MRED as distributed by MLS GRID #12746435 Report a problem MRED as distributed by MLS GRID #12746435 Report a problem | ||
| 8/31/2026 | Listed for sale | $399,999+11.4%$202/sqft |
Source: MRED as distributed by MLS GRID #12746435 Report a problem | ||
| 7/13/2026 | Listing removed | $359,000$181/sqft |
Source: MRED as distributed by MLS GRID #12676273 Report a problem | ||
| 7/3/2026 | Listed for sale | $359,000+217.7%$181/sqft |
Source: MRED as distributed by MLS GRID #12676273 Report a problem | ||
| 4/7/1998 | Sold | $113,000$57/sqft |
Source: Public Record Report a problem | ||
Public tax history
| Year | Property taxes | Tax assessment |
|---|---|---|
| 2025 | $6,260 +3.7% | $95,980 +8.7% |
| 2024 | $6,036 +10.6% | $88,298 +10.2% |
| 2023 | $5,457 -7.7% | $80,110 +13% |
| 2022 | $5,909 +2.8% | $70,900 +5.3% |
| 2021 | $5,751 +2.9% | $67,300 +3.1% |
| 2020 | $5,591 +1.5% | $65,290 +3.7% |
| 2019 | $5,506 -0.6% | $62,960 +4.5% |
| 2018 | $5,542 +1% | $60,250 +4.1% |
| 2017 | $5,487 +1.4% | $57,850 +4.7% |
| 2016 | $5,412 -2.3% | $55,250 +5.6% |
| 2015 | $5,541 +9.1% | $52,300 +2.6% |
| 2014 | $5,079 -33.6% | $50,970 -23% |
| 2013 | $7,644 +9.5% | $66,200 -5% |
| 2012 | $6,980 +9.1% | $69,690 -7.6% |
| 2011 | $6,399 +11.6% | $75,390 -1.8% |
| 2010 | $5,736 -0.5% | $76,760 -6.4% |
| 2009 | $5,763 +8.2% | $82,020 |
| 2008 | $5,325 +4.1% | $82,020 +5% |
| 2007 | $5,114 -3.2% | $78,110 +3.3% |
| 2006 | $5,285 +5.9% | $75,620 +5.2% |
| 2005 | $4,989 +4.7% | $71,880 +5.7% |
| 2004 | $4,765 +5.6% | $68,000 +8.1% |
| 2003 | $4,511 +4.5% | $62,910 +8% |
| 2002 | $4,317 +3.2% | $58,250 +7.9% |
| 2001 | $4,184 +6.4% | $53,980 +5.5% |
| 2000 | $3,934 | $51,170 |
Find assessor info on the county website
Monthly payment
Est. payment
Payment breakdown
Explore the cost of this home by adjusting the details. Changes won't be saved.Climate risks
Neighborhood: 60133
Nearby schools
Schools provided by the listing agent
- Elementary: Horizon Elementary School
- Middle: Tefft Middle School
- High: Bartlett High School
- District: 46
Source: MRED as distributed by MLS GRID. This data may not be complete. We recommend contacting the local school district to confirm school assignments for this home.
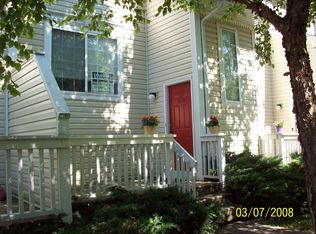
- $372,8003 bd2 ba1.4k sqft1612 Liberty St, Hanover Park, IL 60133Off Market

- $357,7003 bd2 ba1.4k sqft1632 Liberty St, Hanover Park, IL 60133Off Market
- $312,1003 bd2 ba1.1k sqft1602 Liberty St, Hanover Park, IL 60133Off Market

- $255,6003 bd1 ba1.2k sqft1615 Liberty St #19-3, Hanover Park, IL 60133Off Market
Similar homes
- $470,0004 bd2 ba1.2k sqft6910 Juniper St, Hanover Park, IL 60133Active
 MLS ID #12668030, Brian Malnati, 4 Keys Real Estate. MRED as distributed by MLS GRID
 - $429,9004 bd2 ba1.5k sqft410 N Braintree Dr, Schaumburg, IL 60194Active
 MLS ID #12778035, Steve Burke, RE/MAX Suburban. MRED as distributed by MLS GRID
 - $298,0003 bd2 ba1.2k sqft1784 McCormick Ln, Hanover Park, IL 60133Active
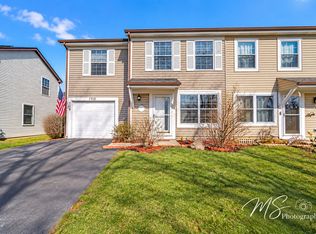 MLS ID #12775141, Mudassir Siddiqui, HomeSmart Connect LLC. MRED as distributed by MLS GRID
 - $389,9003 bd2 ba1.5k sqft1449 Marleigh Ln, South Elgin, IL 60177Re-activated
 MLS ID #12728263, Stella Schening, PSA,SRES, HomeSmart Connect LLC. MRED as distributed by MLS GRID
