Spacious endunit 2story townhome in Streamwood offering 4 bedrooms, 3.5 bathrooms, over 2,100 sq ft of total living space, and a 2car garage. Hardwood floors run throughout the main and second levels, complemented by a finished basement, abundant natural light, and an updated kitchen featuring modern cabinets, quartz countertops, and stainless steel appliances. Inside, the living room offers large windows, a gas fireplace, and recessed lighting, flowing into the dining area with backyard access. Upstairs includes a primary suite with walkin closet and spastyle bath, two additional bedrooms, a loft, full hall bath, and laundry. The finished basement adds a recreation room, 4th bedroom, and full bath. Enjoy summer gatherings on the patio. Located near walking paths, bike trails, playgrounds, shopping, restaurants, parks, forest preserves, golf courses, and transportation.
Price change
Price cut: $4.1K (10/21)
$424,900
1493 Yellowstone Dr, Streamwood, IL 60107
4beds
2,171sqft
Townhouse, Single Family Residence
Built in 2008
2,812 Square Feet Lot
$421,000 Zestimate®
$196/sqft
$250/mo HOA
What's special
Gas fireplaceFinished basementRecessed lightingAbundant natural light
- 15 days
- 529
- 41
Likely to sell faster than
Zillow last checked:
Listing updated:
Listed by:
Ahmad Elhindi 847-844-0144,
Guidance Realty
Source: MRED as distributed by MLS GRID,MLS#: 12772951
Facts & features
Interior
Bedrooms & bathrooms
- Bedrooms: 4
- Bathrooms: 4
- Full bathrooms: 3
- 1/2 bathrooms: 1
Rooms
- Room types: Office, Recreation Room, Walk In Closet
Primary bedroom
- Features: Flooring (Hardwood), Bathroom (Full)
- Area: 306 Square Feet
- Dimensions: 18X17
Bedroom 2
- Features: Flooring (Hardwood)
- Area: 150 Square Feet
- Dimensions: 15X10
Bedroom 3
- Features: Flooring (Hardwood)
- Area: 130 Square Feet
- Dimensions: 13X10
Bedroom 4
- Features: Flooring (Carpet)
- Area: 120 Square Feet
- Dimensions: 12X10
Dining room
- Features: Flooring (Hardwood)
- Area: 110 Square Feet
- Dimensions: 11X10
Kitchen
- Features: Kitchen (Eating Area-Table Space, Pantry-Closet), Flooring (Hardwood)
- Area: 200 Square Feet
- Dimensions: 20X10
Laundry
- Area: 48 Square Feet
- Dimensions: 8X6
Living room
- Features: Flooring (Hardwood)
- Area: 288 Square Feet
- Dimensions: 18X16
Office
- Features: Flooring (Hardwood)
- Area: 140 Square Feet
- Dimensions: 14X10
Recreation room
- Features: Flooring (Carpet)
- Area: 255 Square Feet
- Dimensions: 17X15
Walk in closet
- Area: 54 Square Feet
- Dimensions: 9X6
Heating
- Forced Air
Cooling
- Central Air
Appliances
- Included: Range, Dishwasher, Refrigerator, Disposal, Stainless Steel Appliance(s), Humidifier
- Laundry: Upper Level, Gas Dryer Hookup
Features
- Walk-In Closet(s)
- Flooring: Hardwood
- Windows: Screens
- Basement: Finished,Full
- Number of fireplaces: 1
- Fireplace features: Attached Fireplace Doors/Screen, Gas Log, Gas Starter, Family Room
Interior area
- Total structure area: 0
- Total interior livable area: 2,171 sqft
Property
Parking
- Total spaces: 2
- Parking features: Concrete, Garage Door Opener, Yes, Garage Owned, Attached, Garage
- Attached garage spaces: 2
- Has uncovered spaces: Yes
Accessibility
- Accessibility features: No Disability Access
Features
- Patio & porch: Patio
Lot
- Size: 2,812 Square Feet
- Dimensions: 38 X 74
- Features: Corner Lot
Details
- Parcel number: 06282001010000
- Special conditions: None
- Other equipment: TV-Cable, Ceiling Fan(s), Sump Pump
Construction
Type & style
- Home type: Townhouse
- Property subtype: Townhouse, Single Family Residence
Materials
- Aluminum Siding, Vinyl Siding, Steel Siding, Brick
- Foundation: Concrete Perimeter
- Roof: Asphalt
Condition
- New construction: No
- Year built: 2008
Details
- Builder model: WEMBLEY
Utilities & green energy
- Electric: Circuit Breakers
- Sewer: Public Sewer
- Water: Public
Community & HOA
Community
- Security: Fire Sprinkler System, Carbon Monoxide Detector(s)
- Subdivision: Forest Ridge
HOA
- Has HOA: Yes
- Amenities included: None, Park
- Services included: Insurance, Exterior Maintenance, Lawn Care, Snow Removal
- HOA fee: $250 monthly
Location
- Region: Streamwood
Financial & listing details
- Price per square foot: $196/sqft
- Tax assessed value: $280,000
- Annual tax amount: $9,293
- Date on market: 10/7/2026
- Ownership: Fee Simple w/ HO Assn.
Estimated market value
$421,000
$400,000 - $442,000
$3,373/mo
Price history
| Date | Event | Price |
|---|---|---|
| 10/21/2026 | Price change | $424,900-1%$196/sqft |
Source:  MRED as distributed by MLS GRID #12772951 Report a problem | ||
| 10/7/2026 | Price change | $429,000+2.1%$198/sqft |
Source: MRED as distributed by MLS GRID #12772951 Report a problem | ||
| 9/3/2026 | Listed for sale | $420,000+4.5%$193/sqft |
Source: Owner Report a problem | ||
| 9/9/2024 | Sold | $402,000+0.5%$185/sqft |
Source: MRED as distributed by MLS GRID #12103092 Report a problem | ||
| 7/13/2024 | Contingent | $400,000$184/sqft |
Source: MRED as distributed by MLS GRID #12103092 Report a problem | ||
| 7/12/2024 | Listed for sale | $400,000+16.6%$184/sqft |
Source: MRED as distributed by MLS GRID #12103092 Report a problem | ||
| 10/27/2021 | Sold | $343,000-2%$158/sqft |
Source: MRED as distributed by MLS GRID #11234604 Report a problem | ||
| 10/11/2021 | Contingent | $349,900$161/sqft |
Source: MRED as distributed by MLS GRID #11234604 Report a problem | ||
| 10/1/2021 | Listed for sale | $349,900+56.9%$161/sqft |
Source: MRED as distributed by MLS GRID #11234604 Report a problem | ||
| 8/5/2015 | Sold | $223,000-3%$103/sqft |
Source: Public Record Report a problem | ||
| 6/2/2015 | Pending sale | $229,800$106/sqft |
Source: Baird & Warner #08909507 Report a problem | ||
| 5/2/2015 | Listed for sale | $229,800-20.9%$106/sqft |
Source: Baird & Warner #08909507 Report a problem | ||
| 5/5/2005 | Sold | $290,500$134/sqft |
Source: Public Record Report a problem | ||
Public tax history
| Year | Property taxes | Tax assessment |
|---|---|---|
| 2024 | $8,944 +3.2% | $28,000 +0% |
| 2023 | $8,668 +2.5% | $27,999 |
| 2022 | $8,453 +24.1% | $27,999 +28.2% |
| 2021 | $6,812 +0.5% | $21,847 |
| 2020 | $6,781 +1.3% | $21,847 -10% |
| 2019 | $6,692 -5.8% | $24,275 +3% |
| 2018 | $7,107 +1% | $23,578 |
| 2017 | $7,037 +2.7% | $23,578 |
| 2016 | $6,854 +13.4% | $23,578 +20.5% |
| 2015 | $6,044 +1.1% | $19,572 |
| 2014 | $5,977 +3.8% | $19,572 |
| 2013 | $5,758 +18.7% | $19,572 +7.2% |
| 2012 | $4,853 +6.8% | $18,263 |
| 2011 | $4,544 -1% | $18,263 |
| 2010 | $4,592 -27.2% | $18,263 -33.2% |
| 2009 | $6,304 +3.4% | $27,347 -7% |
| 2008 | $6,095 -9.1% | $29,406 -9.7% |
| 2007 | $6,707 +6.2% | $32,554 +8% |
| 2006 | $6,314 | $30,155 |
Find assessor info on the county website
Monthly payment
Est. payment
Payment breakdown
Explore the cost of this home by adjusting the details. Changes won't be saved.Climate risks
Neighborhood: 60107
Nearby schools
Schools provided by the listing agent
- Elementary: Hillcrest Elementary School
- Middle: Canton Middle School
- High: Streamwood High School
- District: 46
Source: MRED as distributed by MLS GRID. This data may not be complete. We recommend contacting the local school district to confirm school assignments for this home.

Similar homes
- $400,0004 bd4 ba2.5k sqft905 Indigo Ct, Hanover Park, IL 60133Active
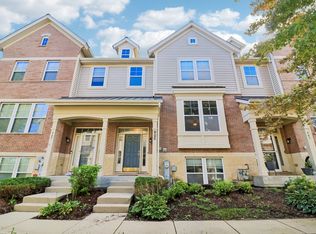 MLS ID #12776815, Nevin Nelson, Redfin Corporation. MRED as distributed by MLS GRID
- $478,9904 bd4 ba2.2k sqft1258 Appaloosa Way, Bartlett, IL 60103Price Change
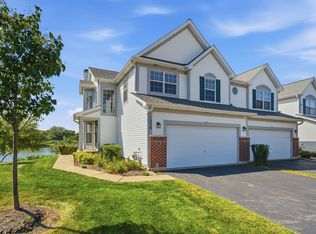 MLS ID #12770190, Jessica Vrba, Keller Williams Infinity. MRED as distributed by MLS GRID
- $599,0003 bd4 ba2.7k sqft3 White Fence Trl, Streamwood, IL 60107Active
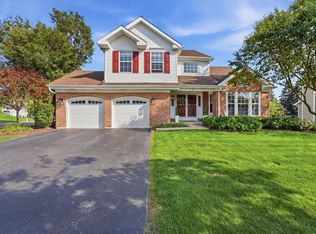 MLS ID #12775372, Patricia Briones, Era Chicago Realty Inc. MRED as distributed by MLS GRID
- $439,0003 bd4 ba1.8k sqft4150 Liberty St, Aurora, IL 60504New
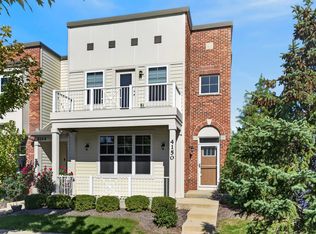 MLS ID #12789910, Kimberly Brown-Lewis, Redfin Corporation. MRED as distributed by MLS GRID
