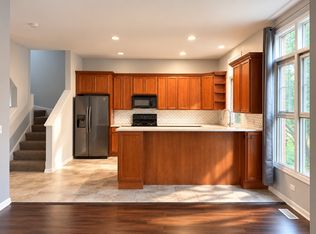
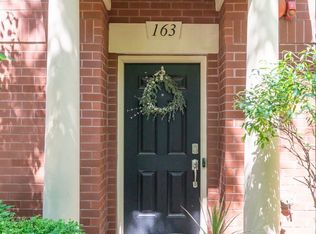
Stunning open floor plan elevated luxury living concept 4 stories brick townhome, seamlessly blends modern architecture end-unit offering 2,400 sq. ft. of sophisticated contemporary design, featuring 2 bedrooms, 2 full bathrooms, 2 half baths, 2 cars attached garage on main level with bonus room or home office/den area, coats closet, utility closet, freshly painted throughout, upstairs with half bath off the kitchen with high end granite countertops and tall kitchen cabinets and abundant cabinetry creating the perfect space for everyday living and entertaining, granite back plash, extra deep kitchen stainless steel sink with pull out handle faucet, all stainless-steel kitchen appliances, high end Kitchen Aid refrigerator, built in microwave. The spacious living and dining room areas flow seamlessly together with hardwood floor, bay window, over size ceiling fan. The luxurious primary suite on upper level serves as a private retreat features spa bath with soaking tub & separate shower with glass door, walk-in closet with shelfs, bay window and ceiling fan, linen closet, step out to the hallway are washer/dryer laundry units, second bedroom has its own full bath with carpet and stairway leading to top the floor with another library or family room with hardwood floor sliding glass door, windows, half bath and A/C system in the closet, house sold 'as is' condition. This premium end unit offers added privacy and abundance of natural light throughout. New roof replacement in 2024, convenient short distances walk to Fox River bike trail, Grand Victoria Riverboat, Festival Park, nearby Pace & Metra train, restaurants, shops, grocery, historic downtown Elgin.
Active
$379,800
157 Festival Ct, Elgin, IL 60120
2beds
2,400sqft
Townhouse, Single Family Residence
Built in 2006
1,098 Square Feet Lot
$372,100 Zestimate®
$158/sqft
$200/mo HOA
What's special
Freshly painted throughoutAll stainless-steel kitchen appliancesStunning open floor planBay windowHigh end granite countertopsOversize ceiling fanHardwood floor
- 63 days
- 281
- 15
Zillow last checked:
Listing updated:
Listed by:
Marla Nguy 630-656-7755,
Abacus Realty
Source: MRED as distributed by MLS GRID,MLS#: 12736030
Facts & features
Interior
Bedrooms & bathrooms
- Bedrooms: 2
- Bathrooms: 4
- Full bathrooms: 2
- 1/2 bathrooms: 2
Rooms
- Room types: Office, Walk In Closet
Primary bedroom
- Features: Flooring (Hardwood), Window Treatments (Curtains/Drapes), Bathroom (Full)
- Level: Third
- Area: 224 Square Feet
- Dimensions: 16X14
Bedroom 2
- Features: Flooring (Carpet), Window Treatments (Blinds)
- Level: Third
- Area: 120 Square Feet
- Dimensions: 12X10
Dining room
- Features: Flooring (Hardwood), Window Treatments (Screens)
- Level: Second
- Area: 98 Square Feet
- Dimensions: 14X7
Family room
- Features: Flooring (Hardwood), Window Treatments (Blinds)
- Level: Fourth
- Area: 510 Square Feet
- Dimensions: 15X34
Kitchen
- Features: Kitchen (Custom Cabinetry, Granite Counters), Flooring (Hardwood), Window Treatments (Screens)
- Level: Second
- Area: 140 Square Feet
- Dimensions: 10X14
Laundry
- Level: Third
- Area: 15 Square Feet
- Dimensions: 5X3
Living room
- Features: Flooring (Hardwood), Window Treatments (Bay Window(s))
- Level: Second
- Area: 330 Square Feet
- Dimensions: 22X15
Office
- Features: Flooring (Carpet), Window Treatments (Blinds)
- Level: Main
- Area: 126 Square Feet
- Dimensions: 14X9
Walk in closet
- Features: Flooring (Hardwood)
- Level: Third
- Area: 20 Square Feet
- Dimensions: 5X4
Heating
- Natural Gas
Cooling
- Central Air
Appliances
- Included: Range, Microwave, Dishwasher, Refrigerator, Washer, Dryer, Stainless Steel Appliance(s)
Features
- Basement: None
Interior area
- Total structure area: 0
- Total interior livable area: 2,400 sqft
Video & virtual tour
Property
Parking
- Total spaces: 2
- Parking features: Yes, Attached, Garage
- Attached garage spaces: 2
Accessibility
- Accessibility features: No Disability Access
Features
- Body of water: FOX RIVER
Lot
- Size: 1,098 Square Feet
Details
- Parcel number: 0613361013
- Special conditions: None
Construction
Type & style
- Home type: Townhouse
- Property subtype: Townhouse, Single Family Residence
Materials
- Brick
Condition
- New construction: No
- Year built: 2006
- Major remodel year: 2025
Utilities & green energy
- Electric: Circuit Breakers
- Sewer: Public Sewer
- Water: Public
Community & HOA
Community
- Subdivision: River Park Place
HOA
- Has HOA: Yes
- Services included: Insurance, Exterior Maintenance, Lawn Care, Snow Removal
- HOA fee: $200 monthly
Location
- Region: Elgin
Financial & listing details
- Price per square foot: $158/sqft
- Tax assessed value: $331,068
- Annual tax amount: $8,419
- Date on market: 8/21/2026
- Ownership: Fee Simple w/ HO Assn.
Estimated market value
$372,100
$353,000 - $391,000
$3,128/mo
Price history
| Date | Event | Price |
|---|---|---|
| 8/21/2026 | Listed for sale | $379,800+123.4%$158/sqft |
Source:  MRED as distributed by MLS GRID #12736030 Report a problem MRED as distributed by MLS GRID #12736030 Report a problem | ||
| 8/11/2015 | Sold | $170,000+9.7%$71/sqft |
Source: Public Record Report a problem | ||
| 7/31/2012 | Sold | $155,000-56.9%$65/sqft |
Source: Agent Provided Report a problem | ||
| 10/27/2005 | Sold | $359,500$150/sqft |
Source: Public Record Report a problem | ||
Public tax history
| Year | Property taxes | Tax assessment |
|---|---|---|
| 2025 | $8,419 +3.5% | $110,356 +8.6% |
| 2024 | $8,134 +67.8% | $101,645 +10.7% |
| 2023 | $4,849 -23.1% | $91,829 +9.7% |
| 2022 | $6,307 +5.1% | $83,732 +7% |
| 2021 | $6,003 +6.4% | $78,284 +4.8% |
| 2020 | $5,644 +0.4% | $74,734 +5% |
| 2019 | $5,621 -20% | $71,188 -7.7% |
| 2018 | $7,029 +2.2% | $77,095 +5.8% |
| 2017 | $6,879 -4.6% | $72,882 +7.8% |
| 2016 | $7,211 | $67,615 +9.1% |
| 2015 | -- | $61,975 +8.8% |
| 2014 | -- | $56,968 -2.6% |
| 2013 | -- | $58,471 -24.6% |
| 2012 | -- | $77,534 -10.7% |
| 2011 | -- | $86,795 -9.6% |
| 2010 | -- | $96,065 -6.7% |
| 2009 | -- | $102,986 -10% |
| 2008 | -- | $114,402 +3.3% |
| 2007 | -- | $110,726 +4.2% |
| 2006 | -- | $106,273 |
Find assessor info on the county website
Monthly payment
Est. payment
Payment breakdown
Explore the cost of this home by adjusting the details. Changes won't be saved.Climate risks
Neighborhood: Downtown Elgin
Nearby schools
Schools provided by the listing agent
- Elementary: Garfield Elementary School
- Middle: Ellis Middle School
- High: Elgin High School
- District: 46
Source: MRED as distributed by MLS GRID. This data may not be complete. We recommend contacting the local school district to confirm school assignments for this home.


Similar homes
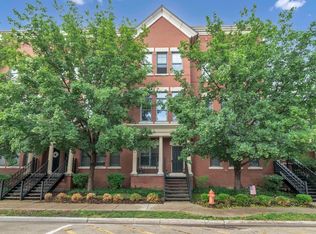
- $352,0002 bd3 ba1.9k sqft161 S Grove Ave, Elgin, IL 60120Active
 MLS ID #12755642, Kari Wilson, Real Broker, LLC. MRED as distributed by MLS GRID
 - $389,9003 bd3 ba1.6k sqft981 Oak Ridge Blvd, Elgin, IL 60120Active
 MLS ID #12773325, Stella Catalano, ABR,CNC,CRS,GRI,SFR, Fulton Grace Realty. MRED as distributed by MLS GRID
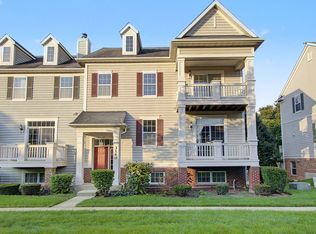
 - $399,9995 bd3 ba2.5k sqft3140 Taunton St, Elgin, IL 60124Active
 MLS ID #12750495, Rakesh Patel, RP Realty Inc. MRED as distributed by MLS GRID
 - $399,9003 bd3 ba1.9k sqft571 Shenandoah Trl, Elgin, IL 60123Active
 MLS ID #12787136, Anthony Disano, Parkvue Realty Corporation. MRED as distributed by MLS GRID
