Welcome to 991 Reserve Drive, a spacious and thoughtfully updated Fenwick townhome in the Reserve of Elgin offering 2 bedrooms, 2.5 baths, a loft and a finished English-style lower level. The open main level flows from the living and dining areas into a kitchen with stainless steel appliances, 42-inch maple cabinetry and generous counter space. First-floor laundry adds convenience, while a private balcony offers a quiet place to relax outdoors. Upstairs, the 20' x 12' primary suite features a vaulted ceiling, large walk-in closet and en suite bath with a dual-sink vanity. A second bedroom and flexible loft complete the upper level. The 17' x 12' finished lower level has above-grade windows and room for recreation, exercise or another workspace. An attached two-car garage and abundant storage add everyday practicality. Flooring was updated on all three levels from 2023 through 2025. Appliance updates include the refrigerator in 2023, dishwasher in 2024, and washer, dryer and microwave in 2025. Bathroom updates in 2026 include new tile and two toilets. The Reserve of Elgin is adjacent to forest-preserve land with native prairie and wetlands, with walking and biking paths winding through the community. Dog-waste stations are located along the paths, and the Gail Borden Public Library's Rakow Branch is at the neighborhood's northwest corner. Randall Road shopping and dining are nearby, with convenient access to U.S. Route 20, I-90 and Metra service in Elgin.
Price change
$309,900
991 Reserve Dr, Elgin, IL 60124
2beds
1,626sqft
Townhouse, Single Family Residence
Built in 2008
1,218 Square Feet Lot
$-- Zestimate®
$191/sqft
$248/mo HOA
What's special
- --
- 226
- views
- 20
- saves
Zillow last checked:
Listing updated:
Listed by:
Rachael Ivanovic 847-495-5000,
HomeSmart Connect LLC
Source: MRED as distributed by MLS GRID,MLS#: 12730940
Facts & features
Interior
Bedrooms & bathrooms
- Bedrooms: 2
- Bathrooms: 3
- Full bathrooms: 2
- 1/2 bathrooms: 1
Rooms
- Room types: Loft
Primary bedroom
- Features: Bathroom (Full)
- Level: Second
- Area: 240 Square Feet
- Dimensions: 20X12
Bedroom 2
- Features: Flooring (Carpet)
- Level: Second
- Area: 100 Square Feet
- Dimensions: 10X10
Dining room
- Features: Flooring (Luxury Vinyl)
- Level: Main
- Area: 160 Square Feet
- Dimensions: 16X10
Family room
- Features: Flooring (Luxury Vinyl)
- Level: Lower
- Area: 216 Square Feet
- Dimensions: 18X12
Kitchen
- Features: Flooring (Luxury Vinyl)
- Level: Main
- Area: 208 Square Feet
- Dimensions: 16X13
Laundry
- Level: Main
- Area: 40 Square Feet
- Dimensions: 8X5
Living room
- Features: Flooring (Luxury Vinyl)
- Level: Main
- Area: 168 Square Feet
- Dimensions: 14X12
Loft
- Features: Flooring (Luxury Vinyl)
- Level: Second
- Area: 120 Square Feet
- Dimensions: 12X10
Heating
- Natural Gas, Forced Air
Cooling
- Central Air
Appliances
- Laundry: Main Level, Washer Hookup, In Unit, Laundry Closet
Features
- Vaulted Ceiling(s), Cathedral Ceiling(s), Storage, Walk-In Closet(s), Open Floorplan, Pantry
- Basement: Finished,Daylight
- Number of fireplaces: 1
- Fireplace features: Electric, Basement
Interior area
- Total structure area: 1,842
- Total interior livable area: 1,626 sqft
Property
Parking
- Total spaces: 2
- Parking features: Asphalt, Garage Door Opener, Yes, Garage Owned, Attached, Garage
- Attached garage spaces: 2
- Has uncovered spaces: Yes
Accessibility
- Accessibility features: No Disability Access
Features
- Exterior features: Balcony
Lot
- Size: 1,218 Square Feet
- Dimensions: 21 x 58
- Features: Landscaped
Details
- Parcel number: 0629428083
- Special conditions: Standard
Construction
Type & style
- Home type: Townhouse
- Property subtype: Townhouse, Single Family Residence
Materials
- Brick, Other
- Foundation: Concrete Perimeter
- Roof: Asphalt
Condition
- New construction: No
- Year built: 2008
Details
- Builder model: Fenwick
Utilities & green energy
- Electric: Circuit Breakers
- Sewer: Public Sewer, Storm Sewer
- Water: Public
Community & HOA
Community
- Features: Street Lights
- Subdivision: The Reserve Of Elgin
HOA
- Has HOA: Yes
- Services included: Insurance, Exterior Maintenance, Lawn Care, Snow Removal
- HOA fee: $248 monthly
Location
- Region: Elgin
Financial & listing details
- Price per square foot: $191/sqft
- Tax assessed value: $264,171
- Annual tax amount: $6,108
- Date on market: 8/28/2026
- Ownership: Fee Simple w/ HO Assn.
Estimated market value
Not available
Estimated sales range
Not available
Not available
Price history
| Date | Event | Price |
|---|---|---|
| 4/7/2022 | Sold | $245,000+23.7%$151/sqft |
Source: Public Record Report a problem | ||
| 2/10/2018 | Listing removed | $1,640$1/sqft |
Source: N K Investment Properties Inc. Report a problem | ||
| 1/20/2018 | Price change | $1,640-0.9%$1/sqft |
Source: N K Investment Properties Inc. Report a problem | ||
| 12/2/2017 | Listed for rent | $1,655$1/sqft |
Source: N K Investment Properties Inc. Report a problem | ||
| 4/9/2009 | Sold | $198,000$122/sqft |
Source: Public Record Report a problem | ||
Public tax history
| Year | Property taxes | Tax assessment |
|---|---|---|
| 2025 | $6,108 +4.4% | $88,057 +8.6% |
| 2024 | $5,851 +5.1% | $81,106 +10.7% |
| 2023 | $5,564 +5.5% | $73,273 +9.7% |
| 2022 | $5,273 +4.7% | $66,813 +7% |
| 2021 | $5,038 +3% | $62,465 +4.8% |
| 2020 | $4,891 +3.1% | $59,632 +5% |
| 2019 | $4,745 -5.3% | $56,803 +0.2% |
| 2018 | $5,010 +2.4% | $56,679 +5.8% |
| 2017 | $4,894 -7.7% | $53,582 +7.8% |
| 2016 | $5,302 | $49,710 +9.1% |
| 2015 | -- | $45,564 +1.2% |
| 2014 | -- | $45,002 -2.6% |
| 2013 | -- | $46,189 -7.4% |
| 2012 | -- | $49,891 -10.7% |
| 2011 | -- | $55,850 -9.6% |
| 2010 | -- | $61,815 -6.7% |
| 2009 | -- | $66,269 |
Find assessor info on the county website
Monthly payment
Est. payment
Payment breakdown
Explore the cost of this home by adjusting the details. Changes won't be saved.Climate risks
Neighborhood: 60124
Nearby schools
Schools provided by the listing agent
- Elementary: Otter Creek Elementary School
- Middle: Abbott Middle School
- High: South Elgin High School
- District: 46
Source: MRED as distributed by MLS GRID. This data may not be complete. We recommend contacting the local school district to confirm school assignments for this home.


Similar homes
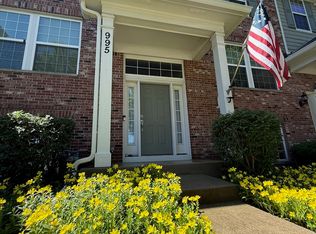
- $319,9002 bd3 ba1.7k sqft2429 Emily Ln, Elgin, IL 60124Active
 MLS ID #12763362, Amy Ruminski, Baird & Warner. MRED as distributed by MLS GRID
 - $309,9002 bd2 ba1.4k sqft955 Ascot Dr, Elgin, IL 60123Active
 MLS ID #12723770, Kristen Padovich, ABR,e-PRO, Results Realty ERA Powered. MRED as distributed by MLS GRID
 - $301,9002 bd3 ba1.7k sqft3117 Valley Falls St #3117, Elgin, IL 60124Active
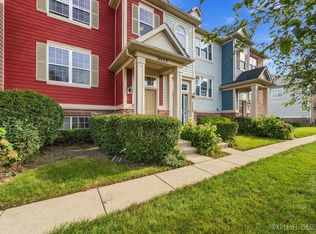 MLS ID #12760795, Susan Jurczak, Charles Rutenberg Realty of IL. MRED as distributed by MLS GRID
 - $274,9003 bd2 ba1.6k sqft6 Cypress Sq, Elgin, IL 60123Active
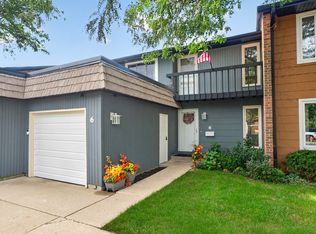 MLS ID #12775105, Natalie Kofie, RE/MAX SUBURBAN. MRED as distributed by MLS GRID
