* FANTASTIC 2 STORY END UNIT * FINISHED ENGLISH BASEMENT * 2.5 BATHS * LARGE GREAT ROOM W/ VOLUME CEILING - SKY LIGHT - FIREPLACE * BEAUTIFUL KITCHEN W/ QUARTZ COUNTERTOPS - NEW APPLIANCES - CUSTOM SHELVING * WOOD DECK WALKS DOWN TO A PRIVATE BACK YARD W/ BEAUTIFUL VIEWS * NEWER ROOF * SKYLIGHT * NEWER LAMINATE FLOORING * NEW FRONT WINDOWS * THIS AMAZING END UNIT IS BEAUTIFUL *
New
$325,000
11199 Douglas Ave, Huntley, IL 60142
2beds
1,380sqft
Townhouse, Single Family Residence
Built in 1998
-- sqft lot
$318,600 Zestimate®
$236/sqft
$230/mo HOA
What's special
Finished english basementBeautiful viewsNew front windowsNewer roofNewer laminate flooringCustom shelvingNew appliances
- 2 hours
- 69
- 1
Zillow last checked:
Listing updated:
Listed by:
Patrick West 847-809-8734,
Century 21 New Heritage West,
Heidi Evinger 847-354-0704,
Century 21 New Heritage West
Source: MRED as distributed by MLS GRID,MLS#: 12794551
Facts & features
Interior
Bedrooms & bathrooms
- Bedrooms: 2
- Bathrooms: 3
- Full bathrooms: 2
- 1/2 bathrooms: 1
Rooms
- Room types: Loft, Walk In Closet, Foyer, Utility Room-Lower Level, Deck
Primary bedroom
- Features: Flooring (Carpet)
- Area: 192 Square Feet
- Dimensions: 16X12
Bedroom 2
- Features: Flooring (Carpet)
- Area: 168 Square Feet
- Dimensions: 14X12
Deck
- Level: Main
- Area: 120 Square Feet
- Dimensions: 12X10
Dining room
- Features: Flooring (Luxury Vinyl)
- Level: Main
- Area: 81 Square Feet
- Dimensions: 9X9
Family room
- Features: Flooring (Carpet)
- Level: Basement
- Area: 391 Square Feet
- Dimensions: 23X17
Foyer
- Features: Flooring (Luxury Vinyl)
- Level: Main
- Area: 40 Square Feet
- Dimensions: 8X5
Kitchen
- Features: Kitchen (Eating Area-Table Space, Updated Kitchen), Flooring (Luxury Vinyl)
- Level: Main
- Area: 90 Square Feet
- Dimensions: 10X9
Laundry
- Features: Flooring (Luxury Vinyl)
- Level: Main
- Area: 30 Square Feet
- Dimensions: 6X5
Living room
- Features: Flooring (Luxury Vinyl)
- Level: Main
- Area: 240 Square Feet
- Dimensions: 16X15
Loft
- Features: Flooring (Carpet)
- Area: 110 Square Feet
- Dimensions: 11X10
Other
- Features: Flooring (Other)
- Level: Basement
- Area: 30 Square Feet
- Dimensions: 6X5
Walk in closet
- Features: Flooring (Carpet)
- Area: 24 Square Feet
- Dimensions: 6X4
Heating
- Forced Air
Cooling
- Central Air
Appliances
- Included: Range, Microwave, Dishwasher, Refrigerator, Disposal, Stainless Steel Appliance(s)
- Laundry: Main Level, Washer Hookup, Gas Dryer Hookup, In Unit, Sink
Features
- Vaulted Ceiling(s), Walk-In Closet(s), Open Floorplan, Dining Combo, Quartz Counters
- Flooring: Carpet
- Windows: Skylight(s)
- Basement: Finished,Crawl Space,Daylight
- Number of fireplaces: 1
- Fireplace features: Gas Log, Living Room
- Common walls with other units/homes: End Unit
Interior area
- Total structure area: 2,014
- Total interior livable area: 1,380 sqft
Property
Parking
- Total spaces: 2
- Parking features: Asphalt, Garage Door Opener, Yes, Garage Owned, Attached, Garage
- Attached garage spaces: 2
- Has uncovered spaces: Yes
Accessibility
- Accessibility features: No Disability Access
Features
- Patio & porch: Deck
Lot
- Features: Common Grounds, Landscaped, Mature Trees
Details
- Additional structures: None
- Parcel number: 1828439010
- Special conditions: None
- Other equipment: Ceiling Fan(s), Sump Pump
Construction
Type & style
- Home type: Townhouse
- Property subtype: Townhouse, Single Family Residence
Materials
- Aluminum Siding, Brick
- Foundation: Concrete Perimeter
- Roof: Asphalt
Condition
- New construction: No
- Year built: 1998
Utilities & green energy
- Electric: Circuit Breakers, Fuses
- Sewer: Public Sewer
- Water: Public
Community & HOA
Community
- Security: Carbon Monoxide Detector(s)
- Subdivision: Wildridge
HOA
- Has HOA: Yes
- Services included: Insurance, Exterior Maintenance, Lawn Care, Scavenger, Snow Removal
- HOA fee: $230 monthly
Location
- Region: Huntley
Financial & listing details
- Price per square foot: $236/sqft
- Tax assessed value: $241,374
- Annual tax amount: $4,905
- Date on market: 10/26/2026
- Ownership: Condo
Estimated market value
$318,600
$303,000 - $335,000
$2,283/mo
Price history
| Date | Event | Price |
|---|---|---|
| 10/26/2026 | Listed for sale | $325,000$236/sqft |
Source:  MRED as distributed by MLS GRID #12794551 Report a problem | ||
| 10/26/2026 | Listing removed | $325,000$236/sqft |
Source: MRED as distributed by MLS GRID #12785134 Report a problem | ||
| 10/2/2026 | Price change | $325,000-1.5%$236/sqft |
Source: MRED as distributed by MLS GRID #12775592 Report a problem | ||
| 9/24/2026 | Listed for sale | $330,000$239/sqft |
Source: MRED as distributed by MLS GRID #12768432 Report a problem | ||
| 9/24/2026 | Listing removed | $330,000$239/sqft |
Source: MRED as distributed by MLS GRID #12754039 Report a problem | ||
| 9/11/2026 | Listed for sale | $330,000+140.9%$239/sqft |
Source: MRED as distributed by MLS GRID #12754039 Report a problem | ||
| 6/19/2015 | Sold | $137,000-2.1%$99/sqft |
Source: MRED as distributed by MLS GRID #08908324 Report a problem | ||
| 5/5/2015 | Pending sale | $139,900$101/sqft |
Source: Berkshire Hathaway HomeServices Starck Real Estate #08908324 Report a problem | ||
| 5/1/2015 | Listed for sale | $139,900-9.2%$101/sqft |
Source: Berkshire Hathaway HomeServices Starck Real Estate #08908324 Report a problem | ||
| 3/3/2000 | Sold | $154,000+14.1%$112/sqft |
Source: Public Record Report a problem | ||
| 11/25/1997 | Sold | $135,000$98/sqft |
Source: Public Record Report a problem | ||
Public tax history
| Year | Property taxes | Tax assessment |
|---|---|---|
| 2025 | $4,905 +4.3% | $80,458 +8.4% |
| 2024 | $4,703 +3.5% | $74,230 +11.3% |
| 2023 | $4,543 +3.7% | $66,682 +9.8% |
| 2022 | $4,379 +3.4% | $60,719 +6.2% |
| 2021 | $4,233 +1.8% | $57,185 +2.7% |
| 2020 | $4,156 | $55,660 +2.6% |
| 2019 | -- | $54,239 +0.6% |
| 2018 | $4,079 +2.4% | $53,922 +6.1% |
| 2017 | $3,983 -0.6% | $50,817 +5.2% |
| 2016 | $4,007 | $48,315 -6.2% |
| 2013 | $4,007 | $51,492 -14% |
| 2011 | -- | $59,852 +5.3% |
| 2010 | -- | $56,834 -10% |
| 2009 | -- | $63,148 |
| 2008 | -- | $63,148 +9.2% |
| 2006 | -- | $57,839 +10.4% |
| 2005 | $3,203 +0.7% | $52,414 +4.7% |
| 2004 | $3,181 +2.6% | $50,085 +2.7% |
| 2003 | $3,099 +6.1% | $48,764 +7.9% |
| 2002 | $2,920 +0.9% | $45,212 +5% |
| 2001 | $2,894 +1.8% | $43,064 +1.6% |
| 2000 | $2,843 | $42,374 |
Find assessor info on the county website
Monthly payment
Est. payment
Payment breakdown
Explore the cost of this home by adjusting the details. Changes won't be saved.Climate risks
Neighborhood: 60142
Nearby schools
Schools provided by the listing agent
- Elementary: Chesak Elementary School
- Middle: Marlowe Middle School
- High: Huntley High School
- District: 158
Source: MRED as distributed by MLS GRID. This data may not be complete. We recommend contacting the local school district to confirm school assignments for this home.
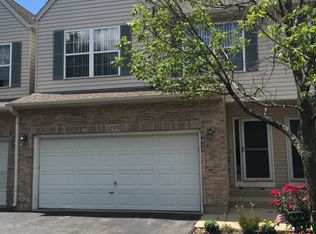
Similar homes
- $315,0002 bd3 ba1.3k sqft11143 Douglas Ave, Huntley, IL 60142Active
 MLS ID #12750138, Lora Mahnke, CENTURY 21 New Heritage. MRED as distributed by MLS GRID
- $289,9003 bd3 ba1.5k sqft11602 Grand Canyon Ave, Huntley, IL 60142Active
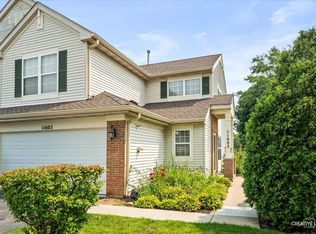 MLS ID #12788611, Robert Wisdom, RE/MAX Horizon. MRED as distributed by MLS GRID
- $309,9002 bd3 ba1.7k sqft1263 Derry Ln, Hampshire, IL 60140New
 MLS ID #12791381, Judy Cox, ABR,CRS,E-PRO,GRI,SRES, Results Realty ERA Powered. MRED as distributed by MLS GRID
- $378,8502 bd2 ba1.6k sqft12648 Rock Island Trl, Huntley, IL 60142Active
 MLS ID #12771052, Kelly Malec, Huntley Realty. MRED as distributed by MLS GRID
