Welcome to this light, bright, and beautiful home in the desirable Big Sky subdivision, conveniently located just off the Randall Road corridor! Thoughtfully updated from top to bottom, this move-in-ready home features an open floor plan, cathedral ceilings, warm neutral colors, and a welcoming feel throughout. The updated kitchen features newly refinished cabinetry, while the bathrooms have also been beautifully refinished. The spacious living areas provide an inviting setting for everyday living and entertaining. Step outside to enjoy the partially fenced yard and nicely sized patio, perfect for relaxing, grilling, or enjoying time outdoors. A paved bike path is located at the end of the street, adding even more convenience for recreation and outdoor activities. Ideally located close to schools and just minutes from shopping, movie theaters, restaurants, bike paths, and expressway access along the Randall Road corridor. A wonderful opportunity to own a beautifully updated home in a convenient and desirable location.
Active
Price cut: $5.8K (10/20)
$389,000
168 Cool Stone Bnd, Lake In The Hills, IL 60156
3beds
1,500sqft
Single Family Residence
Built in 1994
-- sqft lot
$-- Zestimate®
$259/sqft
$-- HOA
What's special
Partially fenced yardOpen floor planWelcoming feel throughoutNicely sized patioUpdated kitchenCathedral ceilingsWarm neutral colors
- 34 days
- 1,209
- 131
Likely to sell faster than
Zillow last checked:
Listing updated:
Listed by:
Brian Gentzle (773)339-2478,
Suburban Life Realty, Ltd.
Source: MRED as distributed by MLS GRID,MLS#: 12779280
Facts & features
Interior
Bedrooms & bathrooms
- Bedrooms: 3
- Bathrooms: 3
- Full bathrooms: 2
- 1/2 bathrooms: 1
Rooms
- Room types: Eating Area
Primary bedroom
- Features: Bathroom (Full)
- Area: 168 Square Feet
- Dimensions: 14X12
Bedroom 2
- Area: 130 Square Feet
- Dimensions: 13X10
Bedroom 3
- Area: 100 Square Feet
- Dimensions: 10X10
Eating area
- Level: Main
- Area: 120 Square Feet
- Dimensions: 12X10
Family room
- Level: Main
- Area: 169 Square Feet
- Dimensions: 13X13
Kitchen
- Features: Kitchen (Eating Area-Table Space, Pantry-Closet)
- Level: Main
- Area: 120 Square Feet
- Dimensions: 12X10
Laundry
- Level: Main
- Area: 36 Square Feet
- Dimensions: 6X6
Living room
- Level: Main
- Area: 270 Square Feet
- Dimensions: 15X18
Heating
- Forced Air
Cooling
- Central Air
Appliances
- Included: Range, Microwave, Dishwasher, Refrigerator, Washer, Dryer, Disposal, Humidifier
- Laundry: Main Level, In Unit
Features
- Cathedral Ceiling(s)
- Flooring: Laminate
- Basement: None
Interior area
- Total structure area: 0
- Total interior livable area: 1,500 sqft
Property
Parking
- Total spaces: 2
- Parking features: Asphalt, Garage Door Opener, Yes, Garage Owned, Attached, Garage
- Attached garage spaces: 2
- Has uncovered spaces: Yes
Accessibility
- Accessibility features: No Disability Access
Features
- Stories: 2
- Patio & porch: Patio
- Fencing: Fenced
Lot
- Dimensions: 122X60X122X59
Details
- Additional structures: Shed(s)
- Parcel number: 1930228018
- Special conditions: None
- Other equipment: Ceiling Fan(s)
Construction
Type & style
- Home type: SingleFamily
- Property subtype: Single Family Residence
Materials
- Vinyl Siding
- Roof: Asphalt
Condition
- New construction: No
- Year built: 1994
Utilities & green energy
- Sewer: Public Sewer
- Water: Public
Community & HOA
Community
- Features: Park, Curbs, Sidewalks, Street Lights, Street Paved
- Security: Carbon Monoxide Detector(s)
- Subdivision: Big Sky
HOA
- Services included: None
Location
- Region: Lake In The Hills
Financial & listing details
- Price per square foot: $259/sqft
- Tax assessed value: $316,671
- Annual tax amount: $7,585
- Date on market: 10/7/2026
- Ownership: Fee Simple
Estimated market value
Not available
Estimated sales range
Not available
Not available
Price history
| Date | Event | Price |
|---|---|---|
| 10/20/2026 | Price change | $389,000-1.5%$259/sqft |
Source:  MRED as distributed by MLS GRID #12779280 Report a problem | ||
| 10/7/2026 | Listed for sale | $394,800+79.5%$263/sqft |
Source: MRED as distributed by MLS GRID #12779280 Report a problem | ||
| 8/15/2018 | Sold | $220,000-1.3%$147/sqft |
Source: MRED as distributed by MLS GRID #09948848 Report a problem | ||
| 7/7/2018 | Pending sale | $223,000$149/sqft |
Source: Coldwell Banker The Real Estate Group #09948848 Report a problem | ||
| 6/18/2018 | Price change | $223,000-2.2%$149/sqft |
Source: Coldwell Banker The Real Estate Group #09948848 Report a problem | ||
| 5/14/2018 | Listed for sale | $228,000+41%$152/sqft |
Source: Coldwell Banker The Real Estate Group #09948848 Report a problem | ||
| 5/23/2017 | Listing removed | $1,700$1/sqft |
Source: Owner Report a problem | ||
| 5/16/2017 | Listed for rent | $1,700$1/sqft |
Source: Owner Report a problem | ||
| 3/26/2001 | Sold | $161,750+14.7%$108/sqft |
Source: Public Record Report a problem | ||
| 7/14/1998 | Sold | $141,000+4.8%$94/sqft |
Source: Public Record Report a problem | ||
| 7/20/1994 | Sold | $134,500$90/sqft |
Source: Public Record Report a problem | ||
Public tax history
| Year | Property taxes | Tax assessment |
|---|---|---|
| 2025 | $7,585 +5.6% | $105,557 +8.1% |
| 2024 | $7,180 +5.3% | $97,639 +11.8% |
| 2023 | $6,821 +5.3% | $87,326 +10.6% |
| 2022 | $6,475 +4.1% | $78,977 +7.3% |
| 2021 | $6,220 +2.6% | $73,577 +3.7% |
| 2020 | $6,063 | $70,972 +4.5% |
| 2019 | -- | $67,929 +16.5% |
| 2018 | $5,825 +1.5% | $58,324 +6.1% |
| 2017 | $5,738 | $54,945 +6.6% |
| 2016 | -- | $51,533 +7.3% |
| 2013 | -- | $48,030 -14.7% |
| 2011 | -- | $56,301 -6.4% |
| 2010 | -- | $60,170 -9.4% |
| 2009 | -- | $66,383 |
| 2008 | -- | $66,383 +8.2% |
| 2006 | -- | $61,335 +4.9% |
| 2005 | $3,935 +12.7% | $58,481 +7% |
| 2004 | $3,493 +4.1% | $54,675 +7.5% |
| 2003 | $3,354 +4.5% | $50,884 +7% |
| 2002 | $3,210 +2.9% | $47,555 +5.7% |
| 2001 | $3,119 +5.4% | $44,973 +3.7% |
| 2000 | $2,961 | $43,369 |
Find assessor info on the county website
Monthly payment
Est. payment
Payment breakdown
Explore the cost of this home by adjusting the details. Changes won't be saved.Climate risks
Neighborhood: 60156
Nearby schools
Schools provided by the listing agent
- Elementary: Lincoln Prairie Elementary Schoo
- Middle: Westfield Community School
- High: H D Jacobs High School
- District: 300
Source: MRED as distributed by MLS GRID. This data may not be complete. We recommend contacting the local school district to confirm school assignments for this home.
- $390,3003 bd2 ba1.6k sqft166 Cool Stone Bnd, Lake In The Hills, IL 60156Off Market
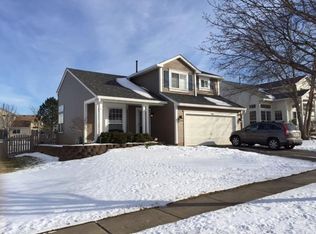
- $413,4003 bd3 ba2.5k sqft170 Cool Stone Bnd, Lake In The Hills, IL 60156Off Market

- $350,8003 bd2 ba1.5k sqft211 Rainmaker Run, Lake In The Hills, IL 60156Off Market
- $395,0003 bd2 ba1.5k sqft164 Cool Stone Bnd, Lake In The Hills, IL 60156Sold

Similar homes
- $379,5003 bd2 ba1.4k sqft1000 Louis Ave, Algonquin, IL 60102New
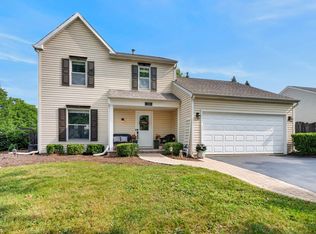 MLS ID #12806424, Rebekah Wipperfurth, Redfin Corporation. MRED as distributed by MLS GRID
- $414,9003 bd3 ba2.1k sqft710 Juniper Ln, Lake In The Hills, IL 60156Active
 MLS ID #12746699, Natasa Fryer, Keller Williams Success Realty. MRED as distributed by MLS GRID
- $355,0004 bd2 ba1.8k sqft641 Nottingham Ln, Crystal Lake, IL 60014New
 MLS ID #12805215, Gary Sowell Jr, HomeSmart Connect LLC. MRED as distributed by MLS GRID
- $359,9004 bd3 ba1.8k sqft1453 Bridgedale Rd, Crystal Lake, IL 60014Active
 MLS ID #12796828, Paul Dimmick, SFR, Keller Williams Success Realty. MRED as distributed by MLS GRID
