Come see this spacious 4-bedroom, 2.5-bath St. Croix model with a two car attached garage located in Crystal Lake's desirable Crystal in the Park subdivision! Featuring a traditional floor plan with plenty of room to spread out, this home offers a generous primary suite with a private full bath, along with three additional bedrooms serviced by a full hall bathroom. Recent improvements include fresh interior paint and a brand-new deck, perfect for relaxing or entertaining outdoors! Ideally situated just steps from the neighborhood park and minutes from the Randall Road corridor, offering an abundance of shopping, dining, and entertainment options. Conveniently located near schools with easy access to I-90 for commuters. Priced to reflect the opportunity for cosmetic updates, this home offers tremendous potential for buyers looking to add their own personal style and finishing touches. A fantastic opportunity to build equity in a great Crystal Lake location. Don't miss it!
Active
$359,900
1453 Bridgedale Rd, Crystal Lake, IL 60014
4beds
1,826sqft
Single Family Residence
Built in 1988
6,168 Square Feet Lot
$356,100 Zestimate®
$197/sqft
$9/mo HOA
What's special
Two car attached garageFresh interior paint
- 12 days
- 1,603
- 158
Likely to sell faster than
Zillow last checked:
Listing updated:
Listed by:
Paul Dimmick, SFR 847-664-9868,
Keller Williams Success Realty
Source: MRED as distributed by MLS GRID,MLS#: 12796828
Facts & features
Interior
Bedrooms & bathrooms
- Bedrooms: 4
- Bathrooms: 3
- Full bathrooms: 2
- 1/2 bathrooms: 1
Rooms
- Room types: No additional rooms
Primary bedroom
- Features: Flooring (Carpet), Bathroom (Full)
- Level: Second
- Area: 168 Square Feet
- Dimensions: 12X14
Bedroom 2
- Features: Flooring (Carpet)
- Level: Second
- Area: 110 Square Feet
- Dimensions: 10X11
Bedroom 3
- Features: Flooring (Carpet)
- Level: Second
- Area: 110 Square Feet
- Dimensions: 10X11
Bedroom 4
- Features: Flooring (Carpet)
- Level: Second
- Area: 100 Square Feet
- Dimensions: 10X10
Dining room
- Features: Flooring (Carpet)
- Level: Main
- Area: 110 Square Feet
- Dimensions: 10X11
Family room
- Features: Flooring (Wood Laminate)
- Level: Main
- Area: 224 Square Feet
- Dimensions: 14X16
Kitchen
- Features: Kitchen (Eating Area-Table Space, Pantry-Closet), Flooring (Ceramic Tile)
- Level: Main
- Area: 180 Square Feet
- Dimensions: 10X18
Laundry
- Features: Flooring (Ceramic Tile)
- Level: Main
- Area: 35 Square Feet
- Dimensions: 5X7
Living room
- Features: Flooring (Carpet)
- Level: Main
- Area: 266 Square Feet
- Dimensions: 14X19
Heating
- Forced Air
Cooling
- Central Air
Appliances
- Included: Range, Microwave, Dishwasher, Refrigerator, Washer, Dryer, Gas Water Heater
- Laundry: Main Level
Features
- Flooring: Laminate
- Windows: Screens
- Basement: None
- Attic: Pull Down Stair
Interior area
- Total structure area: 1,826
- Total interior livable area: 1,826 sqft
Property
Parking
- Total spaces: 2
- Parking features: Asphalt, Garage Door Opener, Yes, Garage Owned, Attached, Garage
- Attached garage spaces: 2
- Has uncovered spaces: Yes
Accessibility
- Accessibility features: No Disability Access
Features
- Stories: 2
- Patio & porch: Deck
- Fencing: Fenced
Lot
- Size: 6,168 Square Feet
- Dimensions: 62 X 101
Details
- Parcel number: 1918405021
- Special conditions: None
- Other equipment: Ceiling Fan(s)
Construction
Type & style
- Home type: SingleFamily
- Architectural style: Colonial
- Property subtype: Single Family Residence
Materials
- Vinyl Siding
- Foundation: Concrete Perimeter
- Roof: Asphalt
Condition
- New construction: No
- Year built: 1988
Details
- Builder model: St. Croix
Utilities & green energy
- Electric: Circuit Breakers, 100 Amp Service
- Sewer: Public Sewer, Storm Sewer
- Water: Public
Community & HOA
Community
- Features: Park, Curbs, Sidewalks, Street Lights, Street Paved
- Subdivision: Crystal In The Park
HOA
- Has HOA: Yes
- Services included: Insurance
- HOA fee: $110 annually
Location
- Region: Crystal Lake
Financial & listing details
- Price per square foot: $197/sqft
- Tax assessed value: $286,032
- Annual tax amount: $7,020
- Date on market: 10/29/2026
- Ownership: Fee Simple w/ HO Assn.
Estimated market value
$356,100
$338,000 - $374,000
$3,535/mo
Price history
| Date | Event | Price |
|---|---|---|
| 10/29/2026 | Listed for sale | $359,900+148.2%$197/sqft |
Source:  MRED as distributed by MLS GRID #12796828 Report a problem | ||
| 10/26/2012 | Sold | $145,000-3.3%$79/sqft |
Source: MRED as distributed by MLS GRID #08045839 Report a problem | ||
| 9/22/2012 | Pending sale | $150,000$82/sqft |
Source: Keller Williams Success Realty #08045839 Report a problem | ||
| 6/14/2012 | Price change | $150,000-6.3%$82/sqft |
Source: Keller Williams Success Realty #08045839 Report a problem | ||
| 5/24/2012 | Price change | $160,000-5.9%$88/sqft |
Source: Keller Williams Success Realty #08045839 Report a problem | ||
| 5/8/2012 | Price change | $170,000-5.6%$93/sqft |
Source: Keller Williams Success Realty #08045839 Report a problem | ||
| 4/19/2012 | Listed for sale | $180,000-12.1%$99/sqft |
Source: Keller Williams Success Realty #08045839 Report a problem | ||
| 9/27/2005 | Sold | $204,775+27.6%$112/sqft |
Source: Public Record Report a problem | ||
| 5/29/2003 | Sold | $160,500-10.7%$88/sqft |
Source: Public Record Report a problem | ||
| 11/14/2001 | Sold | $179,692+30.2%$98/sqft |
Source: Public Record Report a problem | ||
| 6/16/1994 | Sold | $138,000$76/sqft |
Source: Public Record Report a problem | ||
Public tax history
| Year | Property taxes | Tax assessment |
|---|---|---|
| 2025 | $7,020 +3.4% | $95,344 +8.1% |
| 2024 | $6,789 +4% | $88,191 +11.8% |
| 2023 | $6,526 -5.2% | $78,876 +0.3% |
| 2022 | $6,881 +5.9% | $78,642 +7.3% |
| 2021 | $6,496 +2.7% | $73,264 +3.7% |
| 2020 | $6,327 | $70,670 +4.5% |
| 2019 | -- | $67,640 +8.2% |
| 2018 | $5,753 +0.8% | $62,485 +6.1% |
| 2017 | $5,707 +2.8% | $58,865 +6.6% |
| 2016 | $5,550 | $55,210 -1.7% |
| 2013 | $5,550 | $56,154 -14.7% |
| 2011 | -- | $65,823 -6.4% |
| 2010 | -- | $70,346 -9.4% |
| 2009 | -- | $77,610 |
| 2008 | -- | $77,610 +8.2% |
| 2006 | -- | $71,709 +4.9% |
| 2005 | $4,991 +4.1% | $68,372 +7% |
| 2004 | $4,792 +6.2% | $63,923 +7.4% |
| 2003 | $4,514 +5.6% | $59,491 +7% |
| 2002 | $4,274 +10.5% | $55,599 +5.7% |
| 2001 | $3,867 +4.4% | $52,581 +3.7% |
| 2000 | $3,706 | $50,705 |
Find assessor info on the county website
Monthly payment
Est. payment
Payment breakdown
Explore the cost of this home by adjusting the details. Changes won't be saved.Climate risks
Neighborhood: 60014
Nearby schools
Schools provided by the listing agent
- Elementary: Indian Prairie Elementary School
- Middle: Lundahl Middle School
- High: Crystal Lake South High School
- District: 47
Source: MRED as distributed by MLS GRID. This data may not be complete. We recommend contacting the local school district to confirm school assignments for this home.
- $381,8003 bd3 ba1.6k sqft1457 Bridgedale Rd, Crystal Lake, IL 60014Off Market
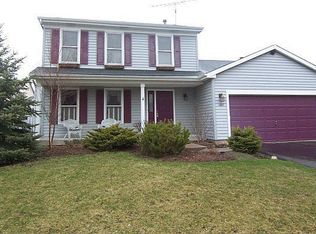
- $365,0004 bd3 ba1.8k sqft1445 Bridgedale Rd, Crystal Lake, IL 60014Sold

- $404,3004 bd2 ba2.4k sqft1450 Parkridge Dr, Crystal Lake, IL 60014Off Market
- $363,9003 bd3 ba1.6k sqft1465 Bridgedale Rd, Crystal Lake, IL 60014Off Market

Similar homes
- $450,0004 bd3 ba2.1k sqft1534 Autumncrest Dr, Crystal Lake, IL 60014Active
 MLS ID #12795246, Jeanna Godsted, CSC, Baird & Warner. MRED as distributed by MLS GRID
- $375,0003 bd3 ba2.7k sqft460 E Broadway Ave, Crystal Lake, IL 60014New
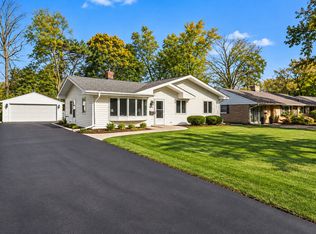 MLS ID #12803881, Carla Common, Better Homes & Gardens Real Estate. MRED as distributed by MLS GRID
- $449,9994 bd3 ba2.2k sqft485 Spring Ridge Dr, Crystal Lake, IL 60012New
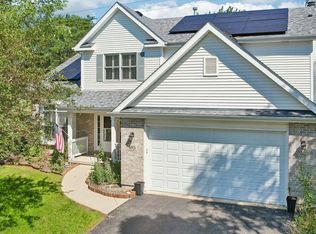 MLS ID #12803114, Jim Starwalt, ABR,CRS,CSC,GRI, Better Homes and Garden Real Estate Star Homes. MRED as distributed by MLS GRID
- $429,0004 bd3 ba2.6k sqft7517 Pheasant Dr, Village Of Lakewood, IL 60014Active
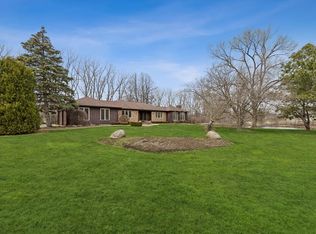 MLS ID #12604498, James Pellegrino, Berkshire Hathaway HomeServices Starck Real Estate. MRED as distributed by MLS GRID
