Lovely home in desirable Woodscreek neighborhood. Beautiful property, light and bright. Elegant Two story living room flows into dining room, creating a huge space made for entertaining with tons of windows. The staircase leading upstairs is quite dramatic, with two landings. The kitchen features SS appliances, a large island, pantry, 42" cabinets, a double window over the sink and there is a large slider going from the kitchen to the backyard. The family room is spacious and a delight to relax in with even more floor to ceiling windows. Second floor provides large main bedroom with huge W/I closet, and main bathroom with double sinks and a separate shower and tub. All the bedrooms are spacious with lots of storage and full of light. The basement is partially finished, providing lots of room for family fun and entertaining. There is a bathroom in the basement which is a project that is not quite done, but will be a stunning bathroom, just waiting to be finished by the new owners. Fenced backyard is ready for new owners to enjoy! Woodscreek Elementary school is right down Alexandra within walking distance, and property is close to major roads, shopping, schools, parks and trains.
New
$450,000
1534 Autumncrest Dr, Crystal Lake, IL 60014
4beds
2,198sqft
Single Family Residence
Built in 1997
8,712 Square Feet Lot
$-- Zestimate®
$205/sqft
$4/mo HOA
What's special
Floor to ceiling windowsLarge islandTons of windowsLarge main bedroomSeparate shower and tub
- 5 days
- 742
- 40
Likely to sell faster than
Zillow last checked:
Listing updated:
Listed by:
Jeanna Godsted, CSC 815-382-1702,
Baird & Warner
Source: MRED as distributed by MLS GRID,MLS#: 12795246
Facts & features
Interior
Bedrooms & bathrooms
- Bedrooms: 4
- Bathrooms: 3
- Full bathrooms: 2
- 1/2 bathrooms: 1
Rooms
- Room types: Game Room
Primary bedroom
- Features: Flooring (Carpet), Bathroom (Full, Double Sink)
- Level: Second
- Area: 195 Square Feet
- Dimensions: 15X13
Bedroom 2
- Features: Flooring (Carpet)
- Level: Second
- Area: 132 Square Feet
- Dimensions: 12X11
Bedroom 3
- Features: Flooring (Carpet)
- Level: Second
- Area: 120 Square Feet
- Dimensions: 12X10
Bedroom 4
- Features: Flooring (Carpet)
- Level: Second
- Area: 110 Square Feet
- Dimensions: 11X10
Dining room
- Features: Flooring (Carpet)
- Level: Main
- Area: 144 Square Feet
- Dimensions: 12X12
Family room
- Features: Flooring (Carpet)
- Level: Main
- Area: 255 Square Feet
- Dimensions: 17X15
Game room
- Level: Basement
- Area: 300 Square Feet
- Dimensions: 20X15
Kitchen
- Features: Kitchen (Eating Area-Table Space, Island, Pantry-Closet, Pantry), Flooring (Laminate)
- Level: Main
- Area: 240 Square Feet
- Dimensions: 20X12
Laundry
- Level: Main
- Area: 42 Square Feet
- Dimensions: 7X6
Living room
- Features: Flooring (Carpet)
- Level: Main
- Area: 168 Square Feet
- Dimensions: 14X12
Heating
- Forced Air
Cooling
- Central Air
Appliances
- Included: Range, Microwave, Dishwasher, Refrigerator, Washer, Dryer, Disposal, Stainless Steel Appliance(s)
Features
- Flooring: Hardwood
- Basement: Partially Finished,Full
Interior area
- Total structure area: 1,132
- Total interior livable area: 2,198 sqft
Video & virtual tour
Property
Parking
- Total spaces: 2
- Parking features: Asphalt, Garage Door Opener, Yes, Garage Owned, Attached, Garage
- Attached garage spaces: 2
- Has uncovered spaces: Yes
Accessibility
- Accessibility features: No Disability Access
Features
- Stories: 2
- Patio & porch: Patio
- Pool features: Above Ground
- Fencing: Fenced
Lot
- Size: 8,712 Square Feet
- Dimensions: 71X123
Details
- Parcel number: 1918356018
- Special conditions: None
- Other equipment: Ceiling Fan(s), Sump Pump
Construction
Type & style
- Home type: SingleFamily
- Architectural style: Contemporary
- Property subtype: Single Family Residence
Materials
- Vinyl Siding, Brick
- Foundation: Concrete Perimeter
- Roof: Asphalt
Condition
- New construction: No
- Year built: 1997
Details
- Builder model: Barclay
Utilities & green energy
- Sewer: Public Sewer
- Water: Public
Community & HOA
Community
- Features: Park, Tennis Court(s), Lake, Sidewalks, Street Lights
- Security: Carbon Monoxide Detector(s)
- Subdivision: Woodscreek
HOA
- Has HOA: Yes
- Services included: Insurance
- HOA fee: $50 annually
Location
- Region: Crystal Lake
Financial & listing details
- Price per square foot: $205/sqft
- Tax assessed value: $385,947
- Annual tax amount: $9,696
- Date on market: 11/5/2026
- Ownership: Fee Simple
Estimated market value
Not available
Estimated sales range
Not available
Not available
Price history
| Date | Event | Price |
|---|---|---|
| 11/5/2026 | Listed for sale | $450,000+129%$205/sqft |
Source:  MRED as distributed by MLS GRID #12795246 Report a problem | ||
| 11/19/1997 | Sold | $196,500$89/sqft |
Source: Public Record Report a problem | ||
Public tax history
| Year | Property taxes | Tax assessment |
|---|---|---|
| 2025 | $9,697 +3.2% | $128,649 +8.1% |
| 2024 | $9,397 +3.7% | $118,998 +11.8% |
| 2023 | $9,063 +2.9% | $106,429 +7.5% |
| 2022 | $8,810 +5.8% | $99,007 +7.3% |
| 2021 | $8,328 -6% | $92,237 -4.5% |
| 2020 | $8,861 | $96,573 +4.5% |
| 2019 | -- | $92,432 +8.3% |
| 2018 | $8,085 +0.6% | $85,387 +6.1% |
| 2017 | $8,035 +2.6% | $80,440 +6.6% |
| 2016 | $7,832 | $75,445 +3.8% |
| 2013 | $7,832 | $72,701 -14.7% |
| 2011 | -- | $85,219 -6.4% |
| 2010 | -- | $91,075 -9.4% |
| 2009 | -- | $100,480 |
| 2008 | -- | $100,480 +8.2% |
| 2006 | -- | $92,840 +4.9% |
| 2005 | $6,097 +4.6% | $88,520 +7% |
| 2004 | $5,830 +4.5% | $82,760 +7.4% |
| 2003 | $5,578 +6% | $77,022 +7% |
| 2002 | $5,264 +3.5% | $71,983 +5.7% |
| 2001 | $5,088 +4.3% | $68,075 +3.7% |
| 2000 | $4,879 | $65,647 |
Find assessor info on the county website
Monthly payment
Est. payment
Payment breakdown
Explore the cost of this home by adjusting the details. Changes won't be saved.Climate risks
Neighborhood: 60014
Nearby schools
Schools provided by the listing agent
- Elementary: Woods Creek Elementary School
- Middle: Lundahl Middle School
- High: Crystal Lake South High School
- District: 47
Source: MRED as distributed by MLS GRID. This data may not be complete. We recommend contacting the local school district to confirm school assignments for this home.
- $444,9004 bd3 ba2.1k sqft1530 Autumncrest Dr, Crystal Lake, IL 60014Off Market
- $490,6004 bd3 ba2.5k sqft1538 Autumncrest Dr, Crystal Lake, IL 60014Off Market
- $459,3004 bd2 ba2.5k sqft1507 Trailwood Dr, Crystal Lake, IL 60014Off Market
- $470,8004 bd2 ba2.5k sqft1509 Trailwood Dr, Crystal Lake, IL 60014Off Market
Similar homes
- $459,9004 bd3 ba3k sqft997 Village Rd, Crystal Lake, IL 60014Active
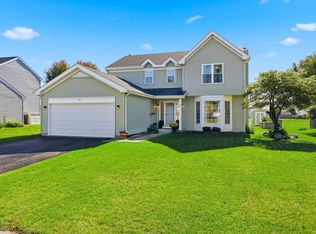 MLS ID #12779911, Jerome C Kopacz, GRI, HomeSmart Connect LLC. MRED as distributed by MLS GRID
- $449,9994 bd3 ba2.2k sqft485 Spring Ridge Dr, Crystal Lake, IL 60012New
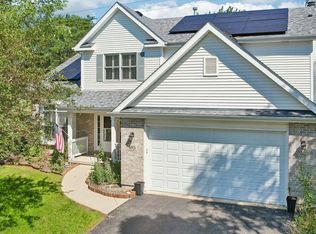 MLS ID #12803114, Jim Starwalt, ABR,CRS,CSC,GRI, Better Homes and Garden Real Estate Star Homes. MRED as distributed by MLS GRID
- $359,9004 bd3 ba1.8k sqft1453 Bridgedale Rd, Crystal Lake, IL 60014Active
 MLS ID #12796828, Paul Dimmick, SFR, Keller Williams Success Realty. MRED as distributed by MLS GRID
- $449,9004 bd3 ba2.2k sqft473 Spring Ridge Dr, Crystal Lake, IL 60012New
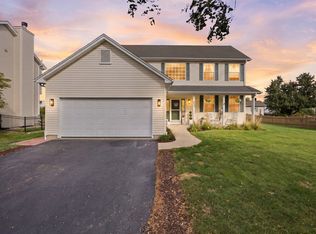 MLS ID #12801745, Mazina Dominguez, Baird & Warner. MRED as distributed by MLS GRID
