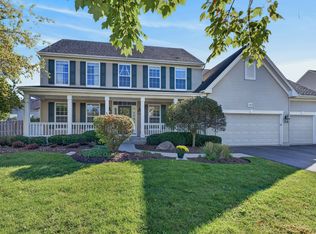
Desirable Hampton Hills 4BR 21/2 BA Colonial nestled directly against the unobstructed scenic views of Hampton Hills Park! An impressive grand entry flows seamlessly into a main level featuring stunning all oak hardwood floors throughout, white 6-panel doors and trim, and a formal dining room. At the heart of the home is a gourmet island kitchen featuring cherry cabinets, recessed lighting, and all stainless steel appliances! The double oven and microwave were updated five years ago/the dishwasher just two years ago. The spacious eating area adjoins the cozy family room and wood-burning fireplace w/gas starter while opening up onto the spacious 19'x19' deck & Pergola to enjoy breathtaking, unobstructed views of the park, and backyard retreat featuring a convenient storage shed & organic garden boxes! Upstairs, the primary bedroom boasts a walk-in closet and a remodeled master bath featuring double sinks and a 5' walk-in ceramic tile shower! The upstairs hall bath is just as nice! Clean, dry basement with 220A electric and a separate work/hobby room. Take advantage of the top-tier school district with Glacier Ridge Elementary and Crystal Lake South High School.
New
$459,900
997 Village Rd, Crystal Lake, IL 60014
4beds
3,019sqft
Single Family Residence
Built in 1990
0.25 Acres Lot
$453,000 Zestimate®
$152/sqft
$-- HOA
What's special
Recessed lightingOrganic garden boxesCozy family roomSpacious eating areaDouble ovenBackyard retreatGourmet island kitchen
- 1 day
- 381
- 44
Zillow last checked:
Listing updated:
Listed by:
Jerome C Kopacz, GRI 847-421-4400,
HomeSmart Connect LLC
Source: MRED as distributed by MLS GRID,MLS#: 12779911
Facts & features
Interior
Bedrooms & bathrooms
- Bedrooms: 4
- Bathrooms: 3
- Full bathrooms: 2
- 1/2 bathrooms: 1
Rooms
- Room types: No additional rooms
Primary bedroom
- Features: Flooring (Carpet), Window Treatments (All), Bathroom (Full)
- Level: Second
- Area: 266 Square Feet
- Dimensions: 19X14
Bedroom 2
- Features: Flooring (Carpet), Window Treatments (All)
- Level: Second
- Area: 120 Square Feet
- Dimensions: 12X10
Bedroom 3
- Features: Flooring (Carpet), Window Treatments (All)
- Level: Second
- Area: 110 Square Feet
- Dimensions: 11X10
Bedroom 4
- Features: Flooring (Laminate), Window Treatments (All)
- Level: Second
- Area: 100 Square Feet
- Dimensions: 10X10
Dining room
- Features: Flooring (Hardwood), Window Treatments (All)
- Level: Main
- Area: 143 Square Feet
- Dimensions: 13X11
Family room
- Features: Flooring (Hardwood), Window Treatments (All)
- Level: Main
- Area: 266 Square Feet
- Dimensions: 19X14
Kitchen
- Features: Kitchen (Eating Area-Table Space, Island), Flooring (Hardwood), Window Treatments (All)
- Level: Main
- Area: 216 Square Feet
- Dimensions: 18X12
Living room
- Features: Flooring (Hardwood), Window Treatments (All)
- Level: Main
- Area: 182 Square Feet
- Dimensions: 14X13
Heating
- Natural Gas, Forced Air
Cooling
- Central Air
Appliances
- Included: Double Oven, Microwave, Dishwasher, Refrigerator, Washer, Dryer, Disposal, Stainless Steel Appliance(s), Range, Humidifier
- Laundry: In Unit
Features
- Vaulted Ceiling(s), Walk-In Closet(s)
- Flooring: Hardwood
- Doors: Sliding Doors, Storm Door(s), 6 Panel Door(s)
- Windows: Blinds, Double Pane Windows, Window Treatments
- Basement: Unfinished,Full
- Number of fireplaces: 1
- Fireplace features: Wood Burning, Attached Fireplace Doors/Screen, Gas Starter, Family Room
Interior area
- Total structure area: 0
- Total interior livable area: 3,019 sqft
Property
Parking
- Total spaces: 2
- Parking features: Asphalt, Garage Door Opener, Yes, Attached, Garage
- Attached garage spaces: 2
- Has uncovered spaces: Yes
Accessibility
- Accessibility features: No Disability Access
Features
- Stories: 2
- Patio & porch: Deck
- Exterior features: Fire Pit
Lot
- Size: 0.25 Acres
- Dimensions: 72x134x86x134
Details
- Additional structures: Pergola, Shed(s)
- Parcel number: 1824277005
- Special conditions: None
- Other equipment: TV-Cable, Ceiling Fan(s), Sump Pump, Air Purifier
Construction
Type & style
- Home type: SingleFamily
- Architectural style: Colonial
- Property subtype: Single Family Residence
Materials
- Vinyl Siding
- Foundation: Concrete Perimeter
- Roof: Asphalt
Condition
- New construction: No
- Year built: 1990
Details
- Builder model: Eastwood
Utilities & green energy
- Electric: Circuit Breakers, 200+ Amp Service
- Sewer: Public Sewer
- Water: Public
Community & HOA
Community
- Features: Park
- Security: Carbon Monoxide Detector(s)
- Subdivision: Hampton Hills
HOA
- Services included: None
Location
- Region: Crystal Lake
Financial & listing details
- Price per square foot: $152/sqft
- Tax assessed value: $379,173
- Annual tax amount: $9,422
- Date on market: 10/8/2026
- Ownership: Fee Simple
Estimated market value
$453,000
$430,000 - $476,000
$3,222/mo
Price history
| Date | Event | Price |
|---|---|---|
| 10/8/2026 | Listed for sale | $459,900+88.1%$152/sqft |
Source:  MRED as distributed by MLS GRID #12779911 Report a problem MRED as distributed by MLS GRID #12779911 Report a problem | ||
| 8/28/2003 | Sold | $244,500+26%$81/sqft |
Source: Public Record Report a problem | ||
| 8/9/1999 | Sold | $194,000+4.3%$64/sqft |
Source: Public Record Report a problem | ||
| 1/31/1997 | Sold | $186,000$62/sqft |
Source: Public Record Report a problem | ||
| 5/3/1994 | Sold | $186,000$62/sqft |
Source: Public Record Report a problem | ||
Public tax history
| Year | Property taxes | Tax assessment |
|---|---|---|
| 2025 | $9,423 +3.5% | $126,391 +8.4% |
| 2024 | $9,106 +3.2% | $116,608 +11.3% |
| 2023 | $8,821 +5.2% | $104,750 +9.8% |
| 2022 | $8,385 +4.5% | $95,384 +6.2% |
| 2021 | $8,021 +1.6% | $89,832 +2.7% |
| 2020 | $7,892 | $87,437 +2.6% |
| 2019 | -- | $85,204 +1% |
| 2018 | $7,901 +0.5% | $84,324 +6.1% |
| 2017 | $7,861 +1.2% | $79,468 +5.2% |
| 2016 | $7,770 | $75,554 +0.9% |
| 2013 | $7,770 | $74,894 +6% |
| 2011 | -- | $70,622 +5.3% |
| 2010 | -- | $67,061 -29.3% |
| 2009 | -- | $94,858 |
| 2008 | -- | $94,858 +8.4% |
| 2006 | -- | $87,530 +4.8% |
| 2005 | $5,678 +4.4% | $83,497 +6.7% |
| 2004 | $5,441 +9.8% | $78,227 +12.7% |
| 2003 | $4,956 +5.6% | $69,396 +6.6% |
| 2002 | $4,696 +3.8% | $65,092 +6% |
| 2001 | $4,524 +2% | $61,391 +1.6% |
| 2000 | $4,433 | $60,406 |
Find assessor info on the county website
Monthly payment
Est. payment
Payment breakdown
Explore the cost of this home by adjusting the details. Changes won't be saved.Climate risks
Neighborhood: 60014
Nearby schools
Schools provided by the listing agent
- Elementary: Glacier Ridge Elementary School
- Middle: Lundahl Middle School
- High: Crystal Lake South High School
- District: 47
Source: MRED as distributed by MLS GRID. This data may not be complete. We recommend contacting the local school district to confirm school assignments for this home.
Similar homes
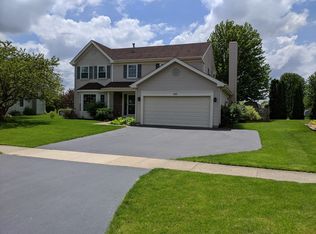
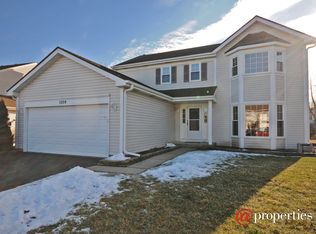
- $499,9003 bd3 ba3k sqft1173 Sandalwood Ln, Crystal Lake, IL 60014New
 MLS ID #12778879, Alice Picchi, Keller Williams Success Realty. MRED as distributed by MLS GRID
 - $435,0004 bd3 ba3.2k sqft1153 Dovercliff Way, Crystal Lake, IL 60014New
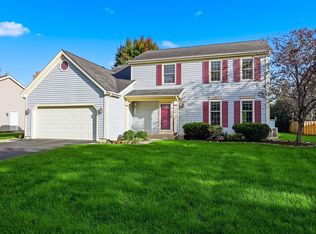 MLS ID #12774184, Rosanna DeFrenza, CRB,GRI, Berkshire Hathaway HomeServices American Heritage. MRED as distributed by MLS GRID
 - $399,9004 bd3 ba2.2k sqft1262 Knollwood Cir, Crystal Lake, IL 60014New
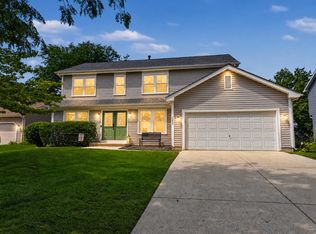 MLS ID #12777779, Michelle Rushing, CSC,SRES, Berkshire Hathaway HomeServices Starck Real Estate. MRED as distributed by MLS GRID
 - $649,9005 bd4 ba3.2k sqft1763 Goldsboro Ln, Crystal Lake, IL 60014New
 MLS ID #12780070, Ben Opsahl, RE/MAX At Home. MRED as distributed by MLS GRID
