Welcome to this stunning 4 bed 3 1/2 bath home in desirable Crystal Lake! Offering an abundance of space, and beautiful features throughout, this home is perfect for both everyday living and entertaining. The spacious primary suite is a true retreat, featuring a relaxing jacuzzi, skylight and a private balcony. Enjoy the warmth and charm of 2 Natural fireplaces, beautiful hardwood floors, and skylights that bring in plenty of light. The kitchen features beautiful Granite countertops and ample cabinets, while the finished lower level offers a convenient kitchenette providing additional flexibility. Step outside and enjoy the oversized deck and large yard. Complete with a 3 car heated garage. Perfect combination of space, comfort and character. A wonderful opportunity to enjoy everything this home has to offer. Schedule your showing today!
New
$599,800
7701 Old Post Rd, Crystal Lake, IL 60014
4beds
4,300sqft
Single Family Residence
Built in 1987
1 Acres Lot
$588,900 Zestimate®
$139/sqft
$-- HOA
What's special
Private balconyLarge yardOversized deckBeautiful hardwood floorsAmple cabinetsRelaxing jacuzziSpacious primary suite
- 9 hours
- 205
- 12
Zillow last checked:
Listing updated:
Listed by:
Kimberly Miller 262-903-6701,
RE/MAX Plaza
Source: MRED as distributed by MLS GRID,MLS#: 12810452
Facts & features
Interior
Bedrooms & bathrooms
- Bedrooms: 4
- Bathrooms: 4
- Full bathrooms: 3
- 1/2 bathrooms: 1
Rooms
- Room types: Breakfast Room, Foyer, Recreation Room
Primary bedroom
- Features: Flooring (Carpet), Bathroom (Full)
- Level: Second
- Area: 308 Square Feet
- Dimensions: 14X22
Bedroom 2
- Features: Flooring (Carpet)
- Level: Second
- Area: 156 Square Feet
- Dimensions: 13X12
Bedroom 3
- Features: Flooring (Carpet)
- Level: Second
- Area: 156 Square Feet
- Dimensions: 13X12
Bedroom 4
- Level: Main
- Area: 143 Square Feet
- Dimensions: 13X11
Breakfast room
- Features: Flooring (Hardwood)
- Level: Main
- Area: 88 Square Feet
- Dimensions: 11X8
Dining room
- Features: Flooring (Hardwood)
- Level: Main
- Area: 132 Square Feet
- Dimensions: 11X12
Family room
- Features: Flooring (Hardwood)
- Level: Main
- Area: 208 Square Feet
- Dimensions: 13X16
Foyer
- Features: Flooring (Hardwood)
- Level: Main
- Area: 176 Square Feet
- Dimensions: 11X16
Kitchen
- Features: Flooring (Hardwood)
- Level: Main
- Area: 182 Square Feet
- Dimensions: 14X13
Laundry
- Level: Main
- Area: 80 Square Feet
- Dimensions: 10X8
Living room
- Features: Flooring (Hardwood)
- Level: Main
- Area: 224 Square Feet
- Dimensions: 14X16
Recreation room
- Level: Basement
- Area: 696 Square Feet
- Dimensions: 24X29
Heating
- Has Heating (Unspecified Type)
Cooling
- Central Air
Appliances
- Laundry: Main Level, Sink
Features
- 1st Floor Bedroom, 1st Floor Full Bath, Walk-In Closet(s)
- Flooring: Hardwood, Carpet
- Windows: Skylight(s)
- Basement: Finished,Full
- Number of fireplaces: 2
- Fireplace features: Wood Burning, Family Room, Living Room
Interior area
- Total structure area: 4,800
- Total interior livable area: 4,300 sqft
- Finished area below ground: 1,300
Property
Parking
- Total spaces: 3
- Parking features: Asphalt, Yes, Garage Owned, Attached, Garage
- Attached garage spaces: 3
Accessibility
- Accessibility features: No Disability Access
Features
- Stories: 2
Lot
- Size: 1 Acres
- Dimensions: 175x263x194x236
Details
- Parcel number: 1910426002
- Special conditions: None
Construction
Type & style
- Home type: SingleFamily
- Property subtype: Single Family Residence
Materials
- Cedar
Condition
- New construction: No
- Year built: 1987
Utilities & green energy
- Electric: Circuit Breakers
- Sewer: Septic Tank
- Water: Well
Community & HOA
HOA
- Services included: None
Location
- Region: Crystal Lake
Financial & listing details
- Price per square foot: $139/sqft
- Tax assessed value: $468,513
- Annual tax amount: $11,266
- Date on market: 11/17/2026
- Ownership: Fee Simple
Estimated market value
$588,900
$559,000 - $618,000
$4,181/mo
Price history
| Date | Event | Price |
|---|---|---|
| 11/17/2026 | Listed for sale | $599,800-11.4%$139/sqft |
Source:  MRED as distributed by MLS GRID #12810452 Report a problem | ||
| 9/30/2026 | Listing removed | $676,800$157/sqft |
Source: MRED as distributed by MLS GRID #12737883 Report a problem | ||
| 9/1/2026 | Price change | $676,800-3.1%$157/sqft |
Source: MRED as distributed by MLS GRID #12737883 Report a problem | ||
| 8/27/2026 | Listed for sale | $698,800$163/sqft |
Source: MRED as distributed by MLS GRID #12737883 Report a problem | ||
| 7/24/2026 | Listing removed | $698,800$163/sqft |
Source: MRED as distributed by MLS GRID #12709044 Report a problem | ||
| 7/18/2026 | Listed for sale | $698,800+16.7%$163/sqft |
Source: MRED as distributed by MLS GRID #12709044 Report a problem | ||
| 8/24/2024 | Listing removed | $598,800$139/sqft |
Source: MRED as distributed by MLS GRID #12135077 Report a problem | ||
| 8/10/2024 | Listed for sale | $598,800+134.8%$139/sqft |
Source: MRED as distributed by MLS GRID #12135077 Report a problem | ||
| 11/1/2019 | Sold | $255,000-17.7%$59/sqft |
Source: Public Record Report a problem | ||
| 2/25/2018 | Listing removed | $309,999$72/sqft |
Source: Homesmart Connect LLC #09579185 Report a problem | ||
| 2/25/2018 | Listed for sale | $309,999$72/sqft |
Source: Homesmart Connect LLC #09579185 Report a problem | ||
| 2/4/2018 | Pending sale | $309,999$72/sqft |
Source: Homesmart Connect LLC #09579185 Report a problem | ||
| 1/6/2018 | Listed for sale | $309,999$72/sqft |
Source: Homesmart Connect LLC #09579185 Report a problem | ||
| 12/29/2017 | Pending sale | $309,999$72/sqft |
Source: Homesmart Connect LLC #09579185 Report a problem | ||
| 8/13/2017 | Price change | $309,999-3.1%$72/sqft |
Source: HOMESMART Connect Real Estate #09579185 Report a problem | ||
| 6/16/2017 | Price change | $319,900-3%$74/sqft |
Source: HOMESMART Connect Real Estate #09579185 Report a problem | ||
| 3/29/2017 | Listed for sale | $329,900-2.9%$77/sqft |
Source: Homesmart Connect LLC #09579185 Report a problem | ||
| 1/7/2012 | Listing removed | $339,900$79/sqft |
Source: Baird & Warner Real Estate #07898731 Report a problem | ||
| 10/26/2011 | Listed for sale | $339,900-4.5%$79/sqft |
Source: Baird & Warner Real Estate #07898731 Report a problem | ||
| 8/15/2001 | Sold | $356,000$83/sqft |
Source: Public Record Report a problem | ||
Public tax history
| Year | Property taxes | Tax assessment |
|---|---|---|
| 2025 | $11,266 +25.9% | $156,171 +8.1% |
| 2024 | $8,949 -14.1% | $144,456 +11.8% |
| 2023 | $10,423 -0.6% | $129,198 +6.2% |
| 2022 | $10,486 +6.1% | $121,706 +7.3% |
| 2021 | $9,888 +2.7% | $113,384 +3.7% |
| 2020 | $9,624 | $109,370 +4.5% |
| 2019 | -- | $104,681 -0.3% |
| 2018 | $10,689 +0.1% | $104,960 +6.1% |
| 2017 | $10,674 +2.1% | $98,879 +6.6% |
| 2016 | $10,459 | $92,740 +5.4% |
| 2013 | $10,459 | $88,017 -21.7% |
| 2011 | -- | $112,390 -6.4% |
| 2010 | -- | $120,113 -9.4% |
| 2009 | -- | $132,516 |
| 2008 | -- | $132,516 +8.2% |
| 2006 | -- | $122,441 +4.9% |
| 2005 | $8,157 +4.5% | $116,744 +7% |
| 2004 | $7,808 +4.9% | $109,147 +7.4% |
| 2003 | $7,441 +5.9% | $101,580 +7% |
| 2002 | $7,028 +3.4% | $94,934 +5.7% |
| 2001 | $6,798 +4.2% | $89,780 +3.7% |
| 2000 | $6,522 | $86,577 |
Find assessor info on the county website
Monthly payment
Est. payment
Payment breakdown
Explore the cost of this home by adjusting the details. Changes won't be saved.Climate risks
Neighborhood: 60014
Nearby schools
Schools provided by the listing agent
- Elementary: Canterbury Elementary School
- High: Prairie Ridge High School
- District: 47
Source: MRED as distributed by MLS GRID. This data may not be complete. We recommend contacting the local school district to confirm school assignments for this home.
Similar homes
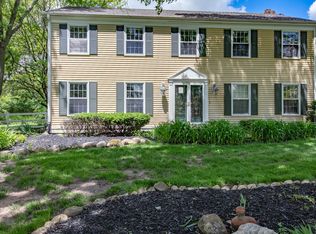
- $524,9005 bd3 ba3.4k sqft4708 Burman Dr, Crystal Lake, IL 60014Active
 MLS ID #12760992, Misael Chacon, Beycome Brokerage Realty LLC. MRED as distributed by MLS GRID
- $619,0004 bd4 ba3.8k sqft24462 N Kelsey Rd, Barrington, IL 60010Active
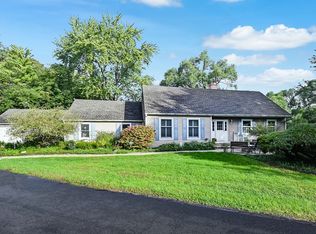 MLS ID #12775774, Jermaine Johnson, Compass. MRED as distributed by MLS GRID
- $485,0004 bd3 ba2.6k sqft20 S Hubbard St, Algonquin, IL 60102New
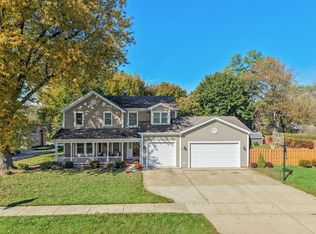 MLS ID #12792821, Keith Schauer, SFR, RE/MAX Suburban. MRED as distributed by MLS GRID
- $750,0004 bd4 ba3.1k sqft177 Stonegate Rd, Trout Valley, IL 60013Active
 MLS ID #12802647, Michelle Mackey, Baird & Warner. MRED as distributed by MLS GRID
