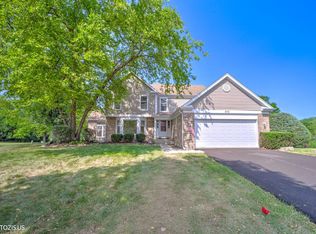
Welcome to this spacious Rushmore model with 4-bedroom, 2.1-bath home tucked away on a secluded cul-de-sac. Enjoy peaceful views from the large deck overlooking oversized tree-lined yard. Inside, the home offers over 2,800sf of living space, plus an English basement with plenty of room for recreation, a home office, storage, or additional living space. The eat-in kitchen features a center island and pantry and opens to the family room. Large primary suite offers a sitting area, walk-in closet, and private luxury bath. 3 additional bedrooms provide flexibility for family, guests, or office space. Additional highlights include a 2-car garage, Pella windows. Desirable location close to Timber Trails Elementary School, parks, I-90, shopping, and everyday conveniences. Overlooks Forest Preserve. U-46 High School Magnet Academy programs include visual and performing arts, science and technology, gifted and media/digital arts.
Active
$571,800
1490 Pheasant Trail Ct, Hoffman Estates, IL 60192
4beds
2,826sqft
Single Family Residence
Built in 2000
0.38 Acres Lot
$-- Zestimate®
$202/sqft
$-- HOA
What's special
Overlooks forest preserveSecluded cul-de-sacPella windows
- 15 days
- 1,233
- 58
Likely to sell faster than
Zillow last checked:
Listing updated:
Listed by:
Denise D'Amico 847-894-2434,
RE/MAX Liberty,
Jennifer Fligg, E-PRO 847-927-4121,
RE/MAX Liberty
Source: MRED as distributed by MLS GRID,MLS#: 12773110
Facts & features
Interior
Bedrooms & bathrooms
- Bedrooms: 4
- Bathrooms: 3
- Full bathrooms: 2
- 1/2 bathrooms: 1
Rooms
- Room types: Eating Area, Foyer
Primary bedroom
- Features: Flooring (Carpet), Bathroom (Full)
- Level: Second
- Area: 525 Square Feet
- Dimensions: 25X21
Bedroom 2
- Features: Flooring (Carpet)
- Level: Second
- Area: 144 Square Feet
- Dimensions: 12X12
Bedroom 3
- Features: Flooring (Carpet)
- Level: Second
- Area: 144 Square Feet
- Dimensions: 12X12
Bedroom 4
- Features: Flooring (Carpet)
- Level: Second
- Area: 132 Square Feet
- Dimensions: 12X11
Dining room
- Features: Flooring (Carpet)
- Level: Main
- Area: 143 Square Feet
- Dimensions: 13X11
Eating area
- Features: Flooring (Hardwood)
- Level: Main
- Area: 168 Square Feet
- Dimensions: 14X12
Family room
- Features: Flooring (Carpet)
- Level: Main
- Area: 288 Square Feet
- Dimensions: 18X16
Foyer
- Features: Flooring (Hardwood)
- Level: Main
- Area: 221 Square Feet
- Dimensions: 17X13
Kitchen
- Features: Kitchen (Eating Area-Table Space, Island, Pantry-Closet), Flooring (Hardwood)
- Level: Main
- Area: 154 Square Feet
- Dimensions: 14X11
Laundry
- Features: Flooring (Other)
- Level: Basement
- Area: 64 Square Feet
- Dimensions: 8X8
Living room
- Features: Flooring (Carpet)
- Level: Main
- Area: 252 Square Feet
- Dimensions: 21X12
Heating
- Natural Gas
Cooling
- Central Air
Appliances
- Included: Microwave, Dishwasher, Refrigerator, Dryer
- Laundry: Main Level, In Unit
Features
- Basement: Unfinished,Bath/Stubbed,9 ft + pour,Full,Daylight
- Attic: Unfinished
- Number of fireplaces: 1
- Fireplace features: Gas Log, Family Room
Interior area
- Total structure area: 0
- Total interior livable area: 2,826 sqft
Property
Parking
- Total spaces: 2
- Parking features: Concrete, Garage Door Opener, Yes, Garage Owned, Attached, Garage
- Attached garage spaces: 2
- Has uncovered spaces: Yes
Accessibility
- Accessibility features: No Disability Access
Features
- Stories: 2
- Patio & porch: Deck
Lot
- Size: 0.38 Acres
- Dimensions: 83x191x85x187
- Features: Cul-De-Sac, Nature Preserve Adjacent, Backs to Trees/Woods
Details
- Parcel number: 06094010040000
- Special conditions: None
- Other equipment: TV-Cable
Construction
Type & style
- Home type: SingleFamily
- Architectural style: Traditional
- Property subtype: Single Family Residence
Materials
- Aluminum Siding, Brick
- Foundation: Concrete Perimeter
- Roof: Asphalt
Condition
- New construction: No
- Year built: 2000
Details
- Builder model: Rushmore
Utilities & green energy
- Electric: Circuit Breakers
- Sewer: Public Sewer
- Water: Public
Community & HOA
Community
- Features: Street Paved
- Security: Carbon Monoxide Detector(s)
- Subdivision: Hunters Ridge
HOA
- Services included: None
Location
- Region: Hoffman Estates
Financial & listing details
- Price per square foot: $202/sqft
- Tax assessed value: $402,520
- Annual tax amount: $13,731
- Date on market: 10/8/2026
- Ownership: Fee Simple
Estimated market value
Not available
Estimated sales range
Not available
Not available
Price history
| Date | Event | Price |
|---|---|---|
| 10/8/2026 | Listed for sale | $571,800+75.4%$202/sqft |
Source:  MRED as distributed by MLS GRID #12773110 Report a problem MRED as distributed by MLS GRID #12773110 Report a problem | ||
| 5/4/2000 | Sold | $326,000$115/sqft |
Source: Public Record Report a problem | ||
Public tax history
| Year | Property taxes | Tax assessment |
|---|---|---|
| 2024 | $11,699 +3.1% | $40,252 +0% |
| 2023 | $11,347 +2.7% | $40,251 |
| 2022 | $11,044 +14.2% | $40,251 +33.4% |
| 2021 | $9,668 +0.9% | $30,179 |
| 2020 | $9,577 -4.5% | $30,179 -14.5% |
| 2019 | $10,029 -12% | $35,293 -3.1% |
| 2018 | $11,403 +0.8% | $36,407 |
| 2017 | $11,315 +4.3% | $36,407 |
| 2016 | $10,846 +0.5% | $36,407 +8.3% |
| 2015 | $10,796 +1.6% | $33,612 |
| 2014 | $10,628 +3.4% | $33,612 |
| 2013 | $10,280 +2% | $33,612 -6.2% |
| 2012 | $10,079 -3% | $35,848 -9.8% |
| 2011 | $10,394 -0.5% | $39,764 |
| 2010 | $10,445 +1.4% | $39,764 -16.8% |
| 2009 | $10,305 +11% | $47,775 -7% |
| 2008 | $9,287 +9.1% | $51,371 |
| 2007 | $8,514 +6.8% | $51,371 +25% |
| 2006 | $7,974 +6.9% | $41,095 |
| 2005 | $7,458 +2.9% | $41,095 |
| 2004 | $7,245 -4.1% | $41,095 +19.3% |
| 2003 | $7,551 +8% | $34,459 |
| 2002 | $6,995 +5.9% | $34,459 |
| 2001 | $6,608 +218.3% | $34,459 +21.8% |
| 2000 | $2,076 | $28,292 |
Find assessor info on the county website
Monthly payment
Est. payment
Payment breakdown
Explore the cost of this home by adjusting the details. Changes won't be saved.Climate risks
Neighborhood: 60192
Nearby schools
Schools provided by the listing agent
- Elementary: Timber Trails Elementary School
- High: Elgin High School
- District: U46
Source: MRED as distributed by MLS GRID. This data may not be complete. We recommend contacting the local school district to confirm school assignments for this home.
- $573,2004 bd2 ba2.8k sqft1480 Pheasant Trail Ct, Hoffman Estates, IL 60192Off Market
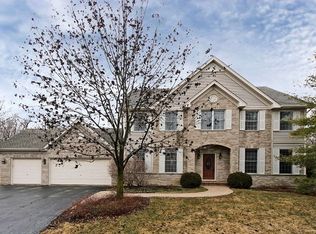
- $571,5004 bd3 ba2.7k sqft1500 Pheasant Trail Ct, Hoffman Estates, IL 60192Off Market
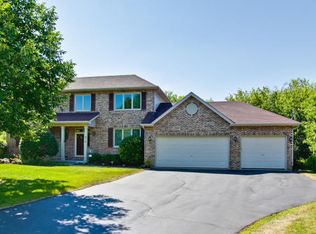
- $646,8004 bd4 ba2.9k sqft1470 Pheasant Trail Ct, Hoffman Estates, IL 60192Off Market
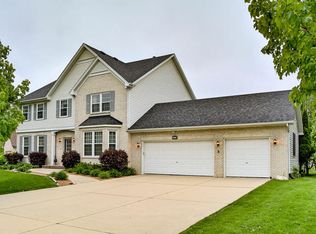
- $641,1004 bd4 ba3k sqft1510 Pheasant Trail Ct, Hoffman Estates, IL 60192Off Market
Similar homes
- $589,9005 bd3 ba3.5k sqft5701 Caribou Ln, Hoffman Estates, IL 60192Price Change
 MLS ID #12722012, Gina Lepore, Coldwell Banker Realty. MRED as distributed by MLS GRID
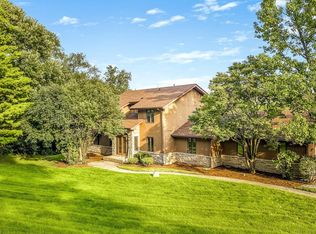
 - $569,9005 bd4 ba2.7k sqft2615 Poplar View Bnd, Elgin, IL 60120Active
 MLS ID #12740024, Richard Rivard, Best Realty. MRED as distributed by MLS GRID
 - $555,0005 bd4 ba2.6k sqft57 White Fence Trl, Streamwood, IL 60107Active
 MLS ID #12734227, Azhar Saiyed, PSA,SFR, eXp Realty. MRED as distributed by MLS GRID
 - $698,0004 bd4 ba3.3k sqft970 Ponderosa Ln, Hoffman Estates, IL 60010New
 MLS ID #12791996, Rafay Qamar, Real Broker LLC. MRED as distributed by MLS GRID
